Back

218 Forkner Drive

Decatur, GA 30030

Kate Varn
call for more info
770-480-5107
Ask a Question
Send to a Friend
Schedule a Showing
Request More Info
Smart Mortgage Options
Dalton Carter
Lender
Lic. 1566538
Office:
Direct: 678-425-4140
AP Mortgage
340 Jesse Jewell Parkway
Suite 500A
Gainesville, GA 30501
Apply for a Loan
For Sale
MLS Number 10856864
3 Bedrooms
3 Bathrooms
0 Half Baths
1,296 Square Feet *estimated
Summary of 218 Forkner Drive
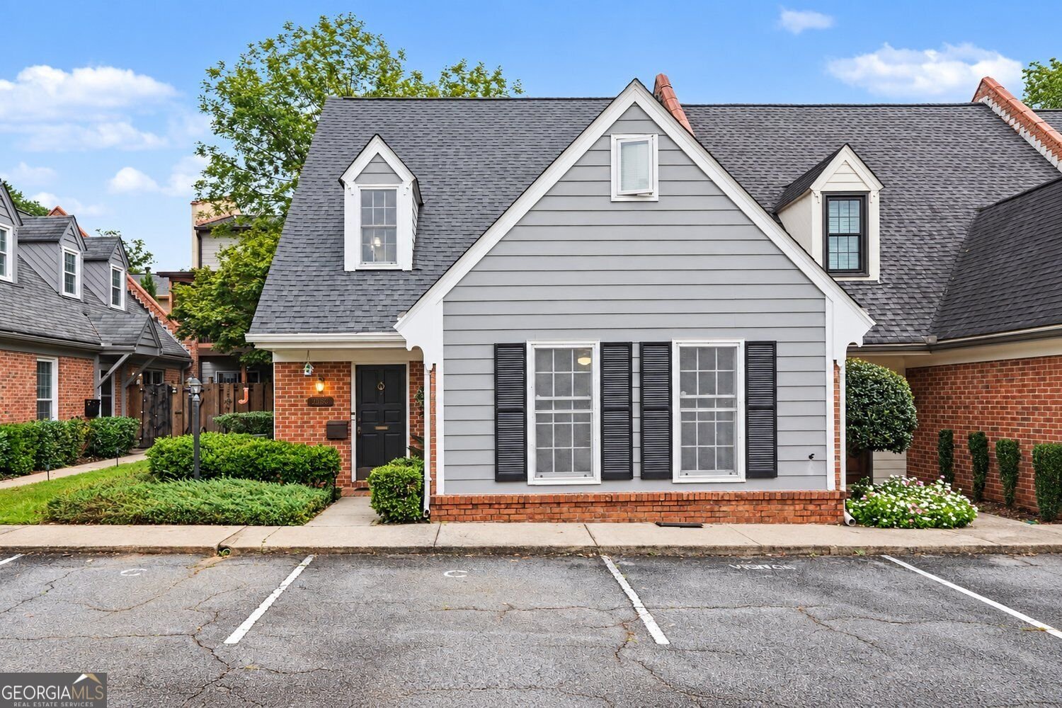
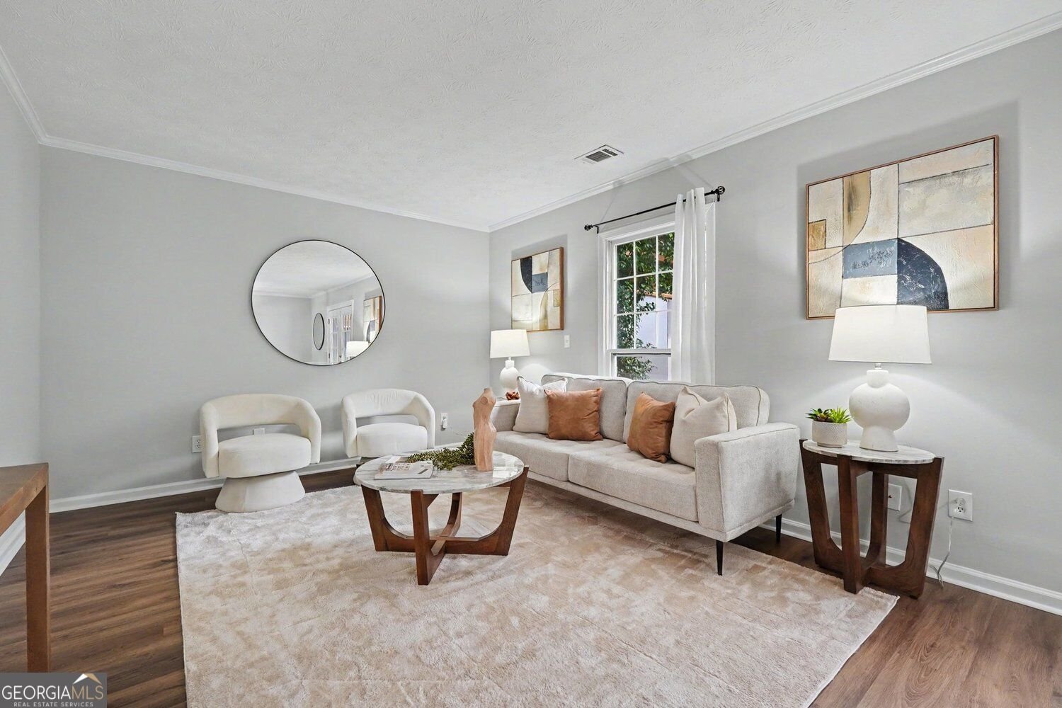
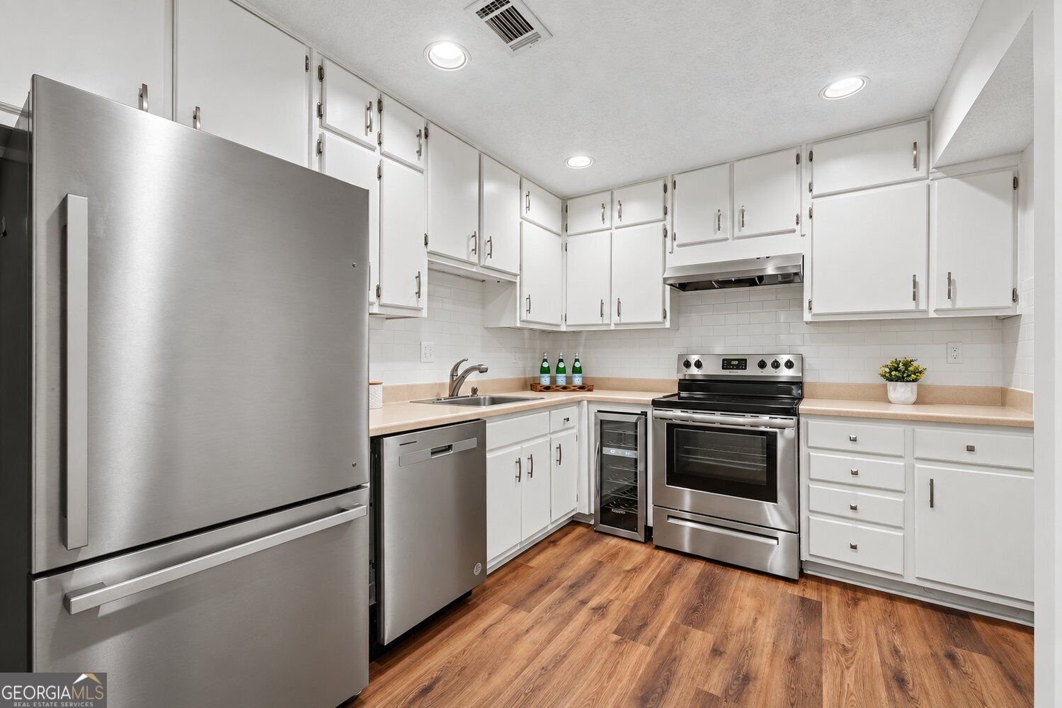
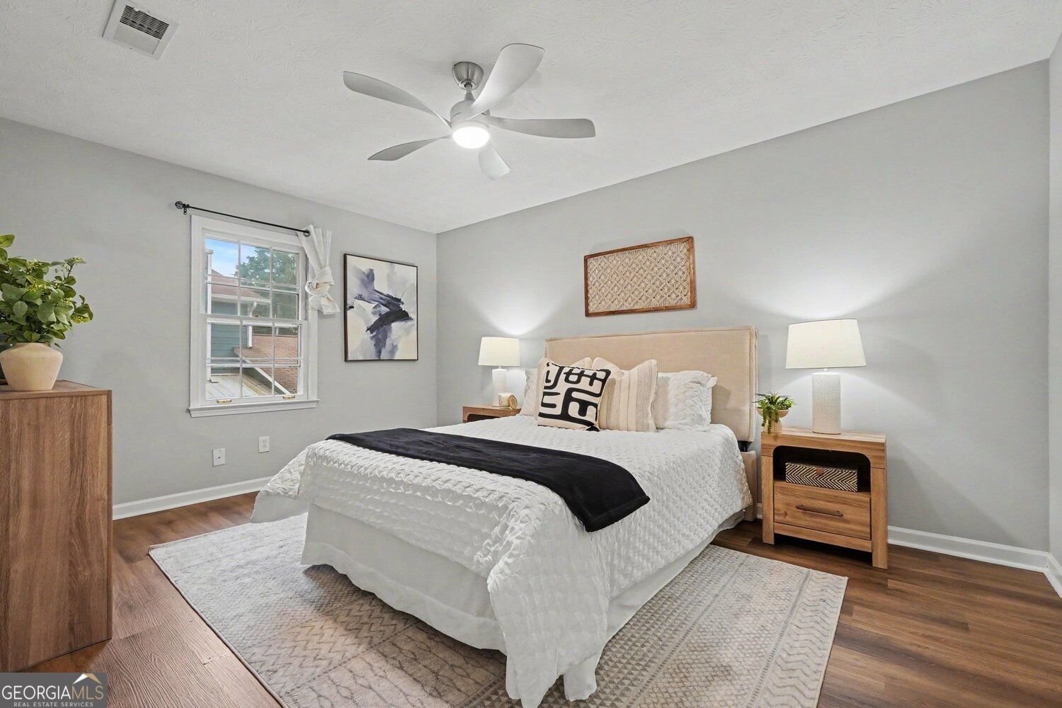
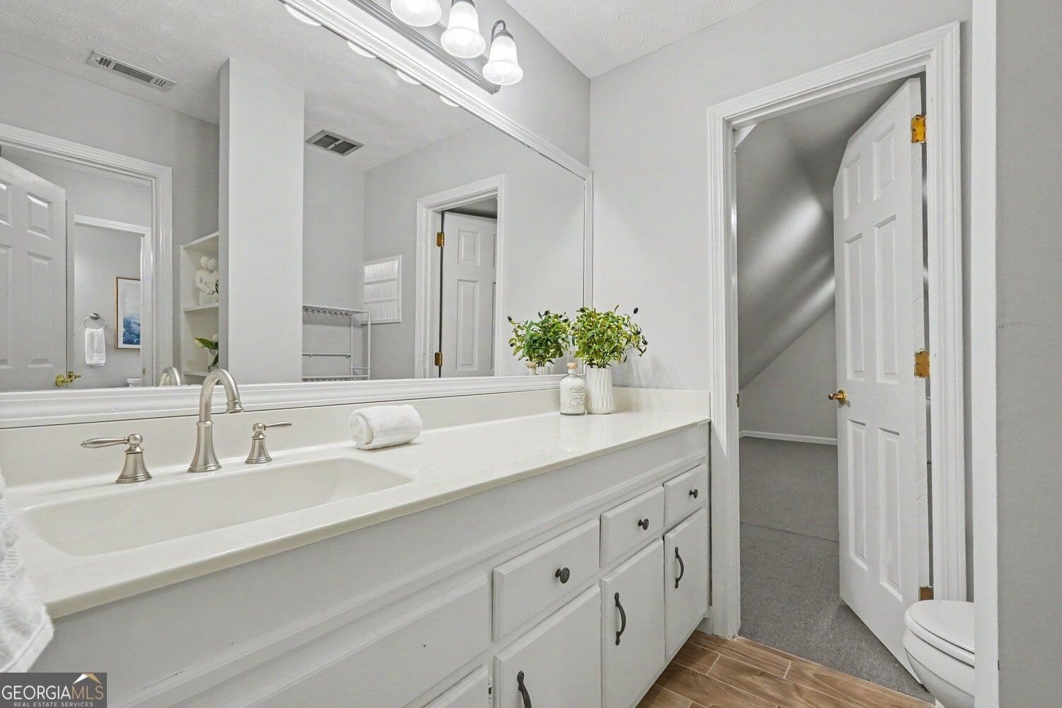
Charming Townhome with Flexible Living Space in an Incredible Decatur Location! Tucked within a quiet community, this spacious home offers Thoughtful Updates and the convenience of Low-Maintenance Living just minutes from Downtown Decatur and Avondale Estates. A Foyer welcomes you inside, where rich Luxury Vinyl Plank floors flow throughout the main living level, and leads into the expansive Living Room. The space flows seamlessly into the Open-Concept Dining Area and Kitchen featuring Stainless Steel Appliances, a Wine Fridge, Pantry, and Ample Cabinetry. A convenient Main-Level Bedroom with Two Closets doubles as the perfect Home Office and enjoys access to a Full Bathroom with Tub-Shower Combo. Upstairs, the Primary Suite boasts an impressive Three Closets and an Ensuite Bathroom with Oversized Vanity. The Primary Bathroom leads to a Huge Bonus Room with endless potential uses as a Custom Walk-In Closet, Dressing Room, Study, or Storage Room. An additional Spacious Bedroom and Full Bathroom complete the upper level. Outside, the Private Brick-Paver Patio provides a peaceful retreat for outdoor dining, gardening, or enjoying morning coffee. Ideally situated near the Avondale MARTA Station, this home offers easy access to Emory University, the CDC, Children's Healthcare of Atlanta, and City of Decatur Schools. Your DeKalb Farmers Market, Glenlake Park, Mason Mill Park, PATH Trails, and an array of incredible restaurants are just minutes away. With convenient access to Midtown, Buckhead, and Downtown Atlanta, this townhome delivers Intown accessibility, timeless style, and everyday convenience.
Set in the popular Glendale Townhomes neighborhood, this 3-BR, 3-BA home offers a comfortable blend of space, style, and function. Inside, the home offers 1,296 square feet of finished living space, giving plenty of room for everyday living and easy entertaining. The kitchen functions as the heart of the home with ample counter space, storage, and a natural connection to the main living areas. The main living areas are filled with natural light and provide an easy flow for hosting friends or enjoying quiet evenings at home. Step outside to approximately 0.03 acres, creating a comfortable setting for outdoor living and weekend gatherings. With parking available for multiple vehicles, the home provides flexible options for families and visitors. Set within Glendale Townhomes in Decatur, this home is close to schools, shopping, dining, and area attractions. Just listed within the last few days, this home is already drawing attention. With an asking price of $425,000, this property represents an appealing opportunity in the current market.

▾ Show more
218 Forkner Drive - Map & Directions
view in Google Maps
Facts & features
School District Information
High School
Middle School
Elementary School
Additional Information about
Glendale Townhomes
Association
Yes
Association Fee
$3,600
Initiation Fee
$600
Association Fee Includes
Maintenance Grounds
Water
Pest Control
Community Features
Playground
Pool
Park
Sidewalks
Tennis Court(s)
Street Lights
Neighborhood Tennis
Yes
Neighborhood Pool
Yes
Additional Information about
218 Forkner Drive
County
Neighborhood
Year Built
1973
Appliances
Dishwasher
Disposal
Dryer
Refrigerator
Washer
Electric Water Heater
Stainless Steel Appliance(s)
Architectural Style
Traditional
Cape Cod
Foundation
Slab
Construction Materials
Brick
Wood Siding
Cooling
Central Air
Ceiling Fan(s)
Flooring
Carpet
Tile
Heating
Central
Home Warranty
No
Interior Features
Double Vanity
Walk-In Closet(s)
Kitchen Features
Pantry
Laundry Features
In Kitchen,In Hall,Laundry Closet
Levels
Two
Financing Available
Other
Patio and Porch Features
Patio
Selling Status
Resale
Roof
Composition
Rooms
Family Room
Bonus Room
Security Features
Smoke Detector(s)
Sewer Type
Public Sewer
Total Finished Area
1,296
Water Source
Public
Land Information
Lot Size
Less than .5 Acres
Lot Size Estimated
0.03
Fencing
Back Yard
Privacy
Garages and Parking Information
Parking Total
2
Parking Features
Assigned
Parking Pad
Tax Information
Taxes
$8,108
Tax Year
2025
Tax ID Number
18-007-08-004
▾ Show more
listed by real estate agent agent casey dellinger and bolst