Back

2122 Heritage Heights

Decatur, GA 30033

Kate Varn
call for more info
770-480-5107
Ask a Question
Send to a Friend
Schedule a Showing
Request More Info
Smart Mortgage Options
Dalton Carter
Lender
Lic. 1566538
Office:
Direct: 678-425-4140
AP Mortgage
340 Jesse Jewell Parkway
Suite 500A
Gainesville, GA 30501
Apply for a Loan
For Sale
MLS Number 10892778
4 Bedrooms
3 Bathrooms
1 Half Baths
3,321 Square Feet *estimated
Summary of 2122 Heritage Heights
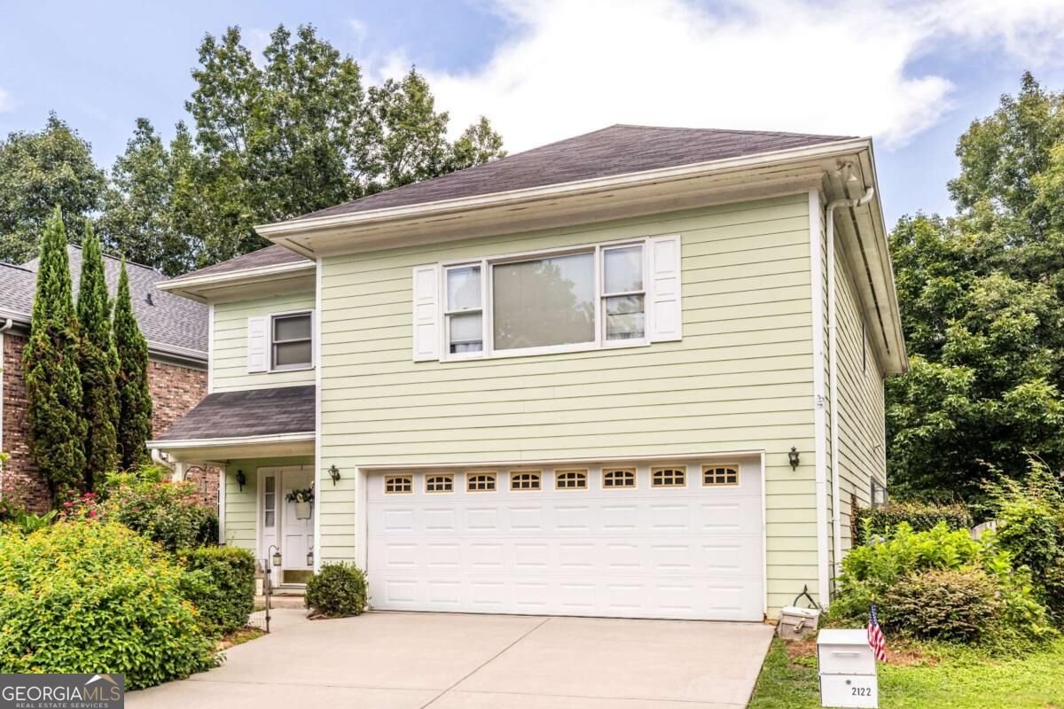
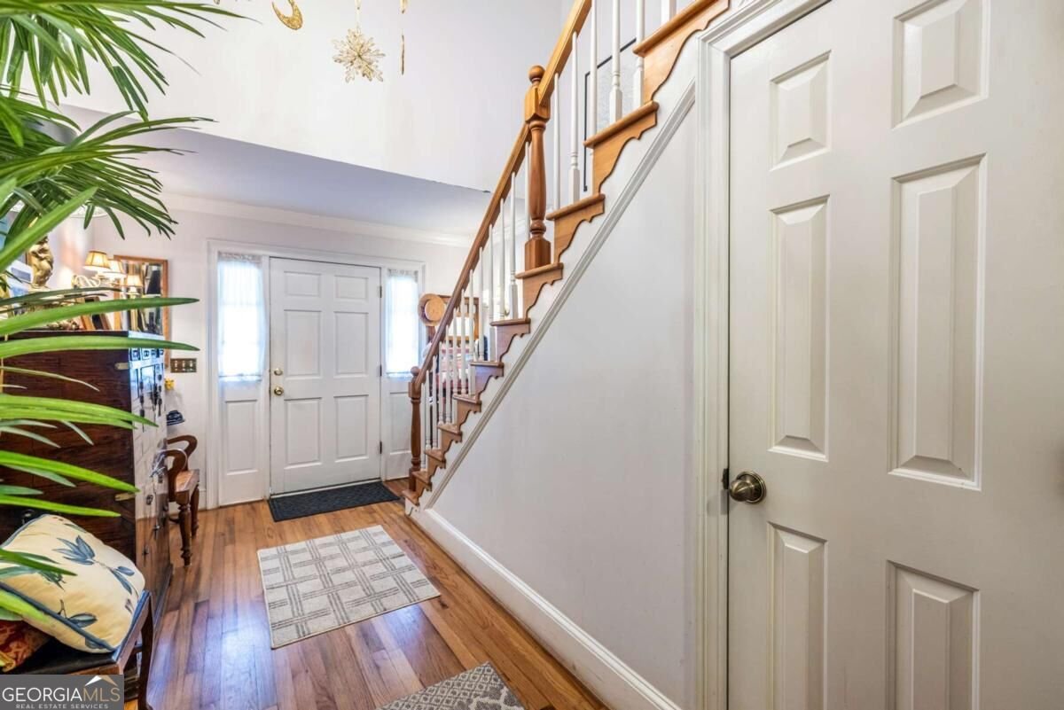
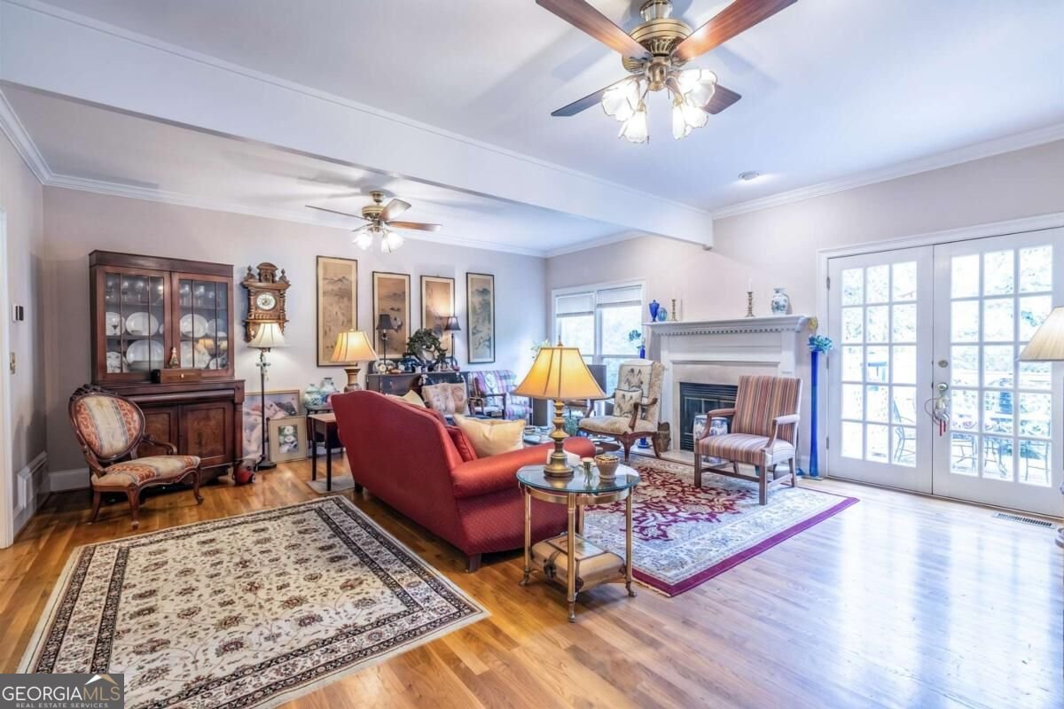
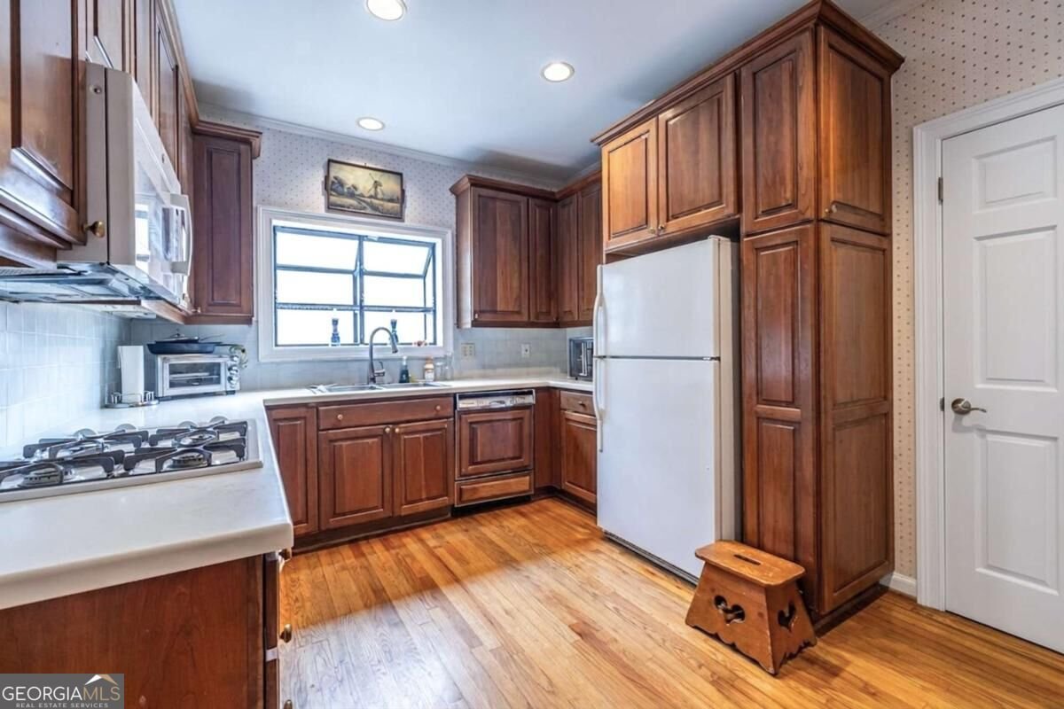
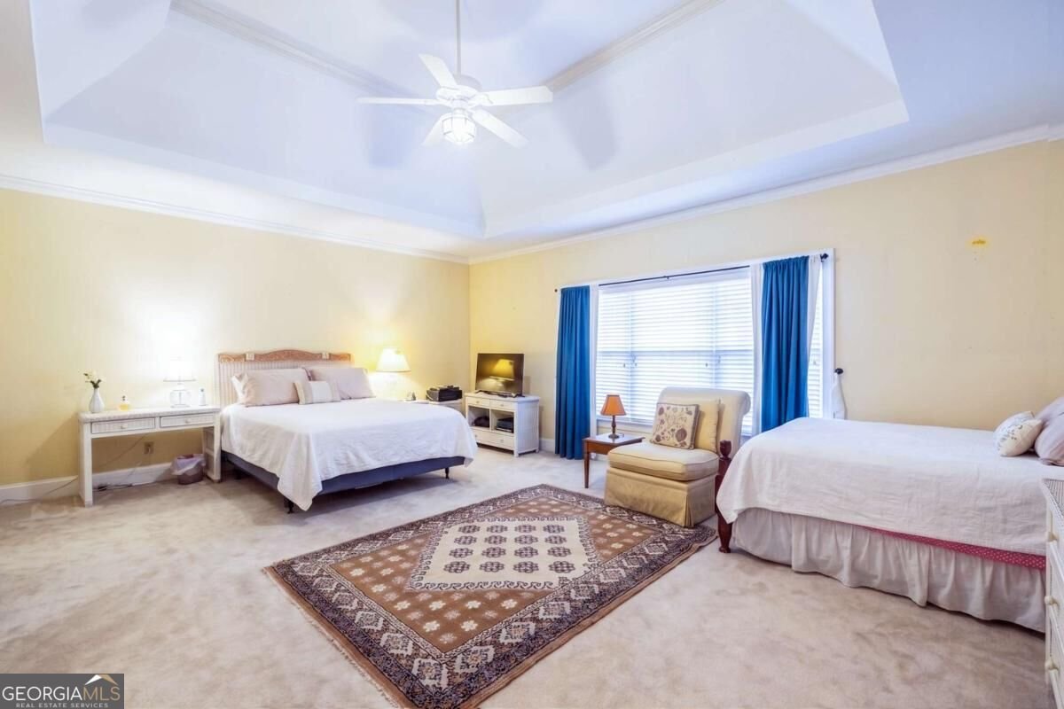
Investor-ready 4BR/3.5BA home w/ in-law suite and income potential in Clairmont Heights. Set on an a quiet and idyllic street with a level cul-de-sac, this 2500+ sqft property offers generous, flexible space w/ a separate basement entry that can support rental income, extended stay, or multigenerational living. Key features include great layout, hardwood floors on the main level, a spacious living room w/ built-ins and gas fireplace w/ marble surround, spacious dining room, and a powder room off the entry. Kitchen features real wood cabinets, extensive cabinet space, solid-surface countertops, and a greenhouse window over the stainless steel sink. Upstairs, the large primary suite offers a tray ceiling, dual vanities, makeup counter, soaking tub, walk-in shower, and water closet, with the laundry room just steps away. Two additional guest BRs share a Jack-and-Jill bath and overlook the peaceful, wooded backyard. The basement in-law suite includes a private entry, living room, bedroom, full bath, wet bar, and cabinets. Two-car garage w/ abundant storage and a deck for grilling and entertaining complete the home. Location is fantastic: minutes to CDC, VA Hospital, and Emory University, with a quick drive to Downtown Decatur dining and coffee. Walk to N. Decatur or Clairmont Rd. (bus stops at both), Medlock Park and Ira B. Melton Park trails. The wooded backyard backs to protected parkland that can't be developed, and the street sees minimal traffic. Close to City of Decatur without the City of Decatur taxes. Zoned for coveted Fernbank Elementary and Druid Hills High.
Welcome to this beautifully maintained 4-bedroom, 3-bath home in the sought after Heritage Hills community of Decatur. Thoughtfully planned, the interior provides 3,321 square feet of finished living space with an open, livable feel from room to room. The kitchen was planned for both everyday meals and special occasions, with plenty of room to cook, serve, and connect. The main living areas are filled with natural light and provide an easy flow for hosting friends or enjoying quiet evenings at home. The outdoor space includes approximately 0.11 acres, ideal for gardening, outdoor activities, or simply enjoying the seasons. With parking available for multiple vehicles, the home provides flexible options for families and visitors. Heritage Hills offers a well established community setting in Decatur with convenient access to local shopping, dining, and major routes. Just listed within the last few days, this home is already drawing attention. At $680,000, this home is well positioned for buyers seeking value in Decatur.

▾ Show more
2122 Heritage Heights - Map & Directions
view in Google Maps
Facts & features
School District Information
High School
Middle School
Elementary School
Additional Information about
Heritage Hills
Association
No
Community Features
Park
Walk To Public Transit
Walk To Schools
Walk To Shopping
Additional Information about
2122 Heritage Heights
County
Neighborhood
Year Built
1986
Appliances
Dishwasher
Microwave
Refrigerator
Architectural Style
Traditional
Basement
Bath/Stubbed
Finished
Interior Entry
Construction Materials
Other
Cooling
Central Air
Fireplace Features
Gas Starter
Living Room
Flooring
Hardwood
Heating
Central
Natural Gas
Home Warranty
No
Interior Features
Double Vanity
Tray Ceiling(s)
Wet Bar
Laundry Features
Upper Level
Levels
Two
Patio and Porch Features
Deck
Selling Status
Resale
Roof
Composition
Rooms
Laundry
Sewer Type
Public Sewer
Total Finished Area
3,321
Total Fire Places
1
Utilities
Cable Available
Electricity Available
Natural Gas Available
Sewer Available
Water Available
Water Source
Public
Finished Basement
Yes
Land Information
Lot Size
Less than .5 Acres
Lot Features
Private
Lot Size Estimated
0.11
Fencing
Back Yard
View
River
Garages and Parking Information
Parking Total
2
Parking Features
Attached
Garage
Tax Information
Taxes
$7,927
Tax Year
2025
Tax ID Number
18-103-04-038
▾ Show more
listed by real estate agent christina carter and keller williams realty