Back

2422 Mills Bend

Decatur, GA 30034

Kate Varn
call for more info
770-480-5107
Ask a Question
Send to a Friend
Schedule a Showing
Request More Info
Smart Mortgage Options
Dalton Carter
Lender
Lic. 1566538
Office:
Direct: 678-425-4140
AP Mortgage
340 Jesse Jewell Parkway
Suite 500A
Gainesville, GA 30501
Apply for a Loan
For Sale
MLS Number 10850576
3 Bedrooms
2 Bathrooms
1 Half Baths
2,498 Square Feet *estimated
Summary of 2422 Mills Bend
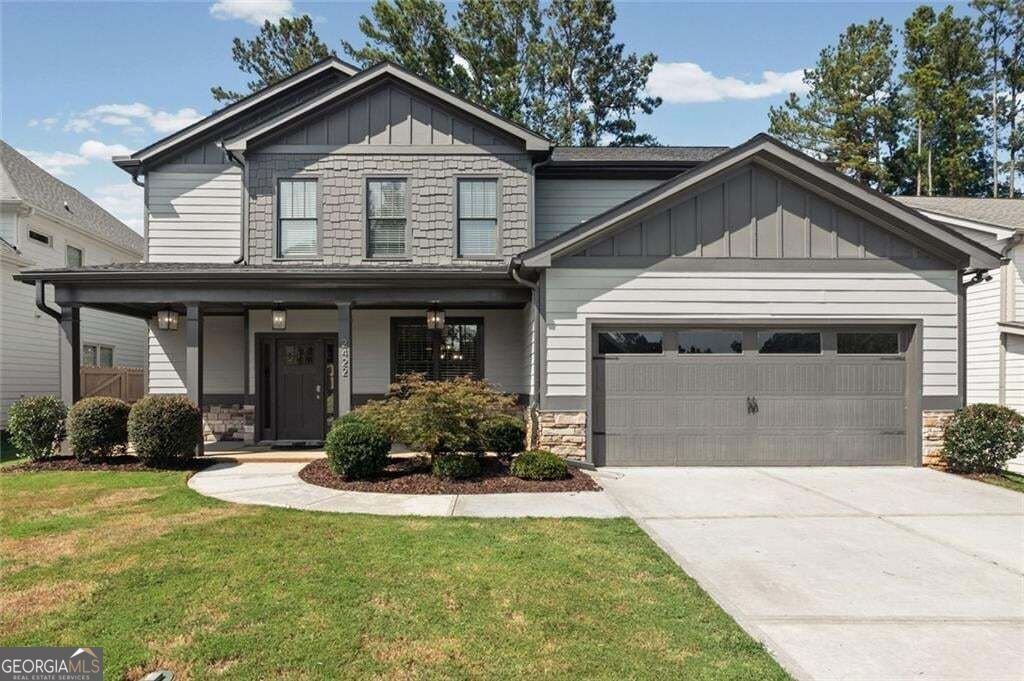
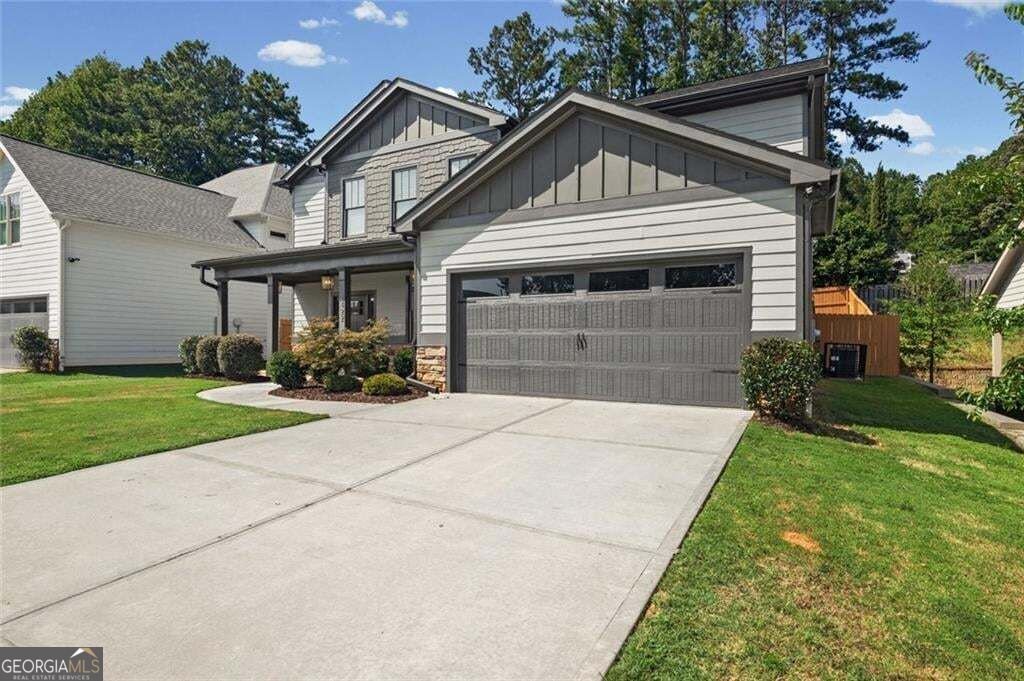
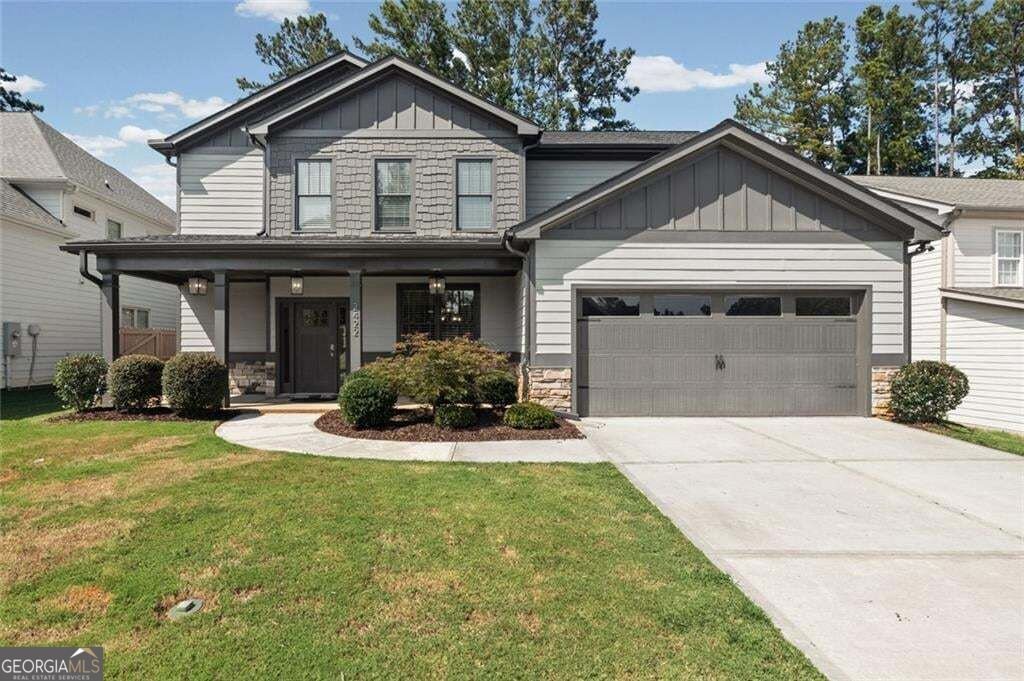
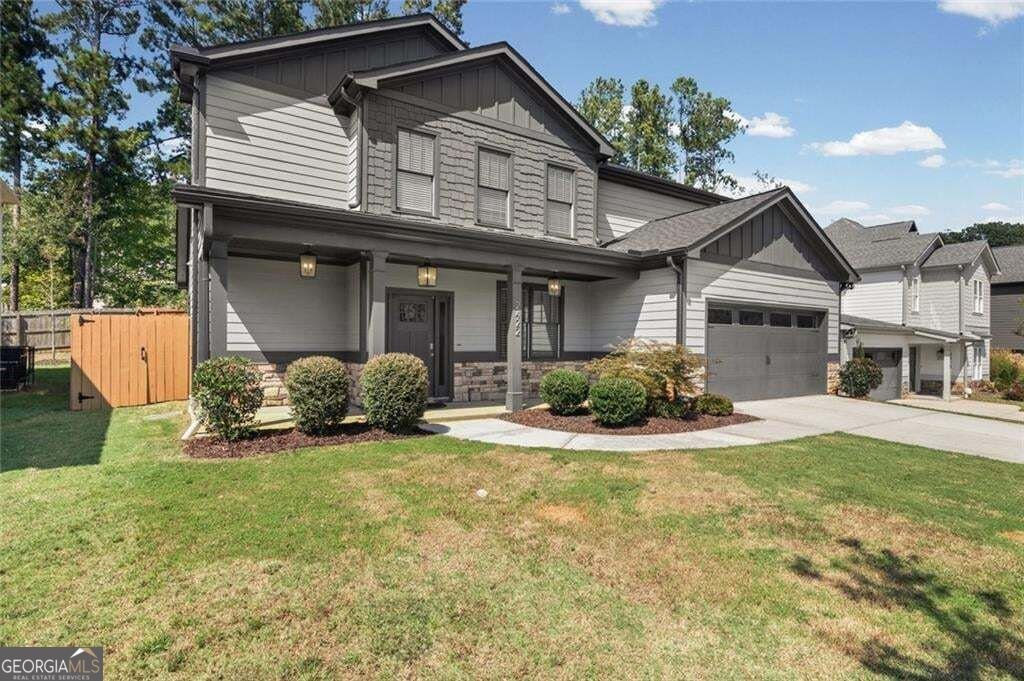
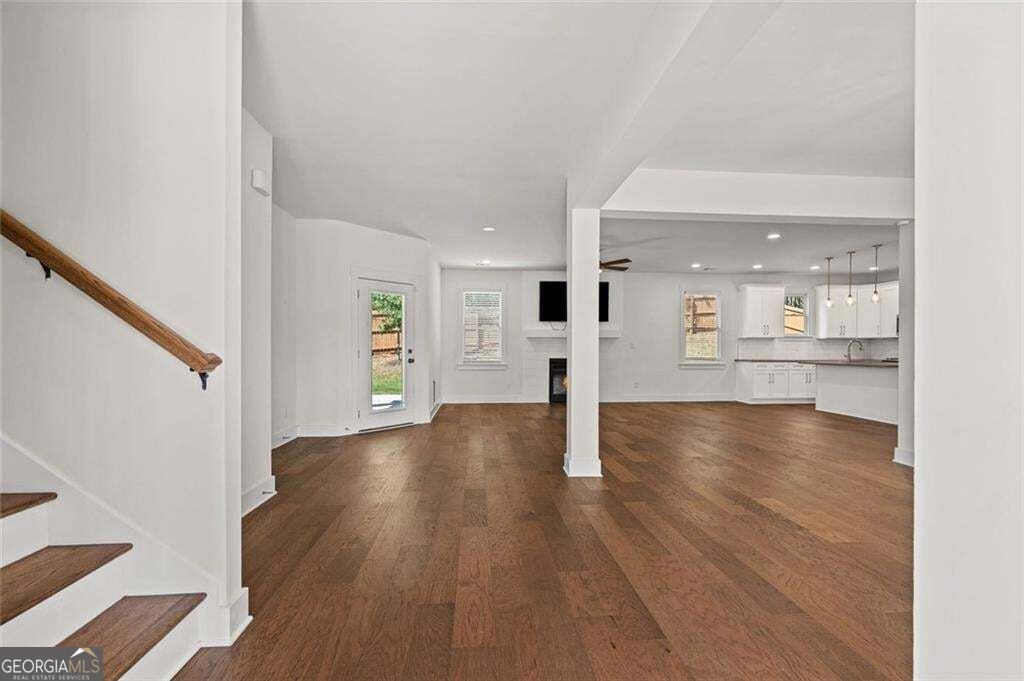
2422 Mills Bnd, Decatur, GA 300343 Beds | 2.5 Baths | 2,498 Sq Ft Model Home Perfection in High-Demand Decatur Community Prepare to fall in love with this immaculate, like-new home built in 2023! Showcasing exceptional curb appeal with a charming, fully covered front porch and detailed architectural trim, this 3-bedroom, 2.5-bathroom residence offers a true turnkey living experience. Main Level & Living Areas Open-Concept Layout: Designed for seamless living and effortless entertaining, the spacious main floor flows effortlessly between the fireside family room, kitchen, and dining spaces. Fireside Warmth: A cozy gas-log fireplace serves as the centerpiece of the main living room (mounted big screen TV included), creating a warm, inviting focal point. Designer Finishes: High 9-foot ceilings on both levels, sleek wide-plank flooring, and abundant natural light create an airy, modern ambiance throughout. Chef's Kitchen Crisp white shaker cabinetry paired with contemporary hardware. Center island with a breakfast bar, stainless steel appliances, gas range, built-in microwave, and deep undermount sink. Pendant lighting overhead and a spacious walk-in pantry for maximum storage. Upper Level & Primary Suite Oversized Primary Retreat: Generously sized bedroom layout complete with a tray ceiling, ceiling fan, and extensive walk-in closet space. Spa-Inspired Primary Bath: Modern double vanity with stone countertops and a tiled glass-enclosed walk-in shower. Secondary Bedrooms: Spacious guest rooms featuring full tiled shower/tub combinations and rich dark cabinetry. Upper-Level Laundry Room: Outfitted with wire shelving and full-size washer and dryer included for ultimate daily convenience. Outdoor Living & ExtrasCovered rear patio with fan/lighting and an adjacent open concrete pad-perfect for outdoor dining and grilling out.Fully fenced, private backyard backing up to mature trees. Attached 2-car garage with level driveway parking. Skip the construction wait times and builder stress-this move-in ready GEM in Highland of Decatur is ready for its new owners!
Welcome home to this spacious 3-bed, 2-bath residence nestled in Highland Of Decatur in Decatur, GA. Thoughtfully planned, the interior provides 2,498 square feet of finished living space with an open, livable feel from room to room. The kitchen functions as the heart of the home with ample counter space, storage, and a natural connection to the main living areas. A central family room and dining area provide a welcoming place to unwind, gather, and enjoy time together. Step outside to approximately 0.14 acres, creating a comfortable setting for outdoor living and weekend gatherings. The property includes parking available for multiple vehicles, offering convenience for residents and guests. Residents of Highland Of Decatur enjoy a blend of neighborhood charm and easy access to everyday conveniences. On the market for about 12 days, this home offers an excellent opportunity in Decatur. At $479,900, this home is well positioned for buyers seeking value in Decatur.
▾ Show more
2422 Mills Bend - Map & Directions
view in Google Maps
Facts & features
School District Information
High School
Middle School
Elementary School
Additional Information about
Highland Of Decatur
Association
Yes
Association Fee
$800
Association Fee Includes
Reserve Fund
Additional Information about
2422 Mills Bend
County
Neighborhood
Year Built
2022
Appliances
Dishwasher
Dryer
Gas Water Heater
Ice Maker
Microwave
Refrigerator
Stainless Steel Appliance(s)
Washer
Architectural Style
Other
Craftsman
Foundation
Slab
Construction Materials
Other
Steel Siding
Stone
Vinyl Siding
Cooling
Central Air
Ceiling Fan(s)
Fireplace Features
Living Room
Flooring
Carpet
Heating
Central
Home Warranty
No
Interior Features
Double Vanity
Walk-In Closet(s)
Kitchen Features
Kitchen Island
Laundry Features
Laundry Closet
Levels
Two
Patio and Porch Features
Patio
Porch
Selling Status
Resale
Roof
Composition
Rooms
Laundry
Security Features
Smoke Detector(s)
Sewer Type
Public Sewer
Total Finished Area
2,498
Total Fire Places
1
Utilities
Cable Available
Water Source
Public
Window Features
Double Pane Windows
Land Information
Lot Size
Less than .5 Acres
Lot Features
Sloped
Lot Size Estimated
0.14
Fencing
Back Yard
Fenced
Garages and Parking Information
Parking Total
2
Parking Features
Garage
Attached
Tax Information
Taxes
$6,061
Tax Year
2025
Tax ID Number
15 118 06 107
▾ Show more
listed by real estate agent will fassinger and 1 percent lists peach state