Back

3203 Baxberry Court

Decatur, GA 30034

Kate Varn
call for more info
770-480-5107
Ask a Question
Send to a Friend
Schedule a Showing
Request More Info
Smart Mortgage Options
Dalton Carter
Lender
Lic. 1566538
Office:
Direct: 678-425-4140
AP Mortgage
340 Jesse Jewell Parkway
Suite 500A
Gainesville, GA 30501
Apply for a Loan
For Sale
MLS Number 10887196
4 Bedrooms
2 Bathrooms
1 Half Baths
2,605 Square Feet *estimated
Summary of 3203 Baxberry Court
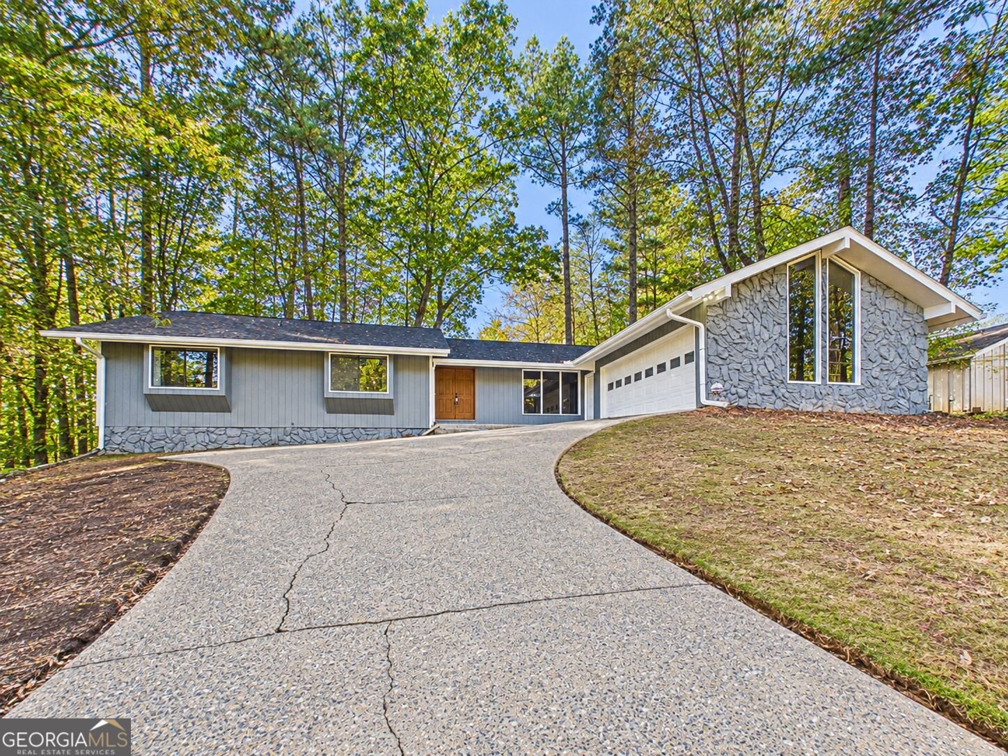
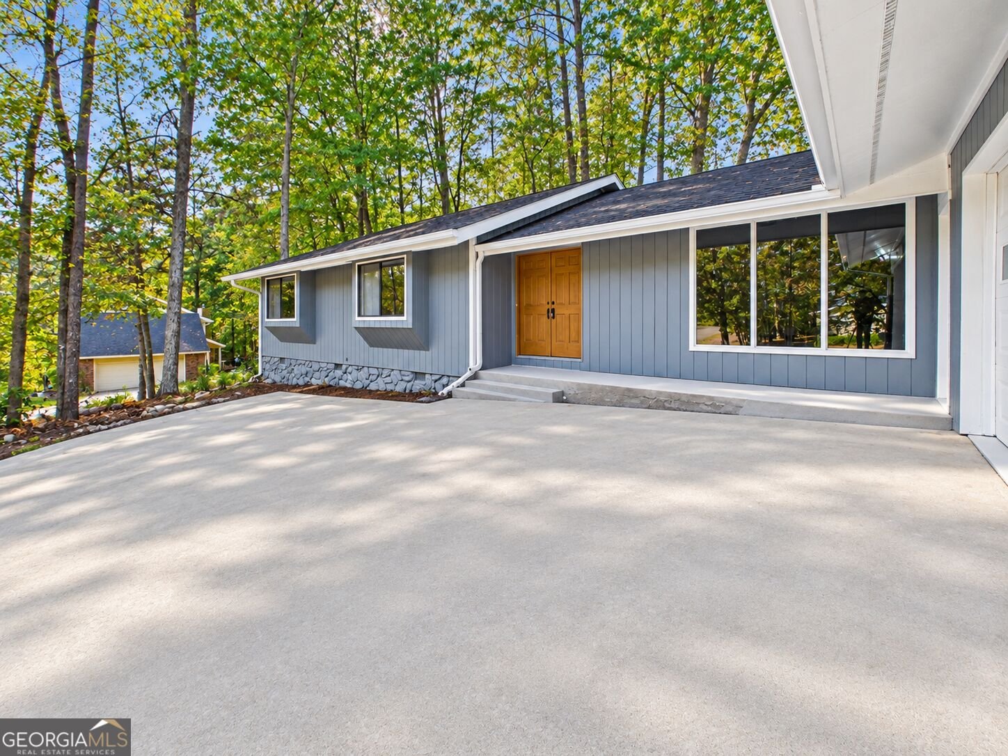
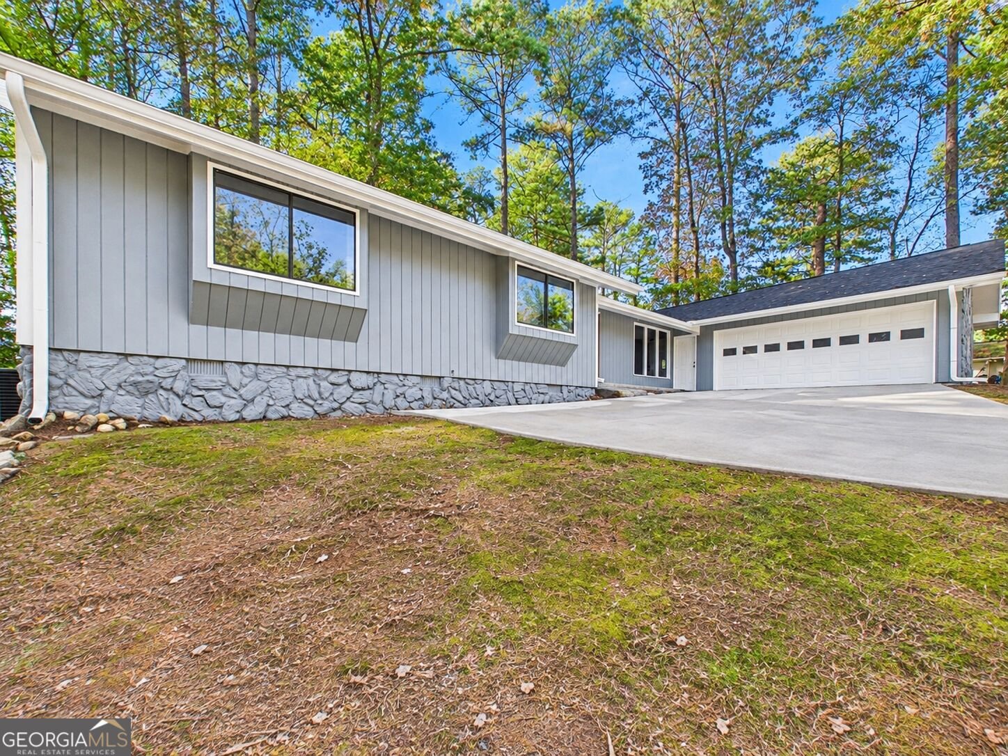
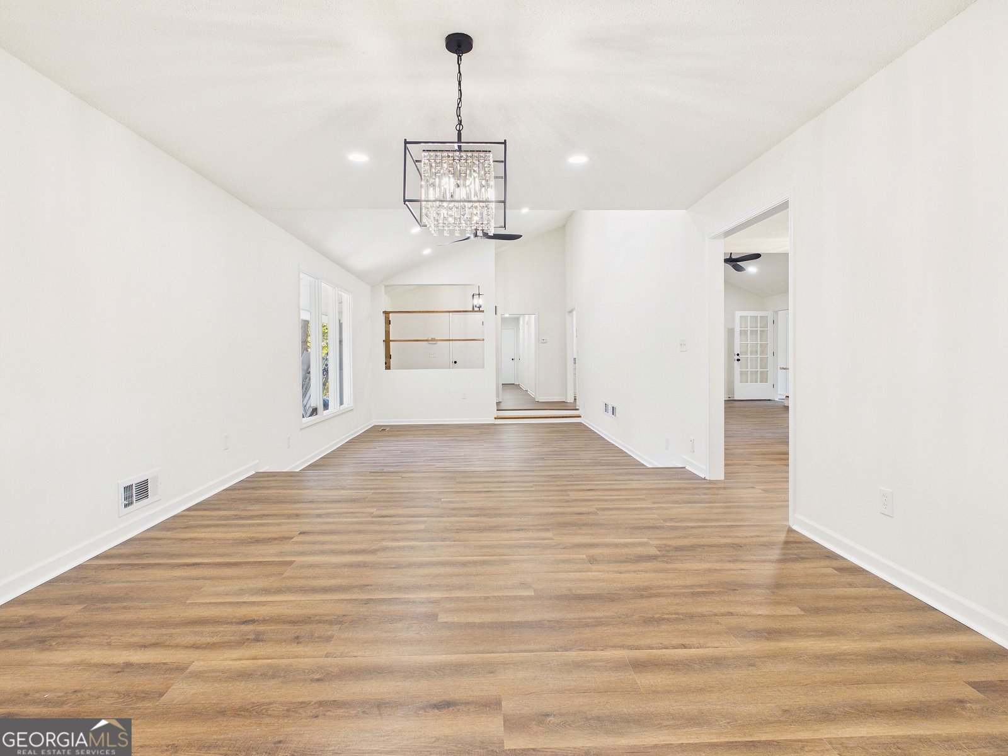
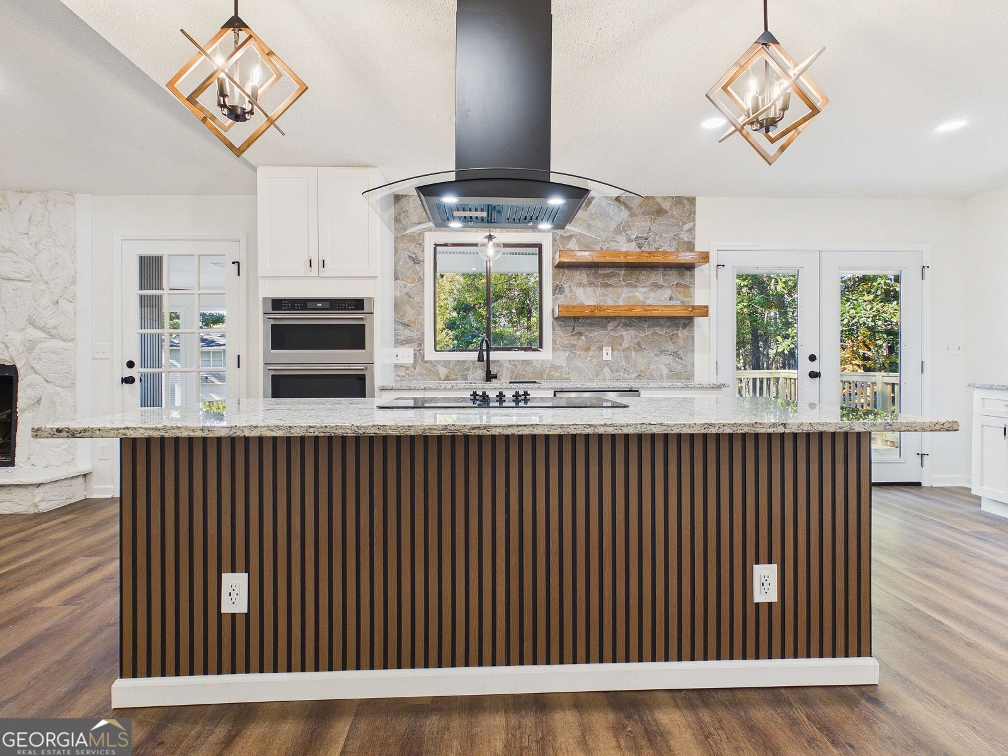
Fully Renovated Decatur Home | 4 Oversized Bedrooms | New Kitchen, Roof & HVAC! Super Spacious, and Designed for Exceptional Living! From the moment you enter the impressive high-ceiling foyer, you'll appreciate the character, space, and thoughtful design throughout this beautifully renovated home. Enjoy an elegant sunken living room, a generously sized dining room, and four oversized bedrooms, three featuring walk-in closets. The home offers two full bathrooms with double-sink vanities and walk-in showers, plus a conveniently tucked-away private half bath. At the heart of the home is a stunning brand-new kitchen featuring a large center island with electric cooktop, high-efficiency wall oven, microwave, and an attractive open layout overlooking the family room. The family room offers a cozy fireplace and wet bar, creating the perfect setting for entertaining or relaxing. Step into the gorgeous sunroom, which seamlessly connects to a spacious deck, extending your living and entertaining space outdoors. Additional highlights include an exceptionally large two-car garage with room to comfortably accommodate two extra-large vehicles. The extensive renovations include fresh interior and exterior paint, a brand-new HVAC system, a new roof, and a beautifully updated interior throughout. From the welcoming foyer to the inviting outdoor living spaces, this home offers an exceptional combination of comfort, functionality, and style. Come experience everything this beautifully transformed Decatur home has to offer!
Located on 3203 Baxberry Court in Decatur, this 4-BR, 2-BA home is not part of a subdivision and comes without mandatory HOA fees. Thoughtfully planned, the interior provides 2,605 square feet of finished living space with an open, livable feel from room to room. The kitchen functions as the heart of the home with ample counter space, storage, and a natural connection to the main living areas. Open concept living and dining spaces create a comfortable setting for gatherings of all kinds. The outdoor space includes approximately 0.41 acres, ideal for gardening, outdoor activities, or simply enjoying the seasons. Practical parking available for multiple vehicles makes everyday living easier for households with multiple vehicles. The location provides quick access to Decatur amenities while offering the flexibility of living outside a subdivision with no required HOA. With roughly 9 days on the market, this property stands out for condition and location. At $419,880, this home is well positioned for buyers seeking value in Decatur.

▾ Show more
3203 Baxberry Court - Map & Directions
view in Google Maps
Facts & features
School District Information
High School
Middle School
Elementary School
Additional Information about
None
Association
No
Additional Information about
3203 Baxberry Court
County
Neighborhood
Year Built
1974
Appliances
Cooktop
Dishwasher
Disposal
Microwave
Oven (Wall)
Smart Appliance(s)
Stainless Steel Appliance(s)
Architectural Style
Ranch
Foundation
Crawl Space
Construction Materials
Stone
Wood Siding
Cooling
Ceiling Fan(s)
Central Air
Dining Room Features
Dining Rm/Living Rm Combo,Seats 12+
Fireplace Features
Family Room
Gas Log
Gas Starter
Flooring
Laminate
Tile
Heating
Central
Forced Air
Home Warranty
No
Interior Features
Bookcases
Double Vanity
High Ceilings
Master On Main Level
Separate Shower
Walk-In Closet(s)
Wet Bar
Levels
One
Financing Available
Cash
Conventional
FHA
VA Loan
Patio and Porch Features
Deck
Selling Status
Resale
Roof
Composition
Rooms
Bonus Room
Family Room
Foyer
Great Room
Laundry
Sun Room
Sewer Type
Public Sewer
Showing Info
Public Sewer
Listing Conditions
Agent/Seller Relationship,As Is
Total Finished Area
2,605
Total Fire Places
1
Utilities
Cable Available
Electricity Available
High Speed Internet
Natural Gas Available
Sewer Available
Sewer Connected
Underground Utilities
Water Available
Water Source
Public
Master on the Main
Yes
Land Information
Lot Size
Less than .5 Acres
Lot Features
City Lot
Sloped
Lot Size Estimated
0.41
View
City
Garages and Parking Information
Parking Total
2
Parking Features
Attached
Garage
Garage Door Opener
Tax Information
Taxes
$3,500
Tax Year
2025
Tax ID Number
15 093 11 064
▾ Show more
listed by real estate agent axell garcia and nexthome legacy empower realty