Back

1800 Angelique Drive

Decatur, GA 30033

Kate Varn
call for more info
770-480-5107
Ask a Question
Send to a Friend
Schedule a Showing
Request More Info
Smart Mortgage Options
Dalton Carter
Lender
Lic. 1566538
Office:
Direct: 678-425-4140
AP Mortgage
340 Jesse Jewell Parkway
Suite 500A
Gainesville, GA 30501
Apply for a Loan
For Sale
MLS Number 10853227
5 Bedrooms
3 Bathrooms
0 Half Baths
2,885 Square Feet *estimated
Summary of 1800 Angelique Drive
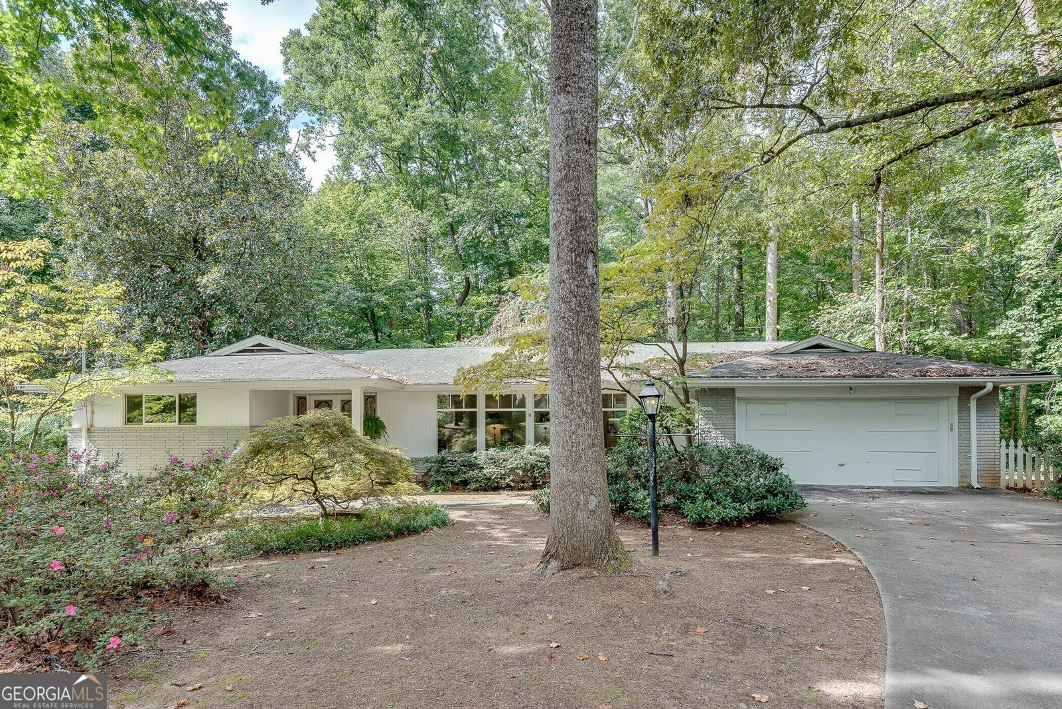
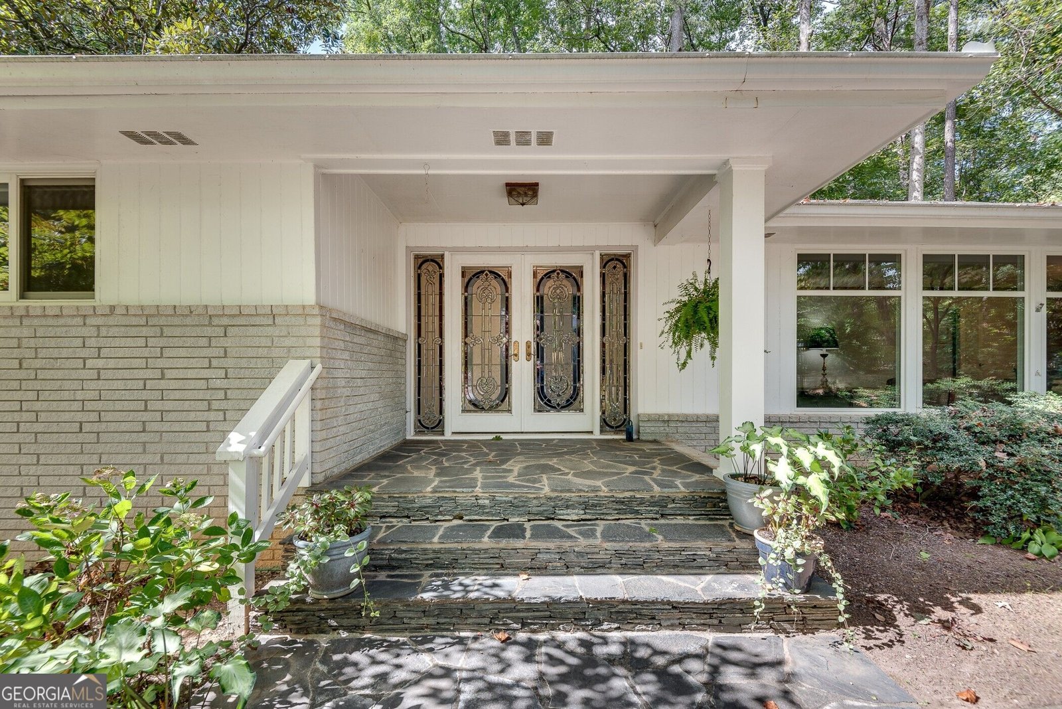
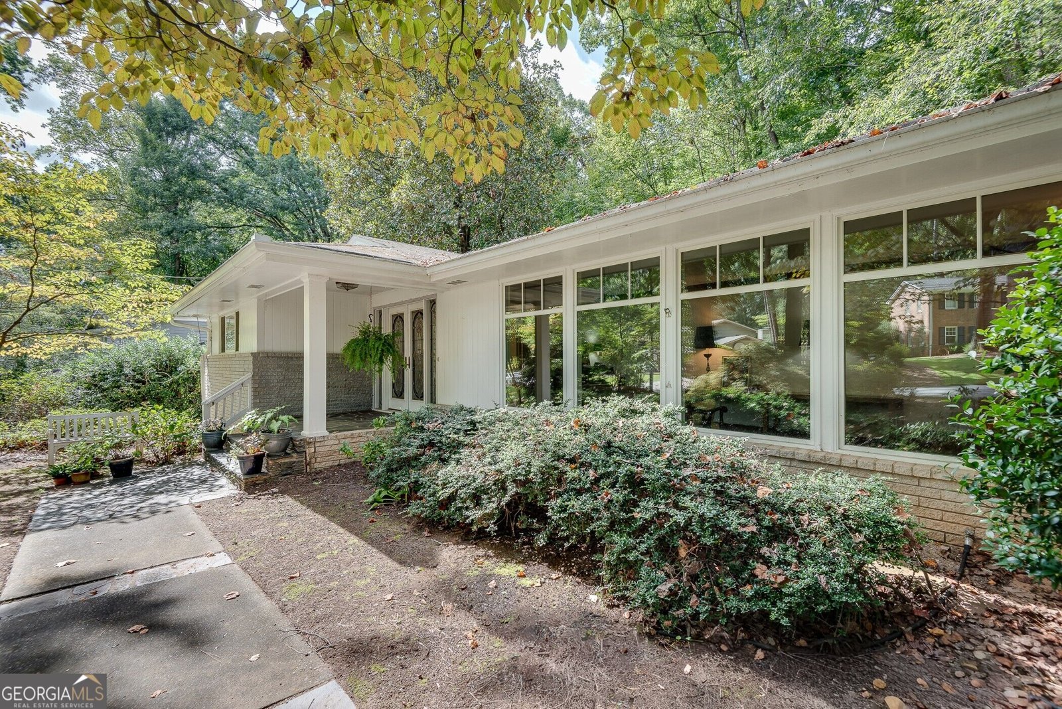
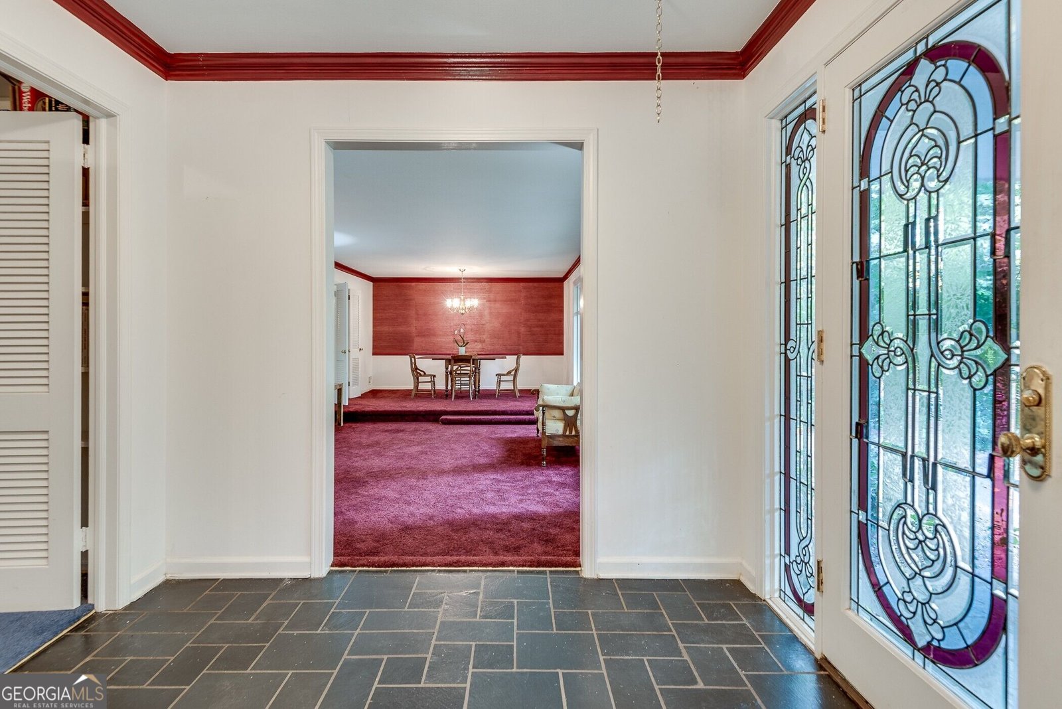
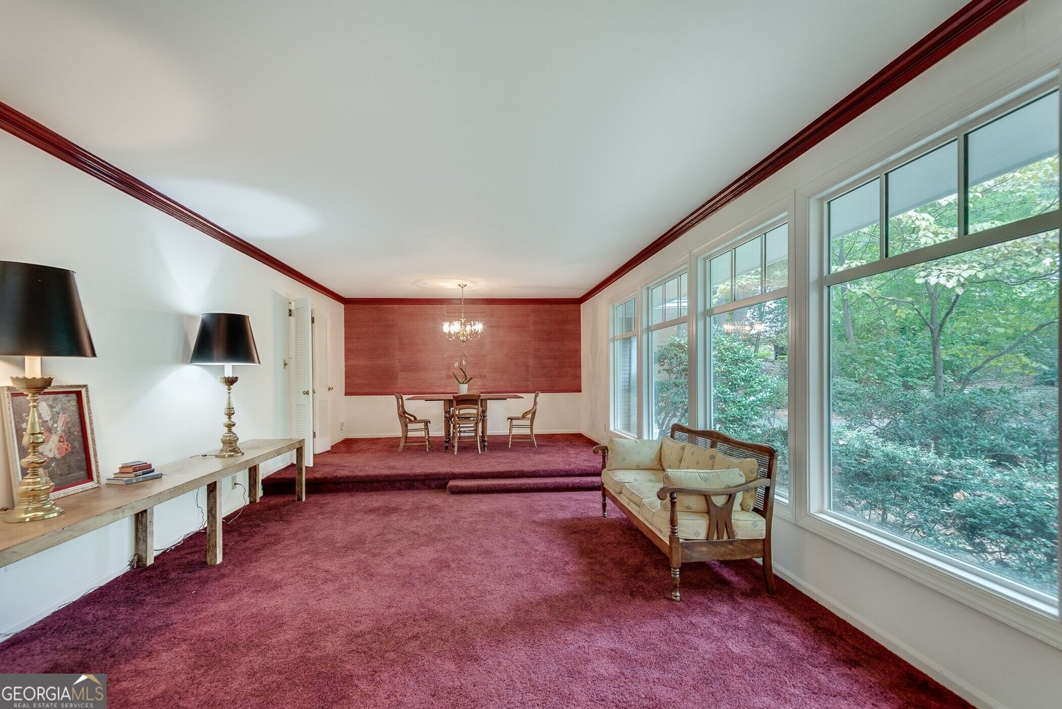
This sunny, sprawling and immaculately cared for 5 bedroom, 3 bath ranch home in the heart of Oak Grove offers an incredible opportunity to live on one of the most coveted and friendly streets in the area. As you step inside this welcoming home filled with abundant natural light, you are greeted by a graciously proportioned living and dining room with floor to ceiling (new) windows and leads to an adjacent eat- in kitchen with plenty of cabinetry and storage plus a convenient office nook and laundry area. The oversized family room features a brick wall with fireplace and french doors that flow seamlessly to a sizable deck overlooking an expansive, exceptionally private half-acre-plus backyard perfect for entertaining, playing, gardening or relaxation. The generous primary bedroom, thoughtfully tucked away from the primary living area, provides privacy and tranquility and direct access to the deck/outdoor spaces. With two closets and an ample full bath,this spacious suite serves as a truly restful retreat. Two additional spacious, light-filled bedrooms and hall bath with a large vanity and a tub/shower round out the first floor. An enormous full, finished daylight terrace level provides exceptional and flexible additional living space, with its large family room, 2 spacious bedrooms, a full bath and an amazing amount of storage space. Just a short stroll from this special home, is the Sagamore Community Club with saltwater pool and tennis courts. Nearby you'll find award winning public and private schools, parks, playgrounds and walkable to the wonderful restaurants and shops in the Oak Grove Village. The lush, leafy green Sagamore Hills neighborhood is great for joggers, walkers and strollers and offers easy access to the CHOA hospital, I-85, Emory/CDC, shopping, great restaurants, new, multi use path & much more.
Discover this inviting 5-bedroom, 3-bath home located in the well established community of Sagamore Hills. Inside, the home offers 2,885 square feet of finished living space, giving plenty of room for everyday living and easy entertaining. The kitchen functions as the heart of the home with ample counter space, storage, and a natural connection to the main living areas. Open concept living and dining spaces create a comfortable setting for gatherings of all kinds. The outdoor space includes approximately 0.47 acres, ideal for gardening, outdoor activities, or simply enjoying the seasons. Practical parking available makes everyday living easier for households with multiple vehicles. Set within Sagamore Hills in Decatur, this home is close to schools, shopping, dining, and area attractions. With roughly 8 days on the market, this property stands out for condition and location. At $799,000, this home is well positioned for buyers seeking value in Decatur.
▾ Show more
1800 Angelique Drive - Map & Directions
view in Google Maps
Facts & features
School District Information
High School
Middle School
Elementary School
Additional Information about
Sagamore Hills
Association
No
Community Features
Street Lights
Walk To Schools
Walk To Shopping
Additional Information about
1800 Angelique Drive
County
Neighborhood
Year Built
1963
Appliances
Cooktop
Dishwasher
Double Oven
Oven (Wall)
Refrigerator
Architectural Style
Ranch
Basement
Concrete
Daylight
Exterior Entry
Interior Entry
Partial
Construction Materials
Brick
Cooling
Ceiling Fan(s)
Central Air
Electric
Dining Room Features
Separate Room
Fireplace Features
Family Room
Flooring
Carpet
Tile
Heating
Central
Home Warranty
No
Interior Features
Master On Main Level
Kitchen Features
Breakfast Area
Breakfast Bar
Solid Surface Counters
Levels
Two
Patio and Porch Features
Deck
Selling Status
Resale
Roof
Composition
Rooms
Foyer
Security Features
Smoke Detector(s)
Sewer Type
Public Sewer
Total Finished Area
2,885
Total Fire Places
1
Utilities
Cable Available
Electricity Available
Natural Gas Available
Phone Available
Sewer Available
Underground Utilities
Water Available
Water Source
Public
Master on the Main
Yes
Land Information
Lot Size
Less than .5 Acres
Lot Features
Private
Lot Size Estimated
0.47
Fencing
Back Yard
Fenced
Garages and Parking Information
Parking Features
Off Street
Tax Information
Taxes
$6,864
Tax Year
2025
Tax ID Number
18 160 03 089
▾ Show more
listed by real estate agent joan kaplan and bolst