Back

4950 Happy Hollow Road

Dunwoody, GA 30360

Kate Varn
call for more info
770-480-5107
Ask a Question
Send to a Friend
Schedule a Showing
Request More Info
Smart Mortgage Options
Dalton Carter
Lender
Lic. 1566538
Office:
Direct: 678-425-4140
AP Mortgage
340 Jesse Jewell Parkway
Suite 500A
Gainesville, GA 30501
Apply for a Loan
For Sale
MLS Number 10846029
4 Bedrooms
2 Bathrooms
1 Half Baths
2,076 Square Feet *estimated
Summary of 4950 Happy Hollow Road
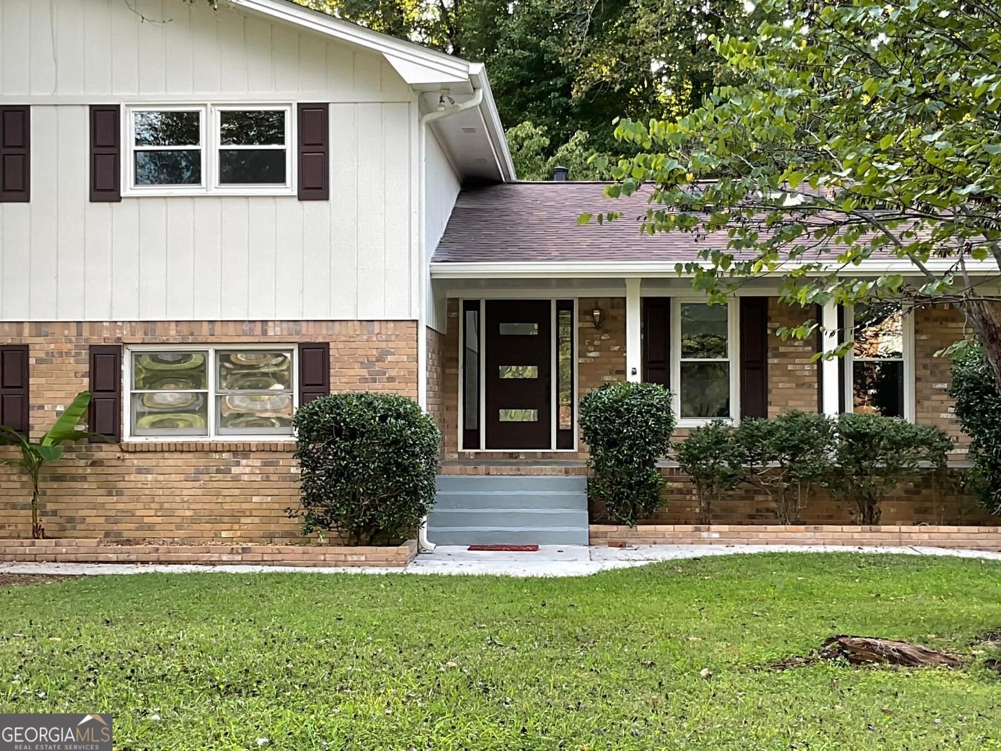
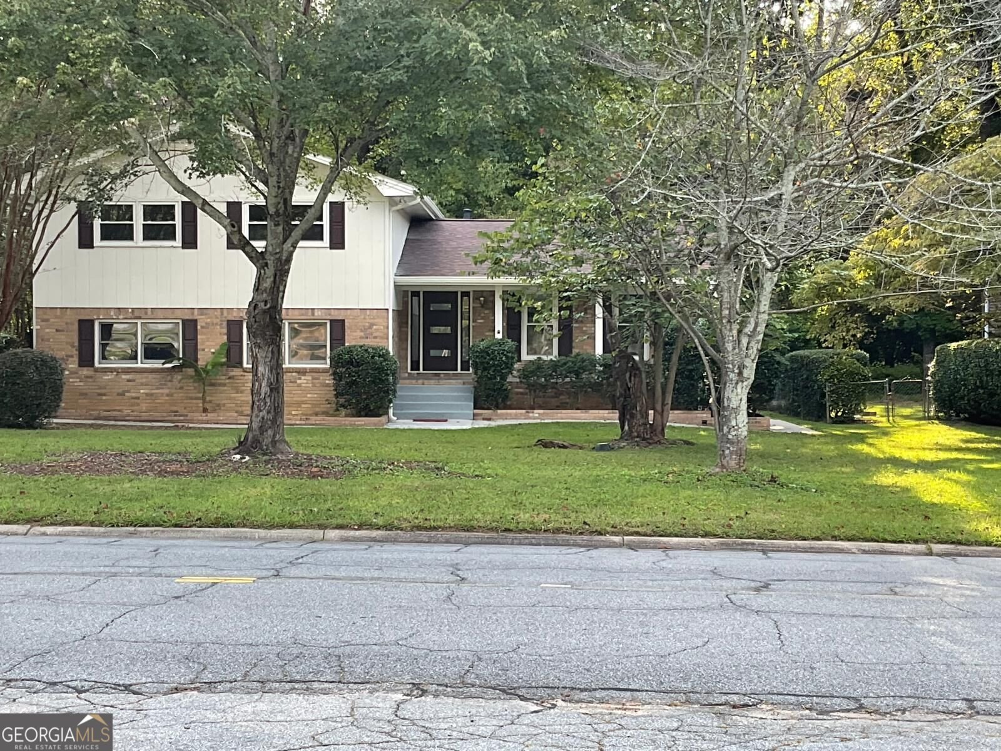
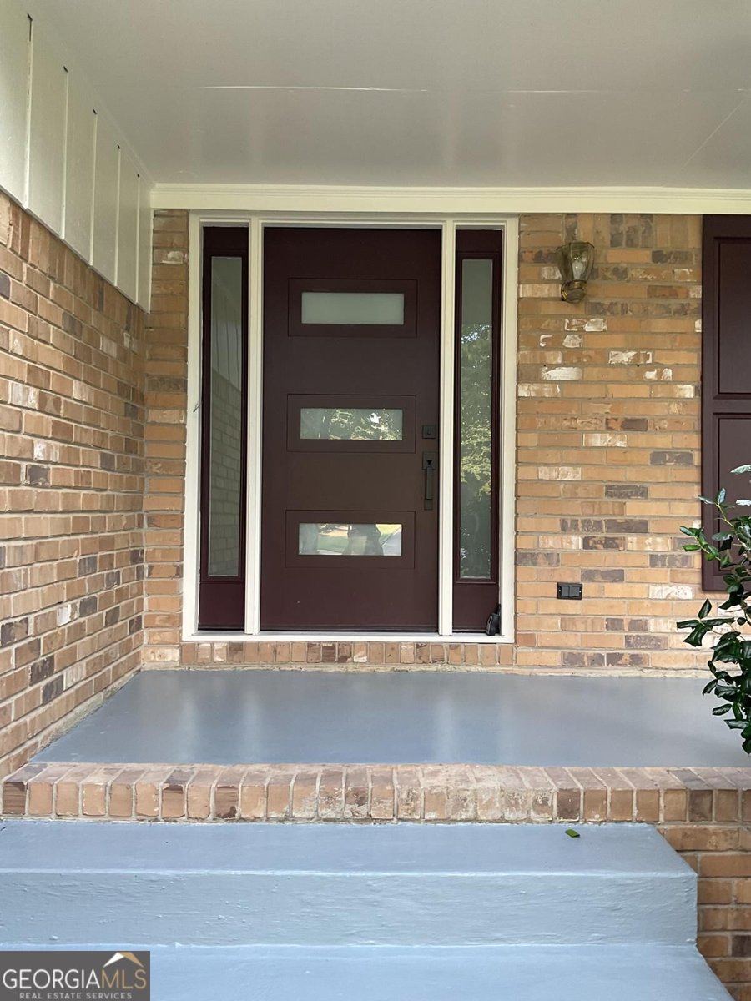
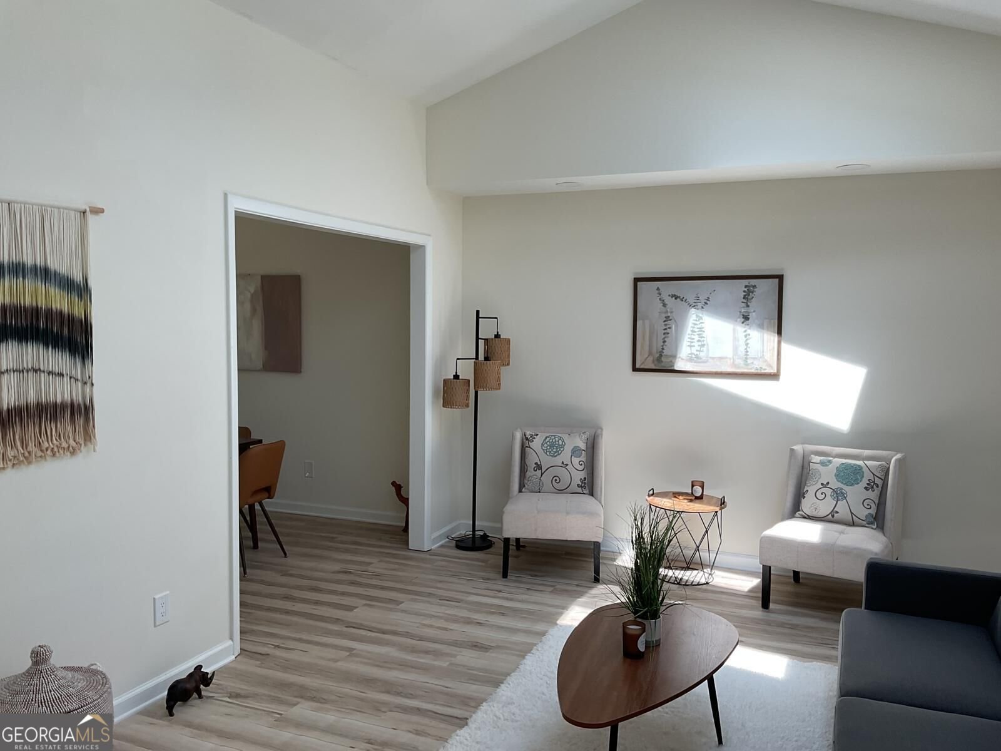
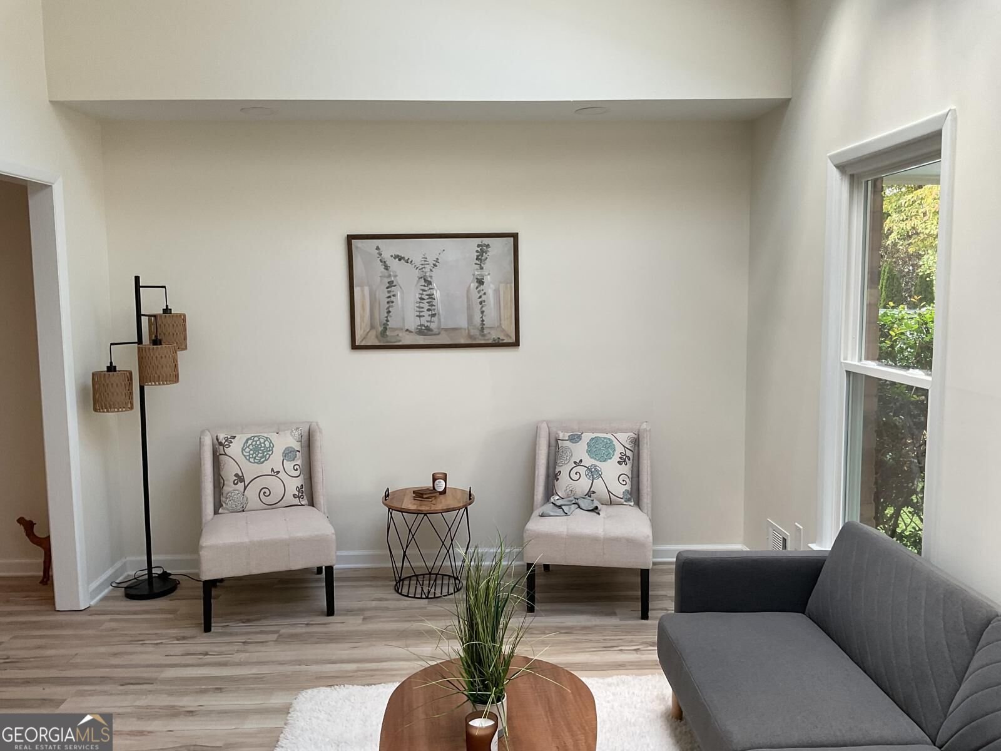
Beautifully renovated 4-bedroom, 2.5-bath split-level home offering 2,076 sq. ft. of stylish, comfortable living in a highly desirable Dunwoody community. This move-in-ready home features new HVAC, roof and gutters, windows, doors, LVP flooring, updated plumbing and electrical throughout. The stunning main living area boasts 15-foot ceilings and skylights, flooding the space with natural light and offering beautiful sky views. The newly remodeled kitchen is a true showstopper, featuring 15-foot ceilings, skylights, quartz countertops, white shaker cabinets, stainless-steel appliances, a pot-filler, and a striking Typhoon Blue tile backsplash. Enjoy meals in the formal dining room, then relax or entertain in the spacious lower-level family room, featuring a gas brick fireplace and direct access to the large deck and backyard. All four bedrooms are generously sized, with the secondary bedrooms offering walk-in closets. The spacious primary suite features a large walk-in closet and a beautiful spa-inspired en-suite bath with high-end finishes. Renovated, spacious, light-filled, and ideally located-this Dunwoody gem is ready to welcome you home! This is a must see...pictures don't do it justice. Schedule through ShowingTime.
Set in the popular Dekalb Highlands neighborhood, this 4-BR, 2-BA home offers a comfortable blend of space, style, and function. Thoughtfully planned, the interior provides 2,076 square feet of finished living space with an open, livable feel from room to room. A bright, open kitchen offers generous workspace, storage, and a direct view into the main gathering spaces. Open concept living and dining spaces create a comfortable setting for gatherings of all kinds. Step outside to approximately 0.38 acres, creating a comfortable setting for outdoor living and weekend gatherings. The property includes parking available, offering convenience for residents and guests. Residents of Dekalb Highlands enjoy a blend of neighborhood charm and easy access to everyday conveniences. Currently listed for about 19 days, this property combines space, style, and value. With an asking price of $688,000, this property represents an appealing opportunity in the current market.
▾ Show more
4950 Happy Hollow Road - Map & Directions
view in Google Maps
Facts & features
School District Information
High School
Middle School
Elementary School
Additional Information about
Dekalb Highlands
Association
No
Additional Information about
4950 Happy Hollow Road
County
Neighborhood
Year Built
1970
Appliances
Dishwasher
Gas Water Heater
Oven/Range (Combo)
Refrigerator
Stainless Steel Appliance(s)
Architectural Style
A-frame
Foundation
Crawl Space
Construction Materials
Brick
Wood Siding
Cooling
Central Air
Flooring
Tile
Vinyl
Heating
Central
Home Warranty
No
Interior Features
High Ceilings
Tile Bath
Walk-In Closet(s)
Laundry Features
In Mud Room
Levels
Multi/Split
Selling Status
Updated/Remodeled
Roof
Composition
Rooms
Family Room
Laundry
Sewer Type
Public Sewer
Total Finished Area
2,076
Total Fire Places
1
Utilities
Electricity Available
Natural Gas Available
Water Source
Public
Land Information
Lot Size
Less than .5 Acres
Lot Features
Level
Lot Size Estimated
0.38
Garages and Parking Information
Parking Features
Garage
Off Street
Tax Information
Taxes
$5,680
Tax Year
2025
Tax ID Number
18 358 09 003
▾ Show more
listed by real estate agent arlette ross and homesmart