Back

5363 Rosser Road

Smoke Rise, GA 30087

Kate Varn
call for more info
770-480-5107
Ask a Question
Send to a Friend
Schedule a Showing
Request More Info
More Homes In
Smoke Rise
2206 Deer Ridge Drive, Smoke Rise
1942 Musket Court, Smoke Rise
1921 Lilburn Stone Mountain Road, Smoke Rise
Smart Mortgage Options
Dalton Carter
Lender
Lic. 1566538
Office:
Direct: 678-425-4140
AP Mortgage
340 Jesse Jewell Parkway
Suite 500A
Gainesville, GA 30501
Apply for a Loan
For Sale
MLS Number 10890673
5 Bedrooms
3 Bathrooms
0 Half Baths
3,212 Square Feet *estimated
Summary of 5363 Rosser Road
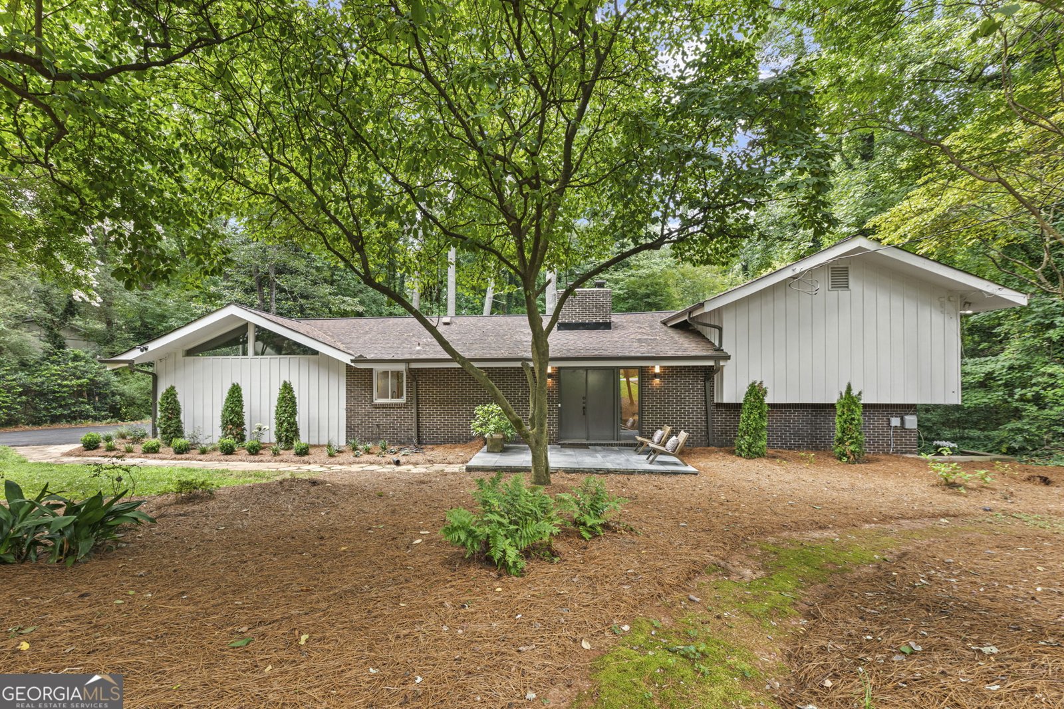
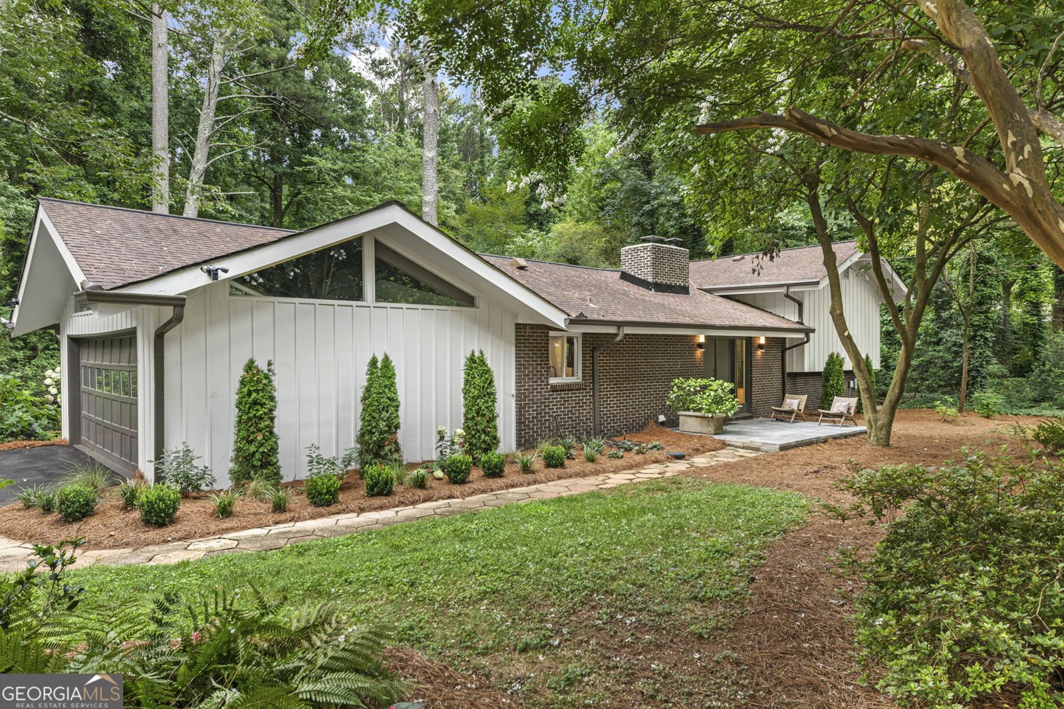
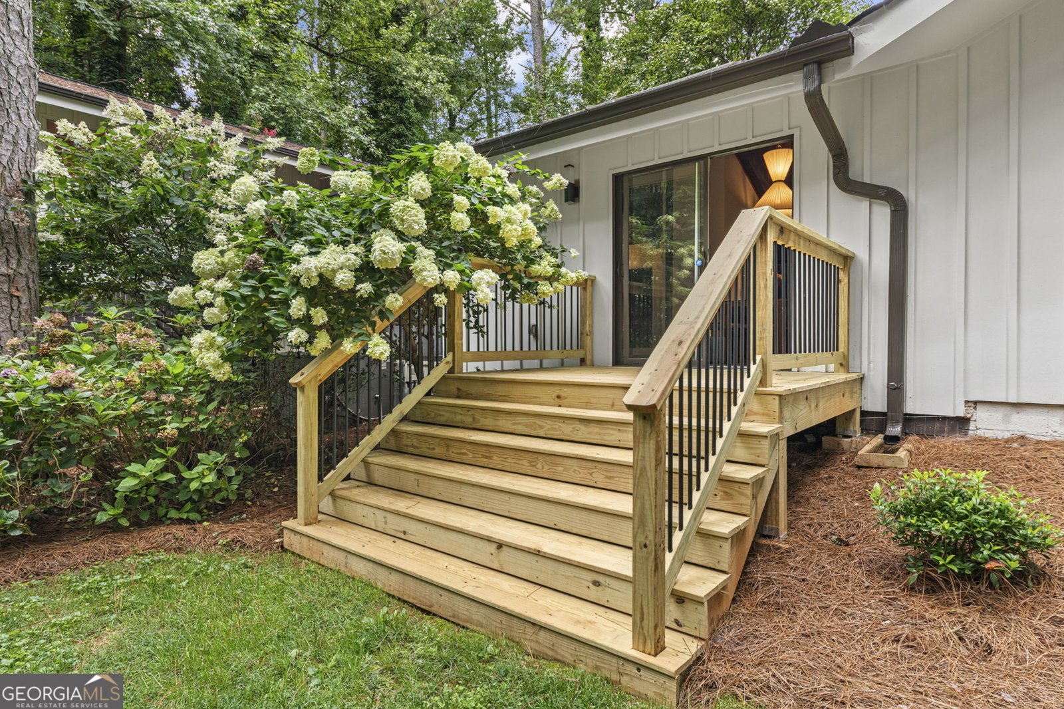
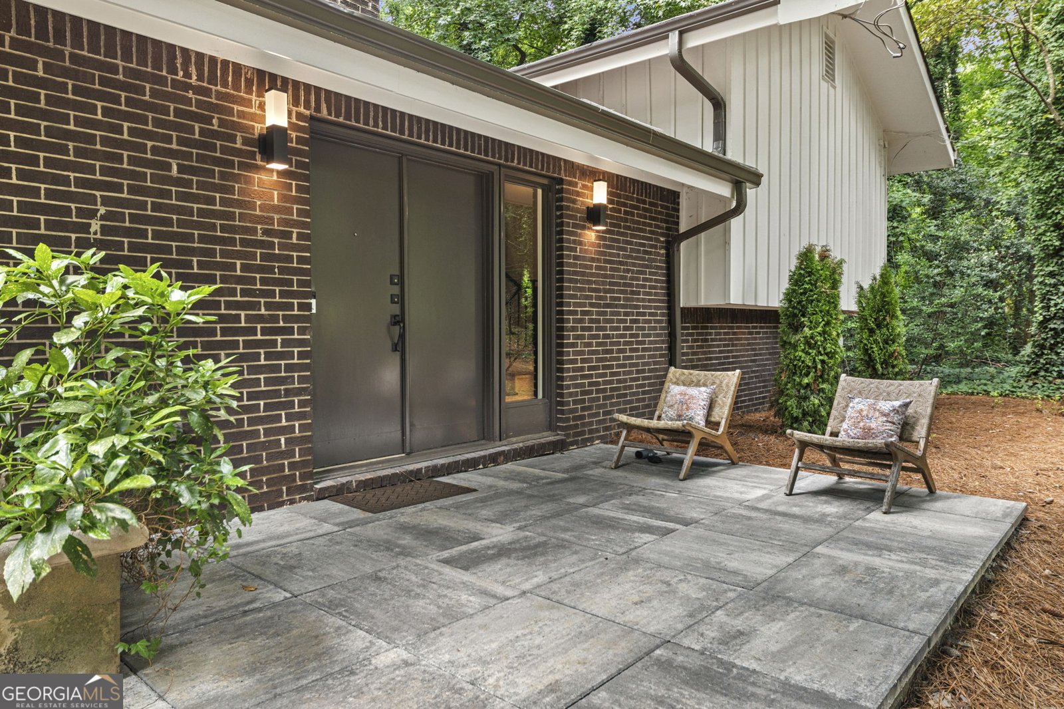
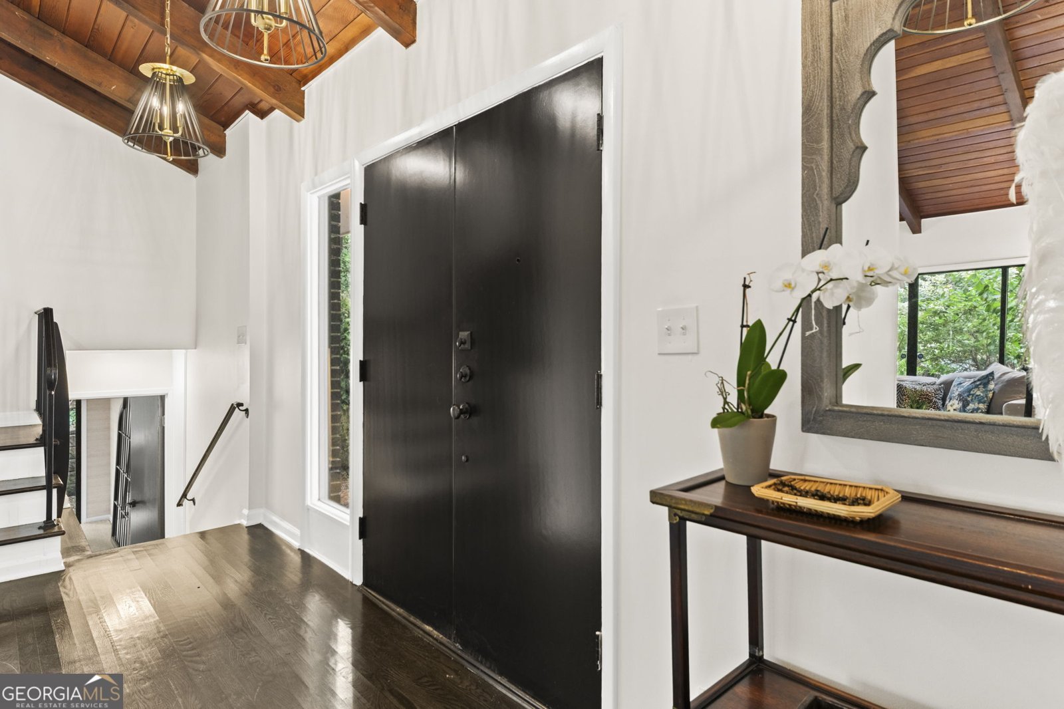
RARE MID-CENTURY MODERN ARCHITECTURAL GEM IN SOUGHT-AFTER SMOKE RISE! Nestled in one of Stone Mountain's most desirable and established communities, this extraordinary custom-built residence offers a rare opportunity to own a distinctive piece of architectural history where timeless Mid-Century Modern design meets contemporary living. Originally crafted in 1968, this one-of-a-kind home showcases exceptional architectural character, featuring dramatic vaulted reclaimed-wood ceilings, soaring floor-to-ceiling masonry fireplace walls, and expansive walls of glass that flood the interiors with natural light while creating a seamless connection to the surrounding landscape. Designed for the discerning buyer who appreciates authentic architecture, individuality, and exceptional craftsmanship, this remarkable five-bedroom, three-bath residence offers a thoughtfully designed split-bedroom floor plan with generous living spaces and extraordinary versatility. The open-concept living and dining areas flow effortlessly into the beautifully appointed kitchen, creating an inviting atmosphere for everyday living, intimate gatherings, and memorable entertaining. One of the home's most intriguing architectural features is a unique vaulted flex space, originally envisioned as a family room and currently incorporated into the garage area. With its striking reclaimed-wood details and distinctive design, this space presents an exciting opportunity to create a spectacular family room, artist's studio, creative workspace, or additional living area, subject to applicable approvals. The terrace level offers a separate family room, two additional bedrooms, and a full bathroom, providing exceptional flexibility for extended family, overnight guests, multigenerational living, or a private retreat. Situated in the picturesque Smoke Rise community, celebrated for its mature trees, spacious homesites, distinctive custom residences, and peaceful surroundings, this property provides a beautiful retreat from the everyday while remaining conveniently located near Stone Mountain Park, shopping, dining, recreation, and major commuter routes. Rarely does an opportunity arise to own a home that combines such distinctive architectural character, timeless craftsmanship, and an exceptional Smoke Rise location. More than simply a residence, this is a statement of individuality and architectural appreciation. For buyers seeking something beyond the ordinary, this remarkable Mid-Century Modern treasure offers an unforgettable place to call home.
Welcome home to this spacious 5-bed, 3-bath residence nestled in Smoke Rise in Smoke Rise, GA. With 3,212 square feet of finished living space, this floor plan offers generous gathering spaces as well as comfortable private retreats. The kitchen functions as the heart of the home with ample counter space, storage, and a natural connection to the main living areas. Open concept living and dining spaces create a comfortable setting for gatherings of all kinds. Outside, the property offers approximately 1.19 acres, giving ample room to relax, play, or plan future outdoor projects. With parking available for multiple vehicles, the home provides flexible options for families and visitors. Residents of Smoke Rise enjoy a blend of neighborhood charm and easy access to everyday conveniences. Recently listed and already on many buyers radar, this home is a fresh opportunity. Currently offered at $659,000, this home delivers a strong combination of space, condition, and location.
▾ Show more
5363 Rosser Road - Map & Directions
view in Google Maps
Facts & features
School District Information
High School
Middle School
Elementary School
Additional Information about
Smoke Rise
Association
No
Community Features
Golf
Park
Playground
Pool
Street Lights
Swim Team
Tennis Court(s)
Neighborhood Tennis
Yes
Neighborhood Golf
Yes
Neighborhood Pool
Yes
Additional Information about
5363 Rosser Road
County
Neighborhood
Year Built
1968
Appliances
Cooktop
Dishwasher
Ice Maker
Microwave
Oven/Range (Combo)
Refrigerator
Tankless Water Heater
Architectural Style
Brick/Frame
Contemporary
Basement
Crawl Space
Daylight
Exterior Entry
Finished
Interior Entry
Construction Materials
Brick
Wood Siding
Cooling
Central Air
Dining Room Features
Dining Rm/Living Rm Combo
Fireplace Features
Gas Starter
Masonry
Flooring
Carpet
Hardwood
Stone
Tile
Heating
Other
Forced Air
Home Warranty
No
Interior Features
Beamed Ceilings
Bookcases
High Ceilings
In-Law Floorplan
Tile Bath
Vaulted Ceiling(s)
Kitchen Features
Breakfast Area
Breakfast Bar
Kitchen Island
Pantry
Solid Surface Counters
Laundry Features
In Kitchen
Levels
Two
Financing Available
Cash
Conventional
VA Loan
Patio and Porch Features
Patio
Selling Status
Updated/Remodeled
Roof
Composition
Rooms
Bonus Room
Den
Family Room
Foyer
Great Room
Media Room
Office
Sewer Type
Septic Tank
Total Finished Area
3,212
Total Fire Places
1
Utilities
Cable Available
Electricity Available
Natural Gas Available
Phone Available
Water Available
Water Source
Public
Finished Basement
Yes
Land Information
Lot Size
1 to 2 Acres
Lot Features
Level
Lot Size Estimated
1.19
View
City
Garages and Parking Information
Parking Total
2
Parking Features
Garage
Tax Information
Taxes
$6,920
Tax Year
2025
Tax ID Number
18 218 03 024
▾ Show more
listed by real estate agent jennifer houston and homesmart