Back

1057 Ferndale Street

Stone Mountain, GA 30083

Kate Varn
call for more info
770-480-5107
Ask a Question
Send to a Friend
Schedule a Showing
Request More Info
Smart Mortgage Options
Dalton Carter
Lender
Lic. 1566538
Office:
Direct: 678-425-4140
AP Mortgage
340 Jesse Jewell Parkway
Suite 500A
Gainesville, GA 30501
Apply for a Loan
For Sale
MLS Number 10853260
3 Bedrooms
3 Bathrooms
0 Half Baths
1,896 Square Feet *estimated
Summary of 1057 Ferndale Street
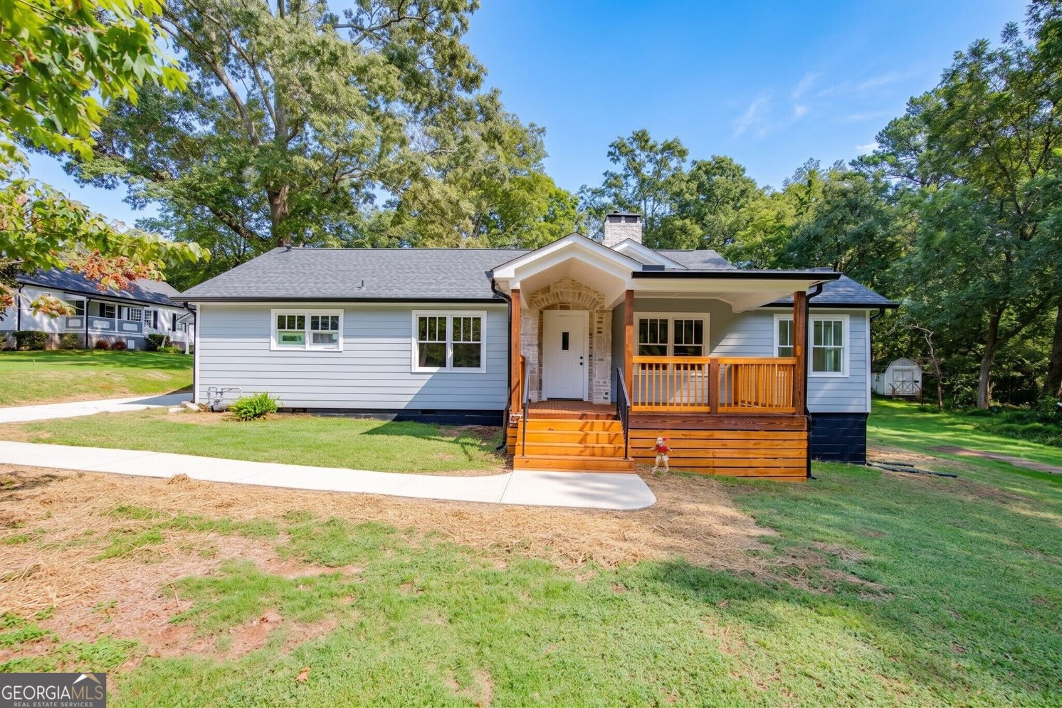
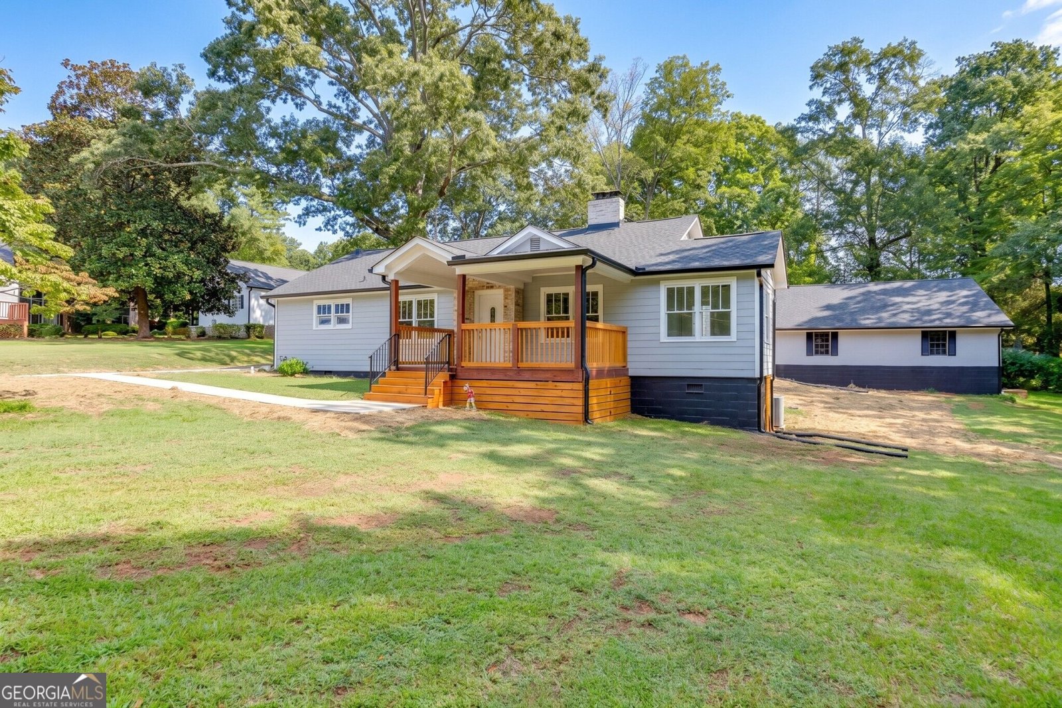
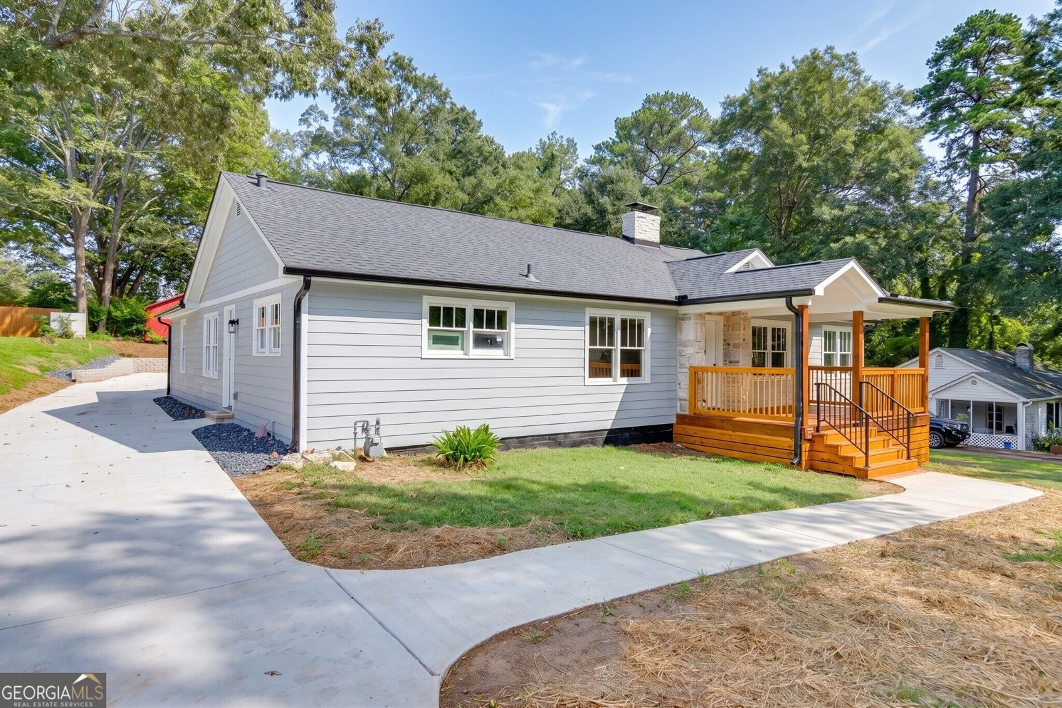
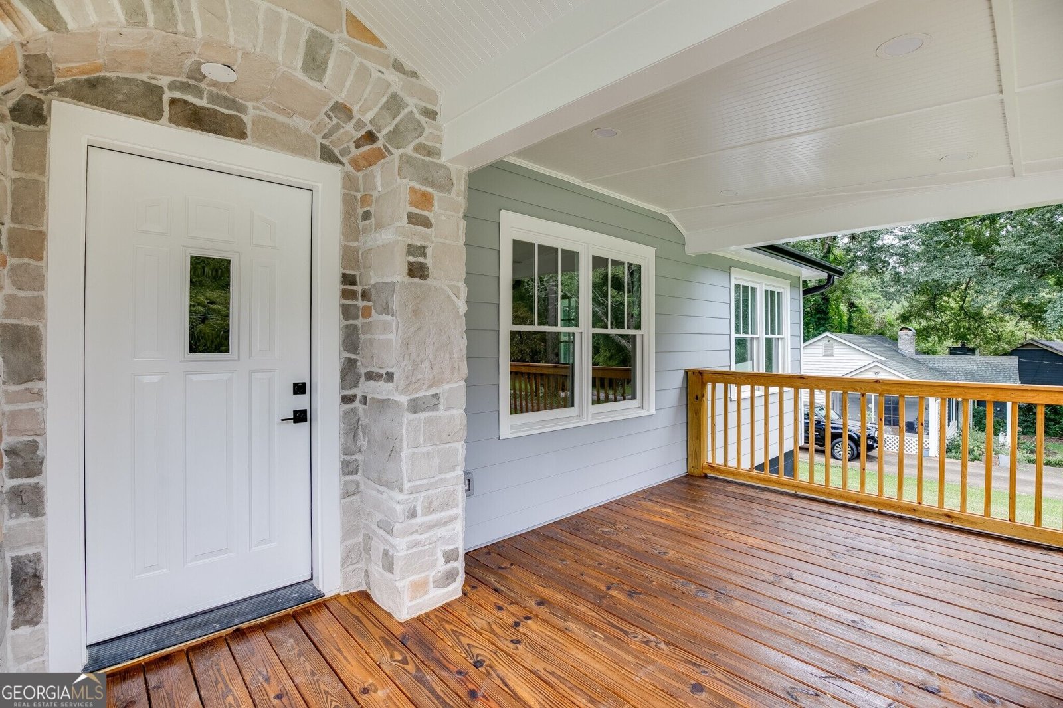
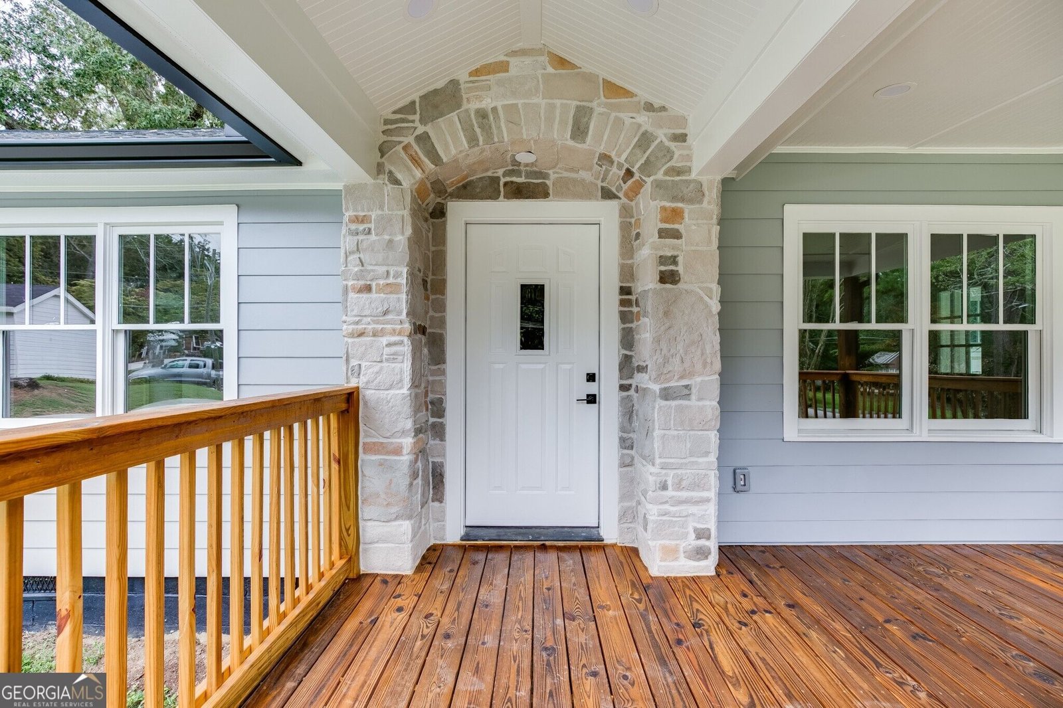
Completely remodeled in 2026, this one-level home offers 3 bedrooms, 3 full baths, and 1,896 square feet of heated and cooled living space. Nearly everything has been updated, including new cement fiber siding, roof, HVAC, plumbing, windows and doors, sewer line, cabinetry, light fixtures, and spray foam insulation in the attic. The original hardwood floors have been beautifully refinished, with new tile added throughout the remainder of the home. No carpet! The kitchen features new cabinetry and new stainless steel appliances, including the refrigerator. (Third bedroom can be office/study, as it doesn't have an exterior window.) One of the standout features is the incredible amount of outdoor and garage space. A huge 617 square foot covered rocking-chair front porch provides plenty of room to enjoy the outdoors, while the approximately 1,500 square foot detached shop/garage offers exceptional space for vehicles, a workshop, storage, hobbies, or equipment. There is also an additional covered carport plus a huge new concrete driveway, parking pad, and courtyard with plenty of room for multiple vehicles. The property information also identifies the detached garage, workshop, storage, courtyard, and public sewer. Located on a low-traffic neighborhood street in Stone Mountain, close to shopping, hospitals, and Stone Mountain Park. This is a great opportunity for someone looking for a completely renovated one-level home with a hard-to-find garage, workshop, and parking space.
This 3-bed, 3-bath residence in Stone Mountain offers the flexibility of a non HOA setting while still providing comfortable everyday living. Thoughtfully planned, the interior provides 1,896 square feet of finished living space with an open, livable feel from room to room. The kitchen functions as the heart of the home with ample counter space, storage, and a natural connection to the main living areas. A central family room and dining area provide a welcoming place to unwind, gather, and enjoy time together. The outdoor space includes approximately 0.44 acres, ideal for gardening, outdoor activities, or simply enjoying the seasons. With parking available for multiple vehicles, the home provides flexible options for families and visitors. Located in Stone Mountain but outside a traditional subdivision, this home combines neighborhood convenience with a non HOA setting. On the market for about 8 days, this home offers an excellent opportunity in Stone Mountain. With an asking price of $409,000, this property represents an appealing opportunity in the current market.

▾ Show more
1057 Ferndale Street - Map & Directions
view in Google Maps
Facts & features
School District Information
High School
Middle School
Elementary School
Additional Information about
None
Association
No
Community Features
Walk To Public Transit
Walk To Schools
Walk To Shopping
Additional Information about
1057 Ferndale Street
County
Neighborhood
Year Built
1948
Appliances
Dishwasher
Disposal
Electric Water Heater
Oven/Range (Combo)
Refrigerator
Stainless Steel Appliance(s)
Architectural Style
Ranch
Basement
Crawl Space
Exterior Entry
Partial
Construction Materials
Block
Cooling
Central Air
Dining Room Features
Separate Room
Fireplace Features
Living Room
Masonry
Flooring
Hardwood
Tile
Heating
Central
Electric
Forced Air
Heat Pump
Home Warranty
No
Interior Features
Double Vanity
Master On Main Level
Other
Separate Shower
Soaking Tub
Split Bedroom Plan
Tile Bath
Kitchen Features
Breakfast Area
Breakfast Bar
Kitchen Island
Solid Surface Counters
Levels
One
Patio and Porch Features
Porch
Selling Status
Resale
Roof
Composition
Security Features
Carbon Monoxide Detector(s)
Smoke Detector(s)
Sewer Type
Public Sewer
Total Finished Area
1,896
Total Fire Places
1
Utilities
Cable Available
Electricity Available
Natural Gas Available
Phone Available
Sewer Available
Underground Utilities
Water Available
Water Source
Public
Window Features
Double Pane Windows
Master on the Main
Yes
Land Information
Lot Size
Less than .5 Acres
Lot Features
Open Lot
Lot Size Estimated
0.44
Garages and Parking Information
Parking Total
3
Parking Features
Detached
Garage
Garage Door Opener
Side/Rear Entrance
Detached Garage
Yes
Tax Information
Taxes
$4,316
Tax Year
2025
Tax ID Number
18 090 19 006
▾ Show more
listed by real estate agent joseph rehonic and bolst