Back

6934 Red Bone Way

Stonecrest, GA 30038

Kate Varn
call for more info
770-480-5107
Ask a Question
Send to a Friend
Schedule a Showing
Request More Info
Smart Mortgage Options
Dalton Carter
Lender
Lic. 1566538
Office:
Direct: 678-425-4140
AP Mortgage
340 Jesse Jewell Parkway
Suite 500A
Gainesville, GA 30501
Apply for a Loan
For Sale
MLS Number 10855900
3 Bedrooms
2 Bathrooms
0 Half Baths
1,382 Square Feet *estimated
Summary of 6934 Red Bone Way
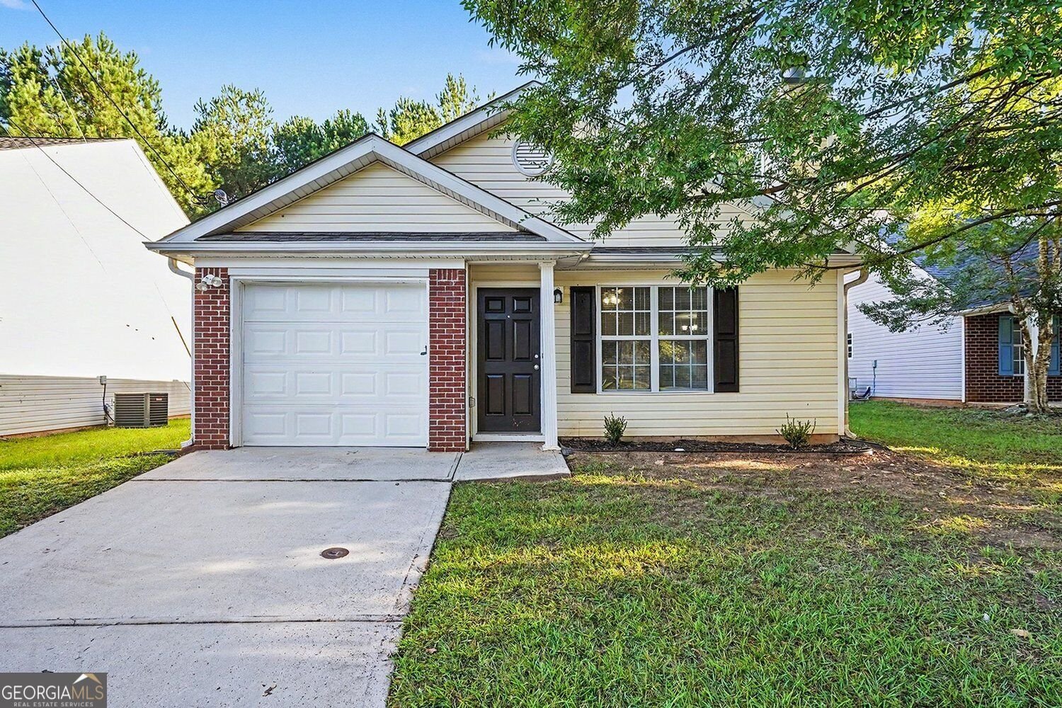
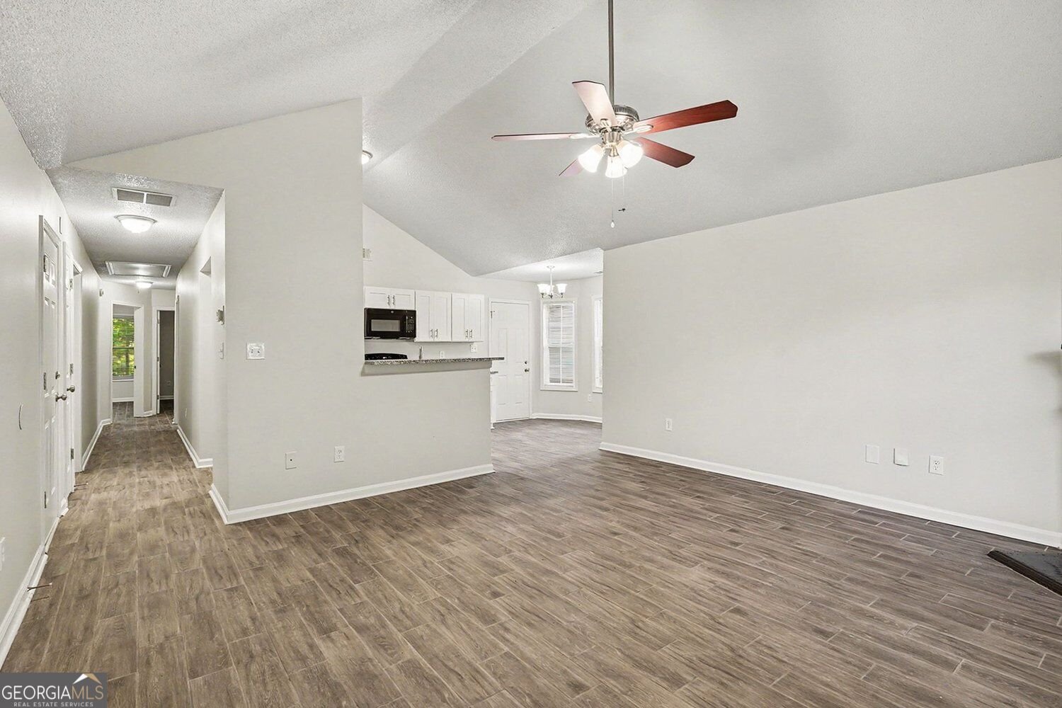
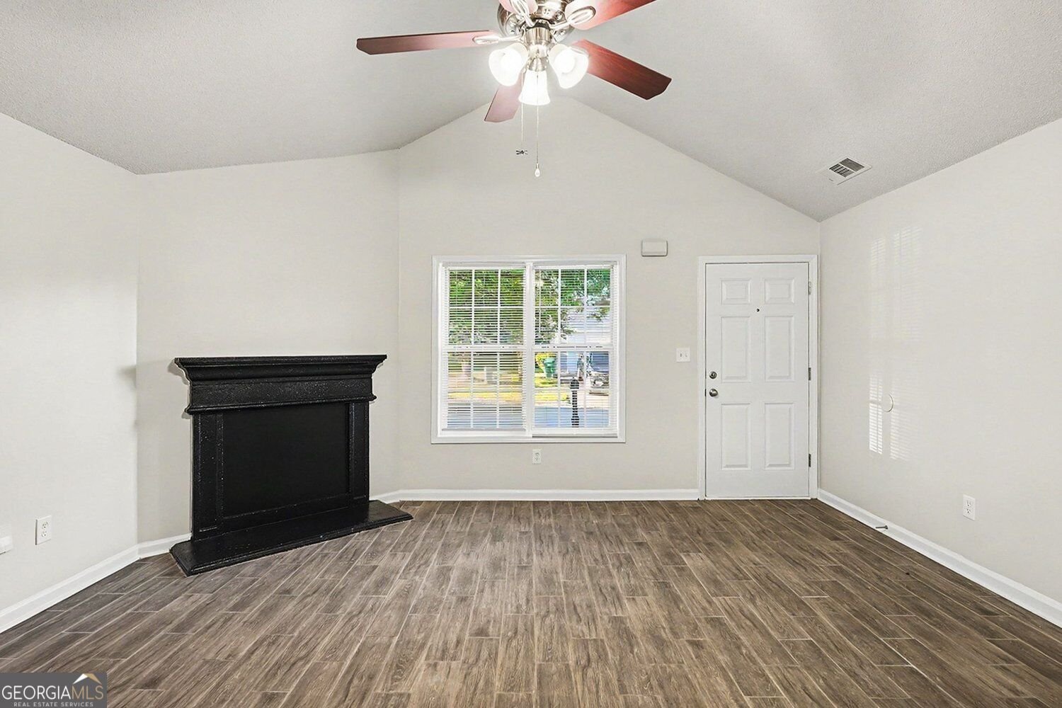
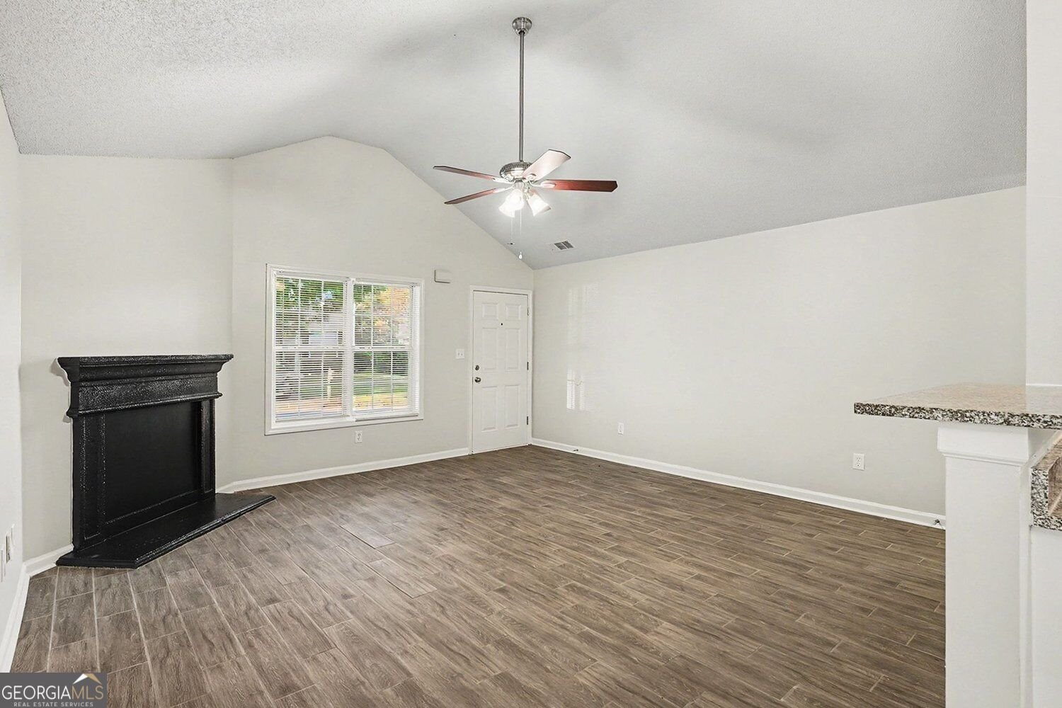
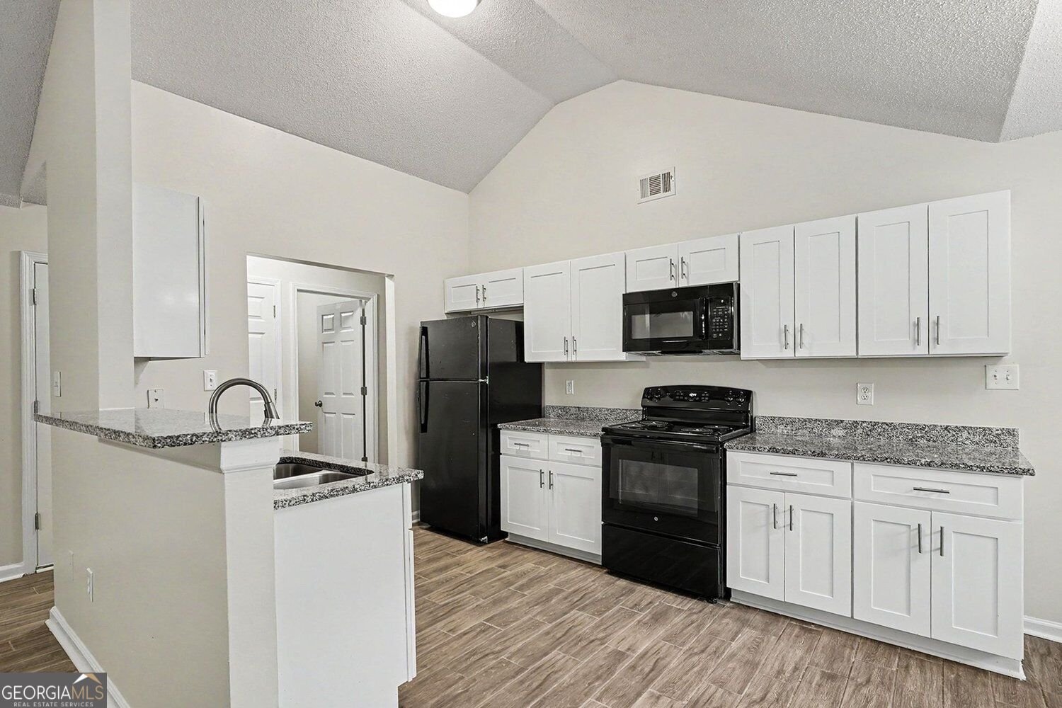
When was the last time you saw a single-story, three-bedroom home in a quiet Lithonia neighborhood with a roof replaced within the past five years, priced at $229,900? That's 6934 Red Bone Way, tucked into Chestnut Lake Preserve off Browns Mill Ferry Road, where brick accents, black shutters, a covered front stoop, and a mature shade tree greet you from the street. Inside, a vaulted ceiling opens up the living room, which centers on a corner fireplace with a crisp black mantel. Wood-look plank flooring runs through every room, and fresh neutral paint gives you a clean slate. The kitchen opens to the living room and has white shaker cabinets, granite countertops, a matching black appliance suite, and a peninsula sink facing the living area. A bay window at the far end makes a bright breakfast nook for morning coffee and homework. The primary suite has its own vaulted ceiling, a walk-in closet, and a private bath with a long granite vanity. Two more bedrooms share a second full bath and work just as well as a home office or guest room. A dedicated laundry room, a one-car garage with an automatic opener and direct entry, and a back patio ready for the grill round it out. Arabia Mountain's PATH trail is just down the road, Stonecrest shopping and dining are minutes away, and I-20 gets you Downtown or to the airport easily. Homes like this don't sit long.
Welcome home to this spacious 3-bed, 2-bath residence nestled in Chestnut Lake Preserve in Stonecrest, GA. Thoughtfully planned, the interior provides 1,382 square feet of finished living space with an open, livable feel from room to room. The kitchen was planned for both everyday meals and special occasions, with plenty of room to cook, serve, and connect. A central family room and dining area provide a welcoming place to unwind, gather, and enjoy time together. The outdoor space includes approximately 0.16 acres, ideal for gardening, outdoor activities, or simply enjoying the seasons. With parking available for multiple vehicles, the home provides flexible options for families and visitors. Residents of Chestnut Lake Preserve enjoy a blend of neighborhood charm and easy access to everyday conveniences. With only a few days on the market, this property is a must see for buyers watching the area. At $229,900, this home is well positioned for buyers seeking value in Stonecrest.
▾ Show more
6934 Red Bone Way - Map & Directions
view in Google Maps
Facts & features
School District Information
Middle School
Elementary School
Additional Information about
Chestnut Lake Preserve
Association
Yes
Association Fee
$250
Association Fee Includes
Maintenance Grounds
Community Features
Lake
Street Lights
Additional Information about
6934 Red Bone Way
County
Year Built
2001
Appliances
Dishwasher
Electric Water Heater
Microwave
Refrigerator
Oven/Range (Combo)
Architectural Style
Ranch
Brick Front
Foundation
Slab
Construction Materials
Vinyl Siding
Brick
Cooling
Ceiling Fan(s)
Central Air
Electric
Fireplace Features
Factory Built
Family Room
Flooring
Vinyl
Heating
Electric
Forced Air
Home Warranty
No
Interior Features
Walk-In Closet(s)
Master On Main Level
Vaulted Ceiling(s)
Kitchen Features
Breakfast Bar
Breakfast Area
Solid Surface Counters
Laundry Features
Laundry Closet
Levels
One
Patio and Porch Features
Patio
Porch
Selling Status
Resale
Roof
Composition
Rooms
Great Room
Laundry
Sewer Type
Public Sewer
Total Finished Area
1,382
Total Fire Places
1
Utilities
Cable Available
Electricity Available
Sewer Available
Underground Utilities
Water Available
Water Source
Public
Master on the Main
Yes
Land Information
Lot Size
Less than .5 Acres
Lot Features
Level
Lot Size Estimated
0.16
Garages and Parking Information
Parking Total
1
Parking Features
Attached
Garage
Garage Door Opener
Tax Information
Taxes
$4,401
Tax Year
2025
Tax ID Number
11 233 02 021
▾ Show more
listed by real estate agent joshua keen and keller williams realty