Back

1822 Rue De Montreal

Tucker, GA 30084

Kate Varn
call for more info
770-480-5107
Ask a Question
Send to a Friend
Schedule a Showing
Request More Info
Smart Mortgage Options
Dalton Carter
Lender
Lic. 1566538
Office:
Direct: 678-425-4140
AP Mortgage
340 Jesse Jewell Parkway
Suite 500A
Gainesville, GA 30501
Apply for a Loan
For Sale
MLS Number 10851914
3 Bedrooms
2 Bathrooms
1 Half Baths
1,986 Square Feet *estimated
Summary of 1822 Rue De Montreal
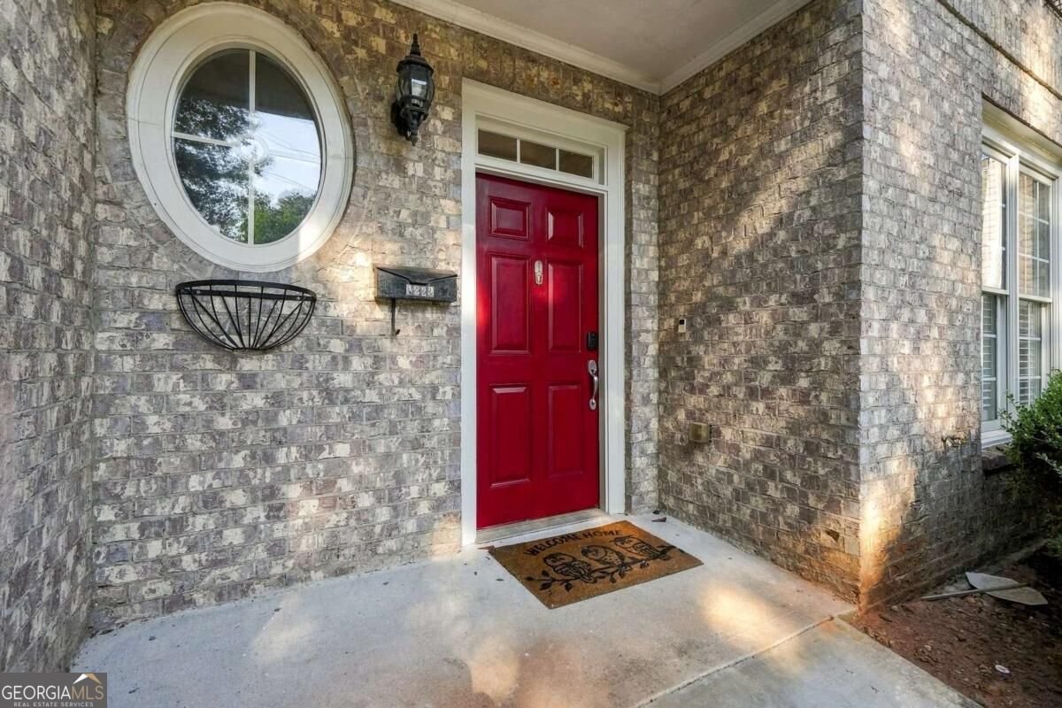
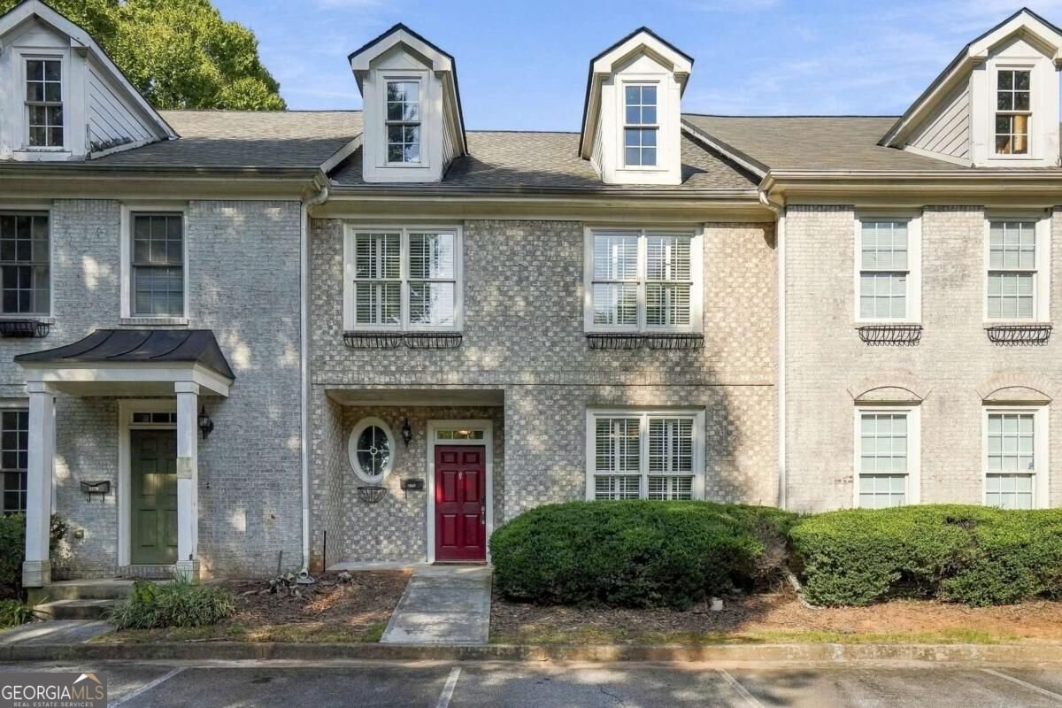
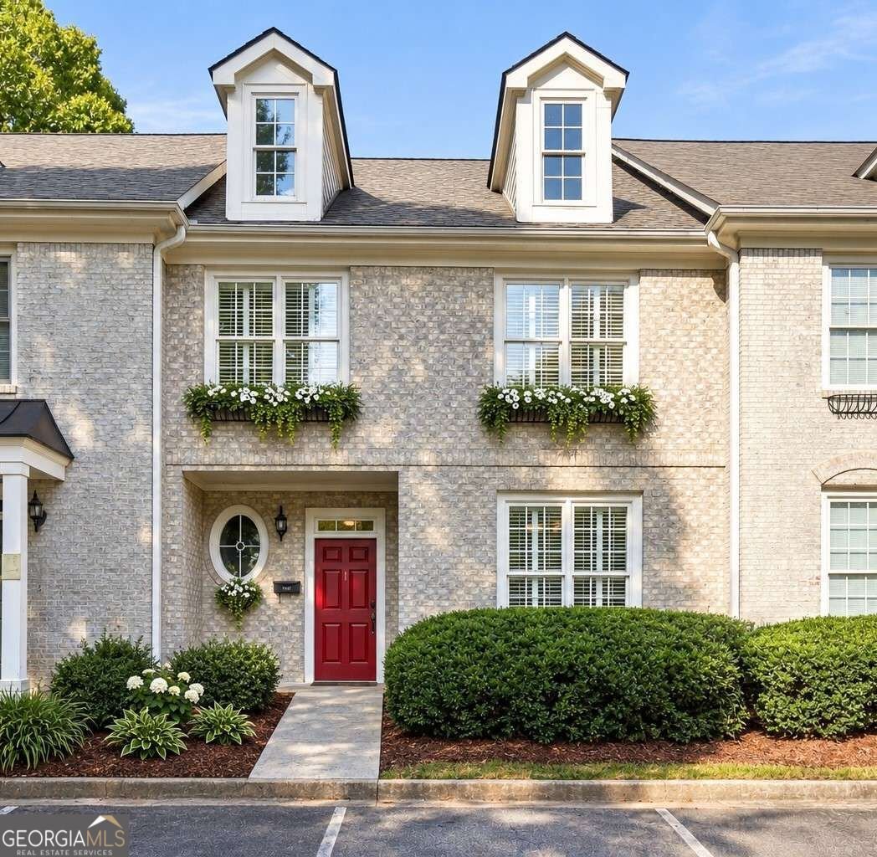
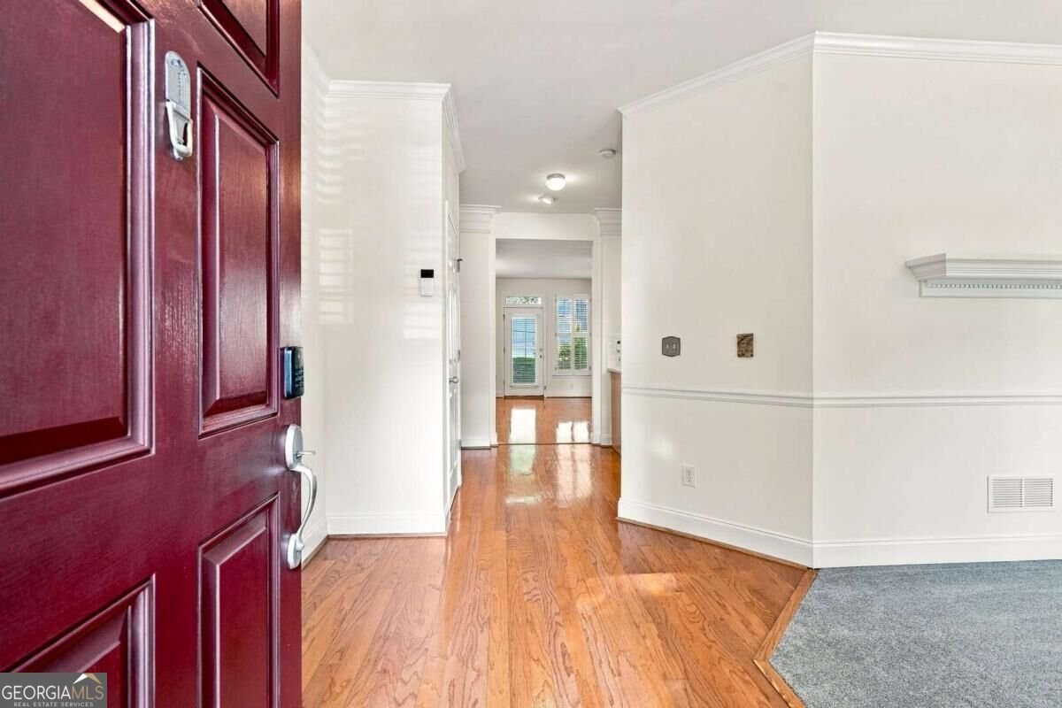
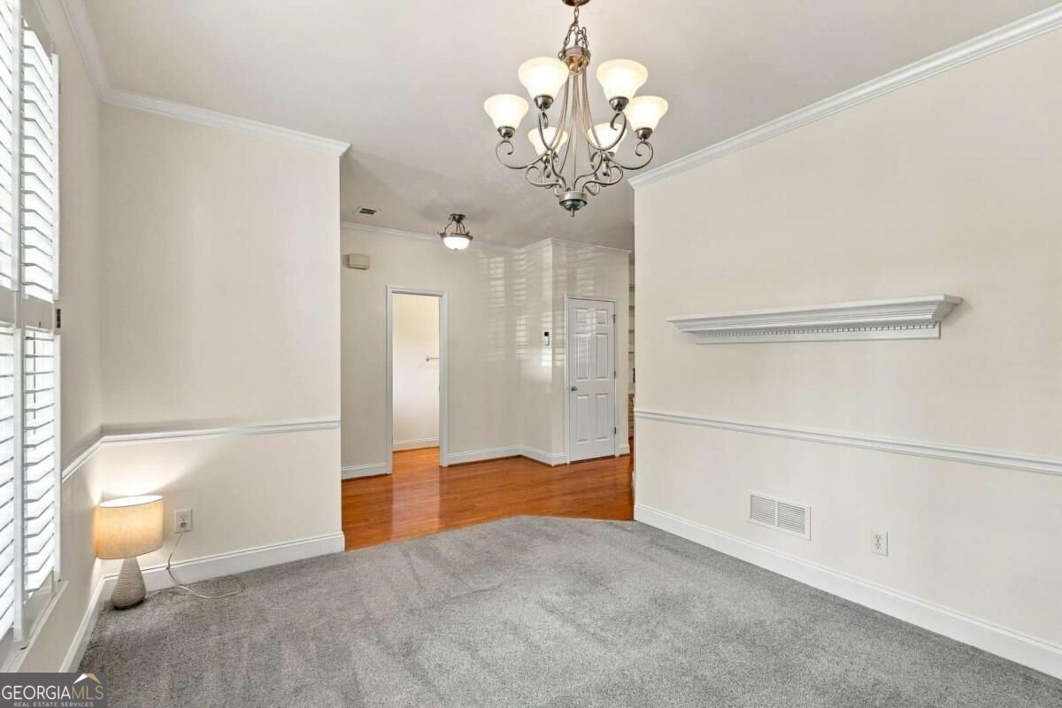
Welcome home to this beautifully updated townhome in the sought-after Briarlake/Lakeside school cluster! With approximately 2,000 sq ft, this home features 3 bedrooms, 2.5 baths, and plenty of space to live and entertain. The main level offers a large separate dining room that can also be used as an office. The updated kitchen featues new quartz countertops, new tile backsplash, sleek black appliances, gas range, breakfast bar and a walk-in pantry. A convenient desk area makes a great drop zone for the mail, purses, backpacks, briefcases and more; while the glass shelving is the perfect spot to display your wine glasses, photos and other collectibles. The kitchen opens to a large, family room with a wall of windows accented by plantation shutters. Hardwoods, a cozy gas fireplace, and a custom accent wall create a living space where friends and family will want to gather. Outisde you'll find a patio with privacy partitions on each side, and small grassy area for pets or flowers. Upstairs, the spacious primary suite includes a large walk-in closet and private bath with dual vanities, garden tub, separate shower, and enclosed water closet. There are 2 large guest rooms with walk in closets and access to the hall bath. The laundry room is also conveniently located on the upper level. Recent updates include New HVAC, New Water Heater, fresh paint, ceiling fans and new carpet upstairs. Storage is not a problem here, there's an extra large closet on the main and additional attic storage. Montreal Parc is a small, primarily owner-occupied community with low HOA fees and extra guest parking. A friendly, quiet neighborhood located near Emory University, shopping, dining, parks and major highways. Don't miss this great opportunity to own a move-in-ready home inside the perimeter(ITP)!
Welcome to 1822 Rue De Montreal in Montreal Parc, where this thoughtfully designed 3-bed, 2-bath home is ready for its next chapter. Thoughtfully planned, the interior provides 1,986 square feet of finished living space with an open, livable feel from room to room. A bright, open kitchen offers generous workspace, storage, and a direct view into the main gathering spaces. Open concept living and dining spaces create a comfortable setting for gatherings of all kinds. The outdoor space includes approximately 0.03 acres, ideal for gardening, outdoor activities, or simply enjoying the seasons. Practical parking available for multiple vehicles makes everyday living easier for households with multiple vehicles. Set within Montreal Parc in Tucker, this home is close to schools, shopping, dining, and area attractions. On the market for about 10 days, this home offers an excellent opportunity in Tucker. Currently offered at $405,000, this home delivers a strong combination of space, condition, and location.
▾ Show more
1822 Rue De Montreal - Map & Directions
view in Google Maps
Facts & features
School District Information
High School
Middle School
Elementary School
Additional Information about
Montreal Parc
Association
Yes
Association Fee
$780
Association Fee Includes
Maintenance Exterior
Maintenance Grounds
Pest Control
Community Features
Walk To Public Transit
Walk To Schools
Walk To Shopping
Additional Information about
1822 Rue De Montreal
County
Neighborhood
Year Built
2001
Appliances
Dishwasher
Disposal
Dryer
Gas Water Heater
Microwave
Refrigerator
Washer
Architectural Style
Traditional
Foundation
Slab
Construction Materials
Brick
Other
Cooling
Ceiling Fan(s)
Central Air
Dining Room Features
Seats 12+
Fireplace Features
Family Room
Gas Starter
Flooring
Carpet
Hardwood
Tile
Heating
Central
Home Warranty
No
Interior Features
Double Vanity
High Ceilings
Pulldown Attic Stairs
Rear Stairs
Separate Shower
Soaking Tub
Tray Ceiling(s)
Walk-In Closet(s)
Kitchen Features
Breakfast Bar
Solid Surface Counters
Walk-in Pantry
Laundry Features
In Hall,Upper Level
Levels
Two
Financing Available
Cash
Conventional
Other Structures
Other
Patio and Porch Features
Patio
Selling Status
Resale
Roof
Composition
Rooms
Family Room
Foyer
Laundry
Other
Security Features
Smoke Detector(s)
Sewer Type
Public Sewer
Showing Info
Public Sewer
Total Finished Area
1,986
Total Fire Places
1
Utilities
Cable Available
Electricity Available
Natural Gas Available
Water Available
Water Source
Public
Window Features
Double Pane Windows
Land Information
Lot Size
Less than .5 Acres
Lot Size Estimated
0.03
View
City
Water Front Features
No Dock Or Boathouse
Garages and Parking Information
Parking Total
2
Parking Features
Assigned
Tax Information
Taxes
$4,362
Tax Year
2025
Tax ID Number
18 164 08 027
▾ Show more
listed by real estate agent patty keller and keller williams realty peachtreeroad