Back

4676 Hartwell Drive

Douglasville, GA 30135

Kate Varn
call for more info
770-480-5107
Ask a Question
Send to a Friend
Schedule a Showing
Request More Info
Smart Mortgage Options
Dalton Carter
Lender
Lic. 1566538
Office:
Direct: 678-425-4140
AP Mortgage
340 Jesse Jewell Parkway
Suite 500A
Gainesville, GA 30501
Apply for a Loan
For Sale
MLS Number 10842262
4 Bedrooms
2 Bathrooms
1 Half Baths
2,583 Square Feet *estimated
Summary of 4676 Hartwell Drive
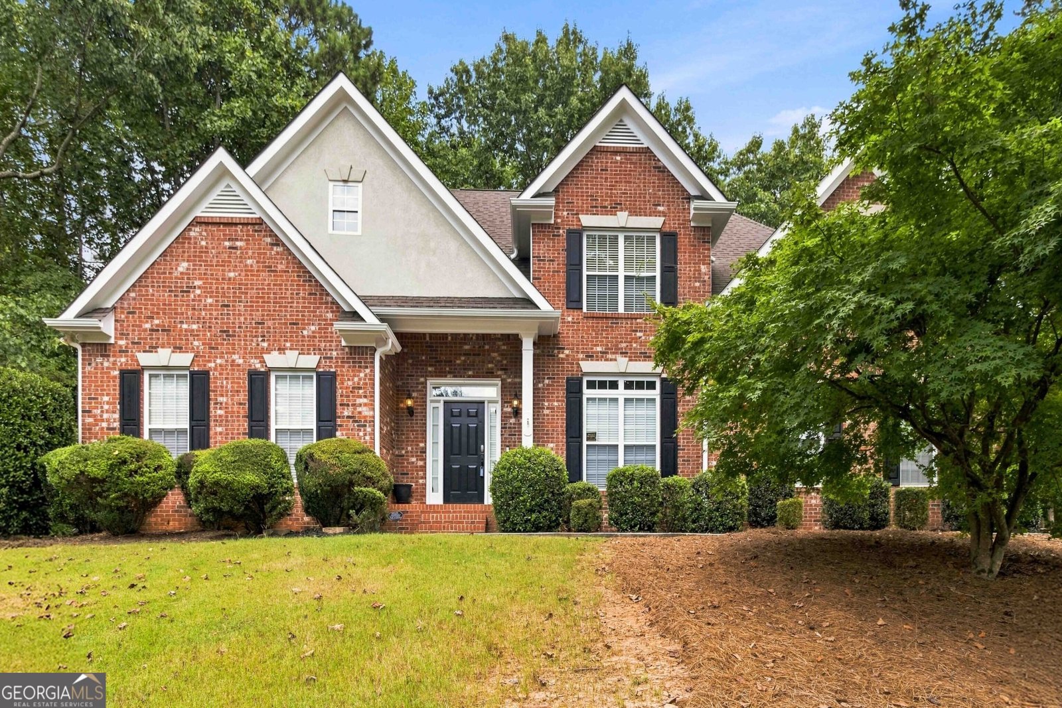
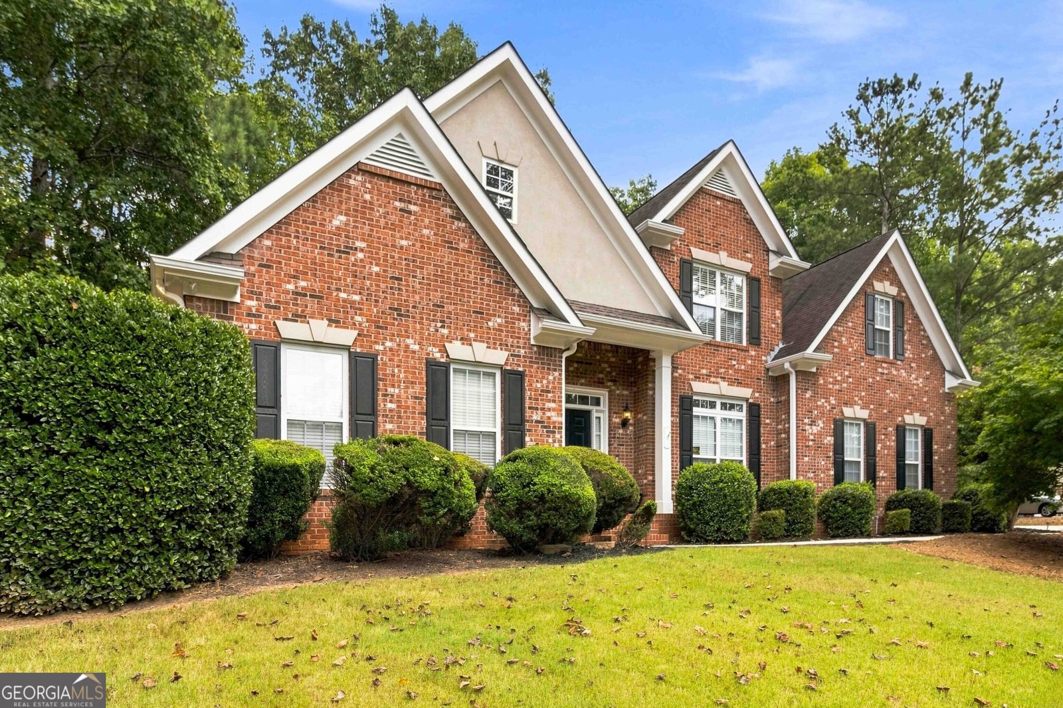
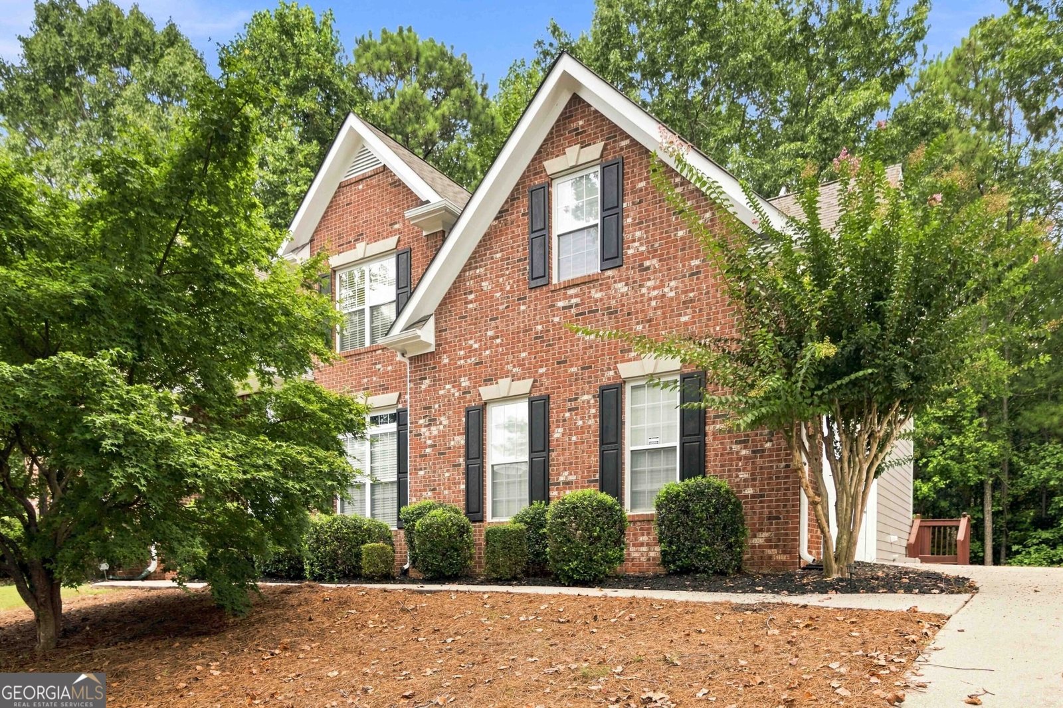
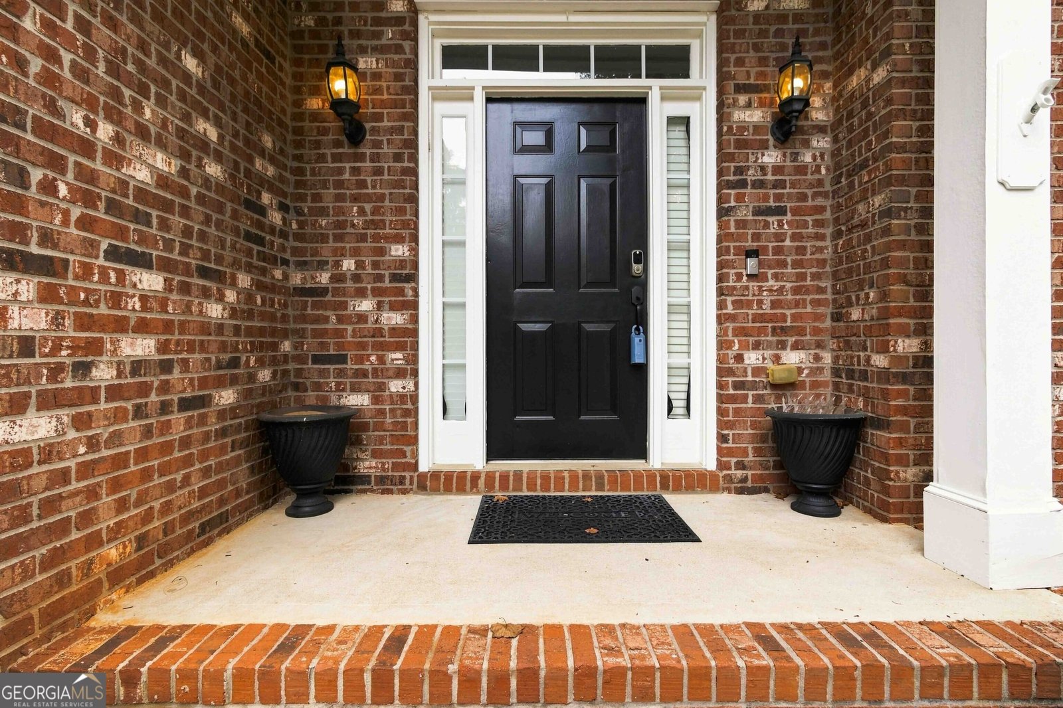
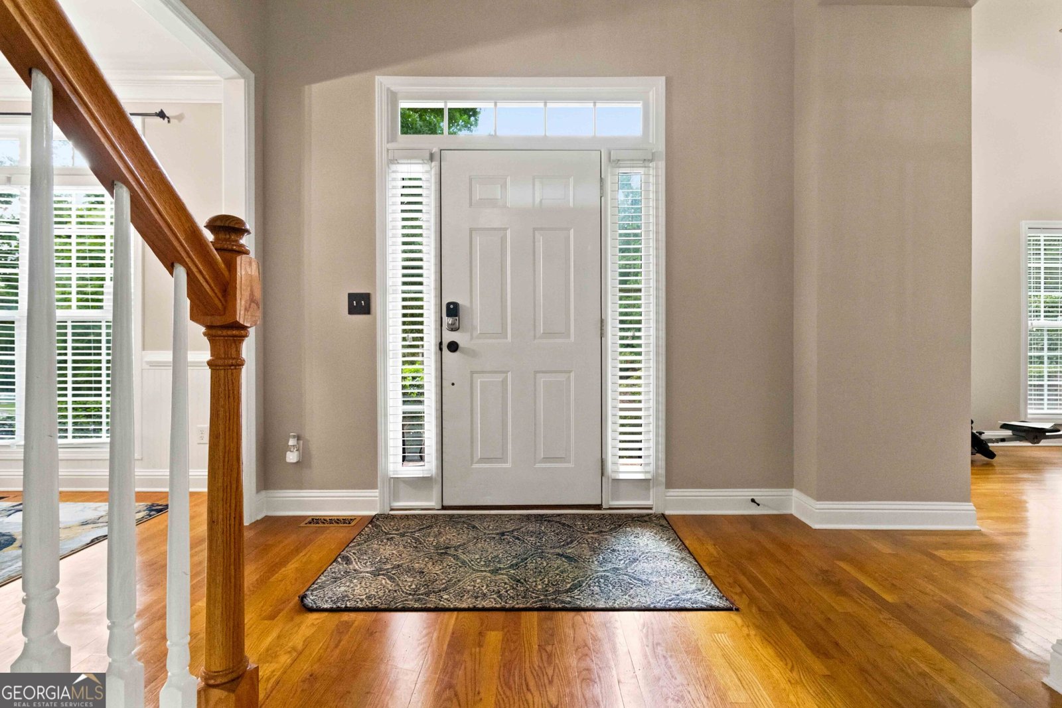
Welcome home to this beautifully updated retreat in the sought-after Holly Springs subdivision. This spacious, open-concept floorplan sits in the newer section of the neighborhood and has been freshly painted throughout, inside and out. Gorgeous hardwood floors run throughout the entire main level, adding warmth and elegance from room to room. Soaring ceilings greet you in the foyer, primary suite, and great room, creating an airy, light-filled feel. A true master-on-main offers the ultimate in convenience, featuring a spacious en-suite bathroom, a generous walk-in closet, and numerous updates throughout. A separate dining room and a versatile bonus room on the main level provide flexible space for a home office, study, living room, or music room. Upstairs, secondary bedrooms are generously sized with ample closet space. A full, unfinished basement offers endless potential for future customization. The kitchen impresses with a double pantry, and the adjacent laundry room adds everyday convenience. Outside, brick accents at the front and water table add timeless curb appeal, while a huge, private deck out back is perfect for relaxing or entertaining. Set in a wonderful, amenity-rich community featuring two pools, a playground, and a community room, this home offers the perfect blend of comfort and lifestyle - just minutes from top-rated schools, Arbor Place Mall, and a wide array of shopping and dining options.
Welcome to this beautifully maintained 4-bedroom, 2-bath home in the sought after Holly Springs Hillcrest community of Douglasville. Thoughtfully planned, the interior provides 2,583 square feet of finished living space with an open, livable feel from room to room. The kitchen was planned for both everyday meals and special occasions, with plenty of room to cook, serve, and connect. A central family room and dining area provide a welcoming place to unwind, gather, and enjoy time together. Outside, the property offers approximately 1.01 acres, giving ample room to relax, play, or plan future outdoor projects. The property includes parking available for multiple vehicles, offering convenience for residents and guests. Residents of Holly Springs Hillcrest enjoy a blend of neighborhood charm and easy access to everyday conveniences. With approximately 24 days on the market, this home is well positioned for the next owner. At $474,000, this home is well positioned for buyers seeking value in Douglasville.
▾ Show more
4676 Hartwell Drive - Map & Directions
view in Google Maps
Facts & features
School District Information
High School
Middle School
Elementary School
Additional Information about
Holly Springs Hillcrest
Association
Yes
Association Fee
$650
Initiation Fee
$1,000
Association Fee Includes
Swimming
Tennis
Community Features
Playground
Pool
Tennis Court(s)
Neighborhood Tennis
Yes
Neighborhood Pool
Yes
Additional Information about
4676 Hartwell Drive
County
Year Built
2002
Appliances
Dishwasher
Dryer
Microwave
Refrigerator
Washer
Architectural Style
Brick 3 Side
Traditional
Basement
Daylight
Exterior Entry
Unfinished
Construction Materials
Brick
Cooling
Central Air
Flooring
Carpet
Hardwood
Heating
Central
Home Warranty
No
Interior Features
High Ceilings
Master On Main Level
Vaulted Ceiling(s)
Walk-In Closet(s)
Kitchen Features
Breakfast Bar
Breakfast Room
Laundry Features
Laundry Closet
Levels
Three Or More
Selling Status
Resale
Roof
Composition
Rooms
Family Room
Great Room
Laundry
Office
Security Features
Carbon Monoxide Detector(s)
Smoke Detector(s)
Sewer Type
Septic Tank
Total Finished Area
2,583
Total Fire Places
1
Utilities
Cable Available
Electricity Available
Natural Gas Available
Sewer Available
Water Available
Water Source
Public
Master on the Main
Yes
Land Information
Lot Size
1 to 2 Acres
Lot Size Estimated
1.01
Water Front Features
No Dock Or Boathouse
Garages and Parking Information
Parking Total
6
Parking Features
Garage
Garage Door Opener
Side/Rear Entrance
Tax Information
Taxes
$5,857
Tax Year
2025
Tax ID Number
00390150051
▾ Show more
listed by real estate agent joe hawkins and keller williams realty consultants