Back

1041 Creek Drive

Villa Rica, GA 30180

Kate Varn
call for more info
770-480-5107
Ask a Question
Send to a Friend
Schedule a Showing
Request More Info
Smart Mortgage Options
Dalton Carter
Lender
Lic. 1566538
Office:
Direct: 678-425-4140
AP Mortgage
340 Jesse Jewell Parkway
Suite 500A
Gainesville, GA 30501
Apply for a Loan
For Sale
MLS Number 10766152
4 Bedrooms
2 Bathrooms
0 Half Baths
2,598 Square Feet *estimated
Summary of 1041 Creek Drive
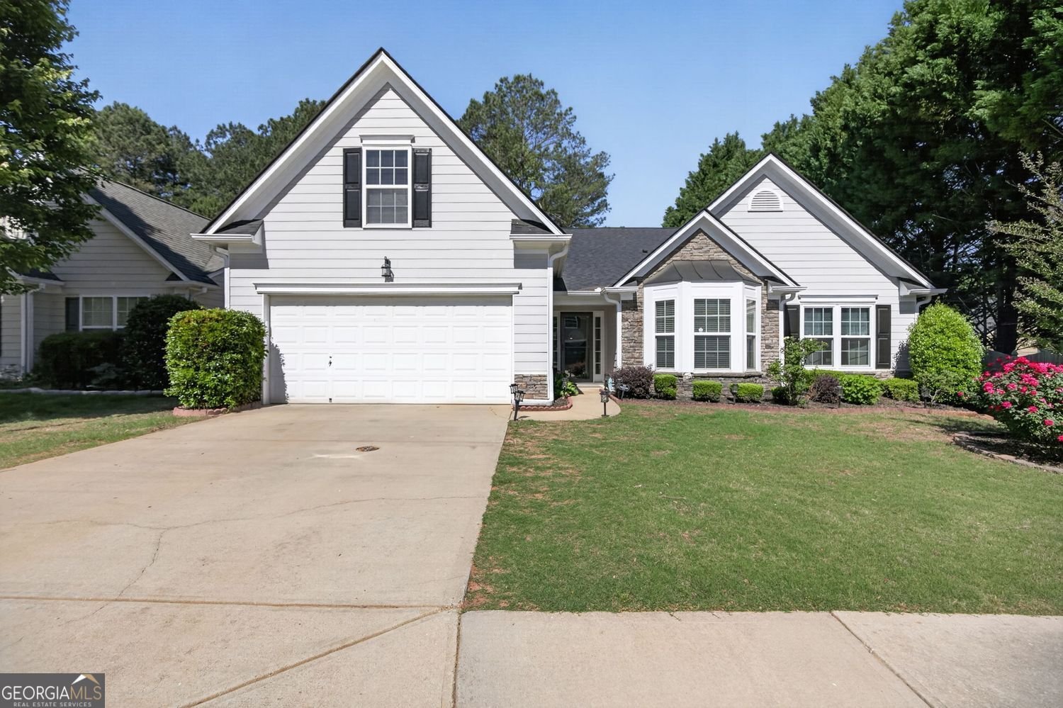
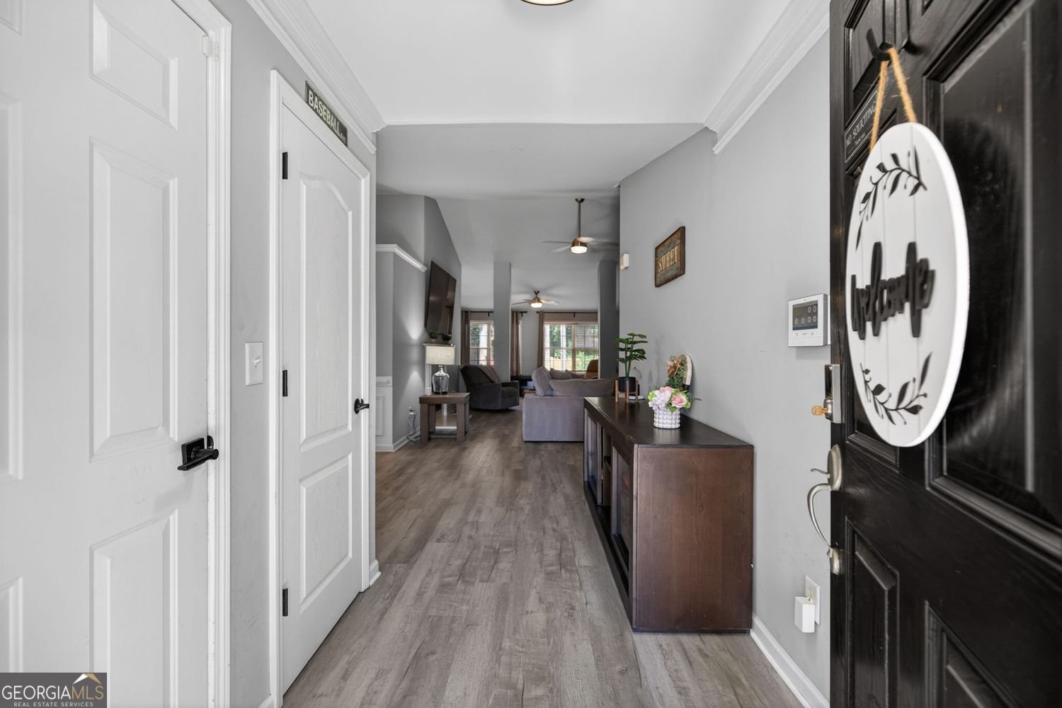
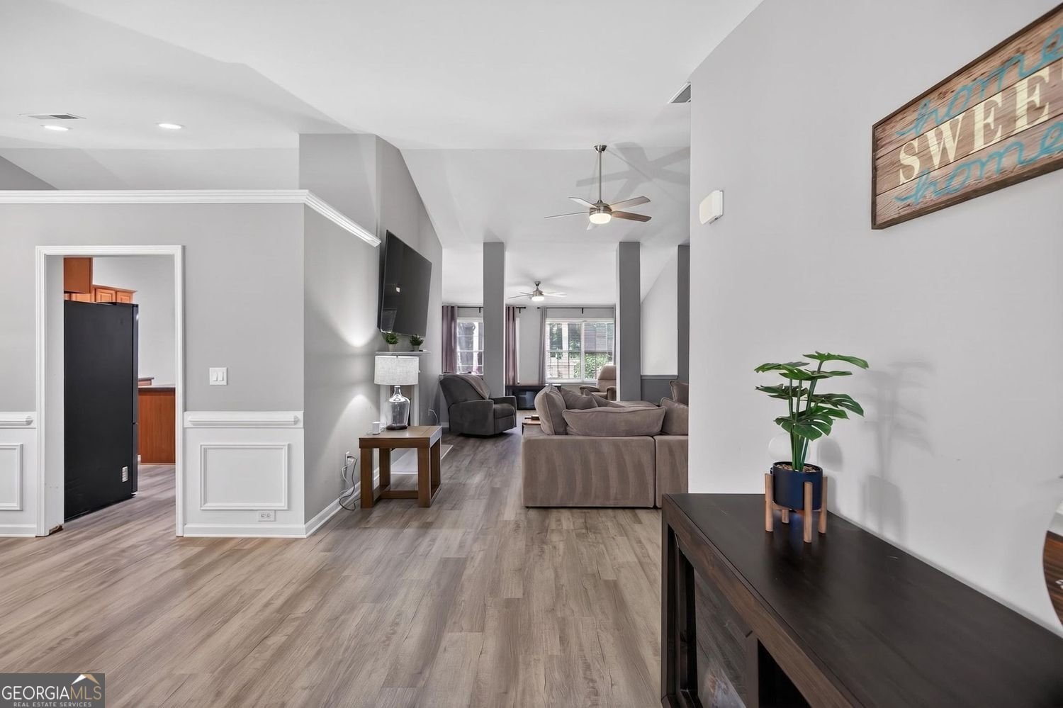
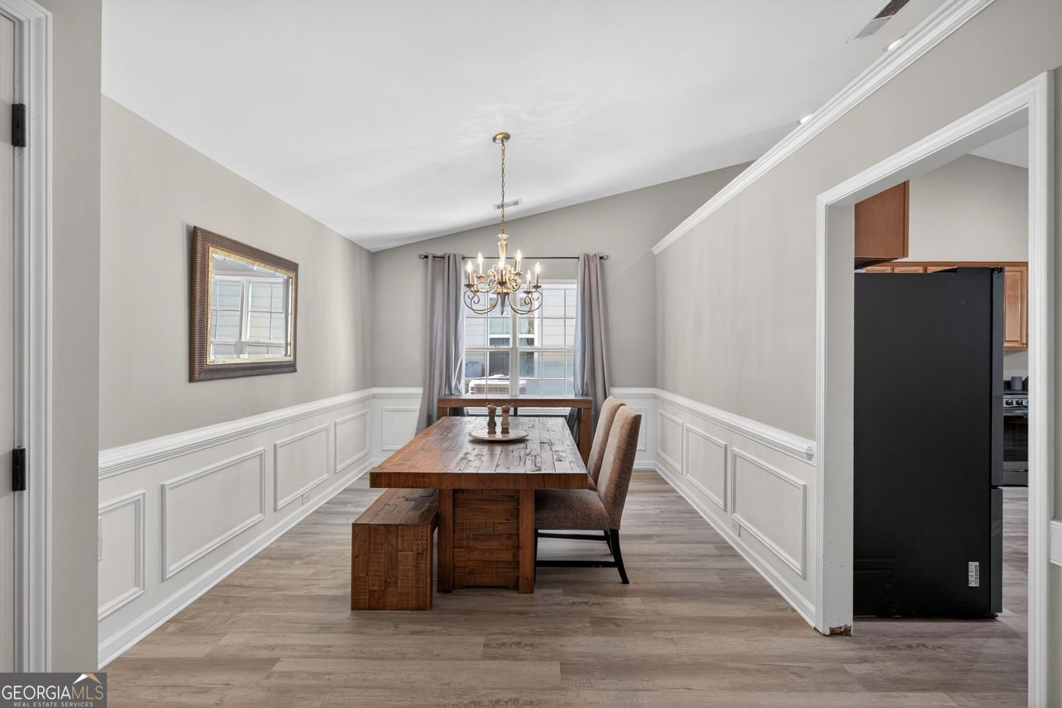
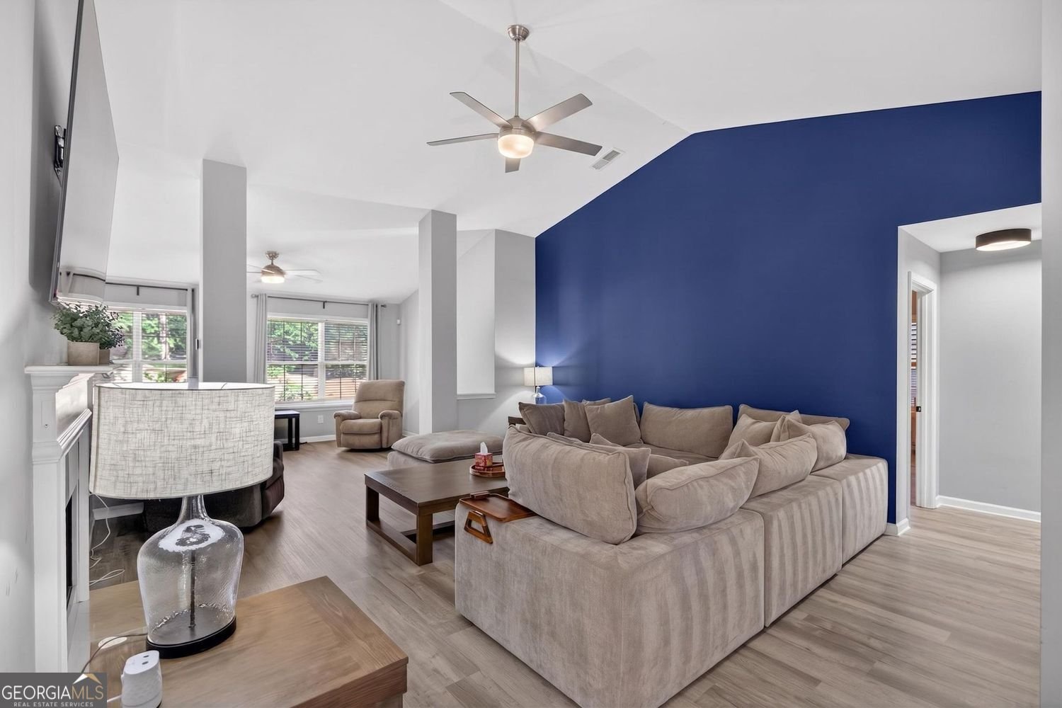
100% FINANCING AVAILABLE!! NEW PRICE $344,900 and includes a home warranty for added peace of mind! This spacious and beautifully maintained ranch offers a flexible floor plan with room to spread out. The main level features a formal dining room, an inviting great room with vaulted ceiling and fireplace, and a spacious kitchen with stained cabinetry, center island, built-in desk, gas range and sunny breakfast area. Just off the kitchen, the keeping room provides the perfect additional gathering space. The desirable split-bedroom floor plan offers 3 bedrooms and 2 full baths on the main level, while the large upstairs bonus room provides excellent flexibility as a 4th bedroom, home office, playroom or guest space. Recent improvements include fresh exterior paint, newer roof, HVAC and water heater, plus new flooring throughout, making this home truly move-in ready. Located in the sought-after Mirror Lake area, this home offers an incredible combination of space, updates and value. The seller is highly motivated and has priced this home aggressively to get it SOLD. This home qualifies for 100% financing with preferred lender Kim Nehiley Akins at Supreme Lending 404-667-3920 with the additional benefit of a home warranty included, this is an opportunity you don't want to miss!
Discover this inviting 4-bedroom, 2-bath home located in the well established community of Mirror Lake Southwoods. With 2,598 square feet of finished living space, this floor plan offers generous gathering spaces as well as comfortable private retreats. The kitchen functions as the heart of the home with ample counter space, storage, and a natural connection to the main living areas. The main living areas are filled with natural light and provide an easy flow for hosting friends or enjoying quiet evenings at home. Step outside to approximately 0.176 acres, creating a comfortable setting for outdoor living and weekend gatherings. With parking available for multiple vehicles, the home provides flexible options for families and visitors. Mirror Lake Southwoods offers a well established community setting in Villa Rica with convenient access to local shopping, dining, and major routes. After roughly 95 days on the market, this home remains a strong option in the area. With an asking price of $344,900, this property represents an appealing opportunity in the current market.

Show more
1041 Creek Drive - Map & Directions
view in Google Maps
Facts & features
School District Information
High School
Middle School
Elementary School
Additional Information about
Mirror Lake Southwoods
Association
Yes
Association Fee
$700
Initiation Fee
$625
Association Fee Includes
Tennis
Community Features
Clubhouse
Playground
Pool
Sidewalks
Street Lights
Neighborhood Pool
Yes
Additional Information about
1041 Creek Drive
County
Year Built
2006
Appliances
Dishwasher
Microwave
Refrigerator
Architectural Style
Ranch
Foundation
Slab
Construction Materials
Other
Cooling
Central Air
Exterior Features
Garden
Fireplace Features
Factory Built
Heating
Central
Home Warranty
Yes
Interior Features
Double Vanity
Tray Ceiling(s)
Vaulted Ceiling(s)
Walk-In Closet(s)
Kitchen Features
Breakfast Room
Kitchen Island
Pantry
Laundry Features
In Hall
Levels
One and One Half
Financing Available
Cash
Conventional
FHA
USDA Loan
VA Loan
Patio and Porch Features
Patio
Selling Status
Resale
Roof
Composition
Rooms
Bonus Room
Family Room
Great Room
Security Features
Smoke Detector(s)
Sewer Type
Public Sewer
Total Finished Area
2,598
Total Fire Places
1
Utilities
Cable Available
Electricity Available
Phone Available
Sewer Available
Water Available
Water Source
Public
Window Features
Double Pane Windows
Land Information
Lot Size
Less than .5 Acres
Lot Features
Level
Lot Size Estimated
0.176
Fencing
Back Yard
Fenced
Garages and Parking Information
Parking Total
2
Parking Features
Attached
Garage
Tax Information
Taxes
$4,856
Tax Year
2025
Tax ID Number
01800250100
Show more
listed by real estate agent jonl steinke and keller williams realty peachtreeroad