Back

7448 Berea Road

Winston, GA 30187

Kate Varn
call for more info
770-480-5107
Ask a Question
Send to a Friend
Schedule a Showing
Request More Info
Smart Mortgage Options
Dalton Carter
Lender
Lic. 1566538
Office:
Direct: 678-425-4140
AP Mortgage
340 Jesse Jewell Parkway
Suite 500A
Gainesville, GA 30501
Apply for a Loan
For Sale
MLS Number 10783241
6 Bedrooms
4 Bathrooms
0 Half Baths
5,198 Square Feet *estimated
Summary of 7448 Berea Road
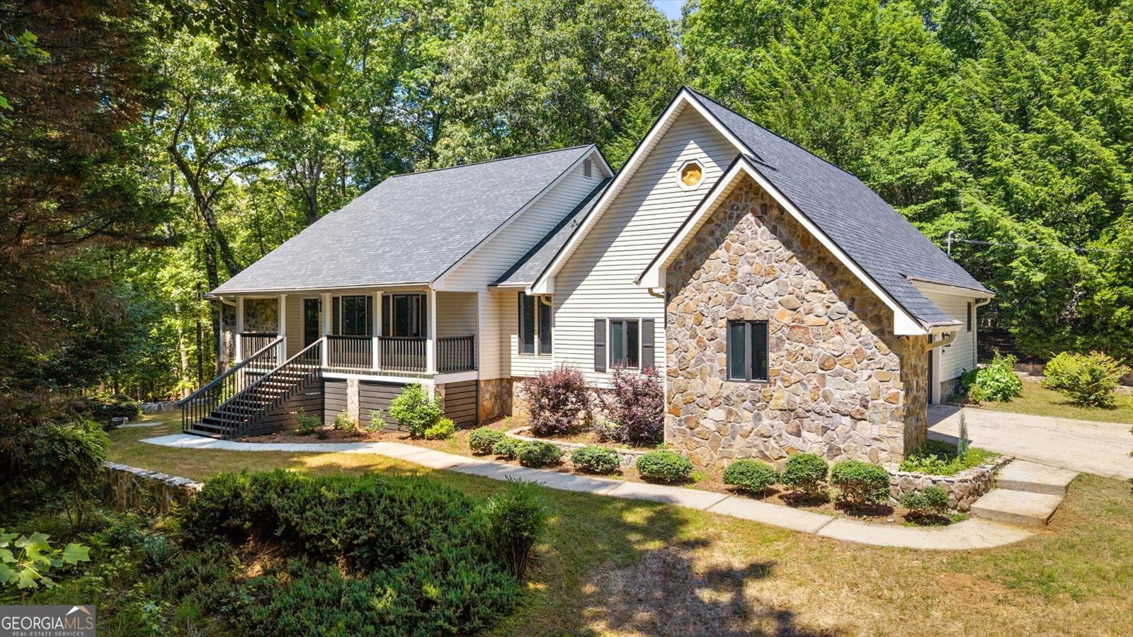
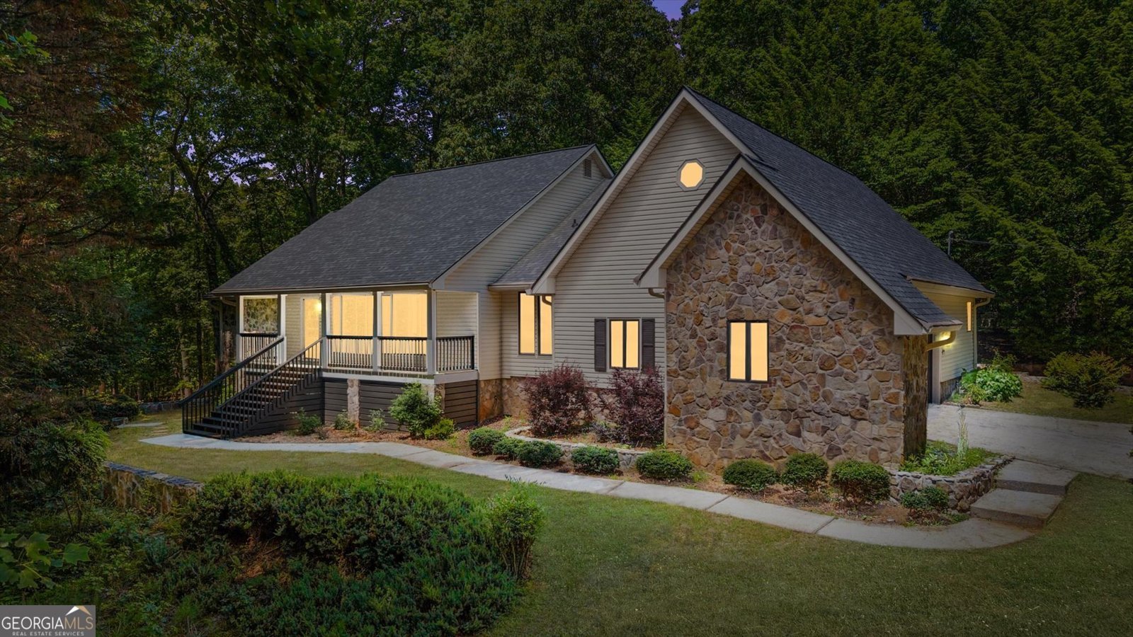
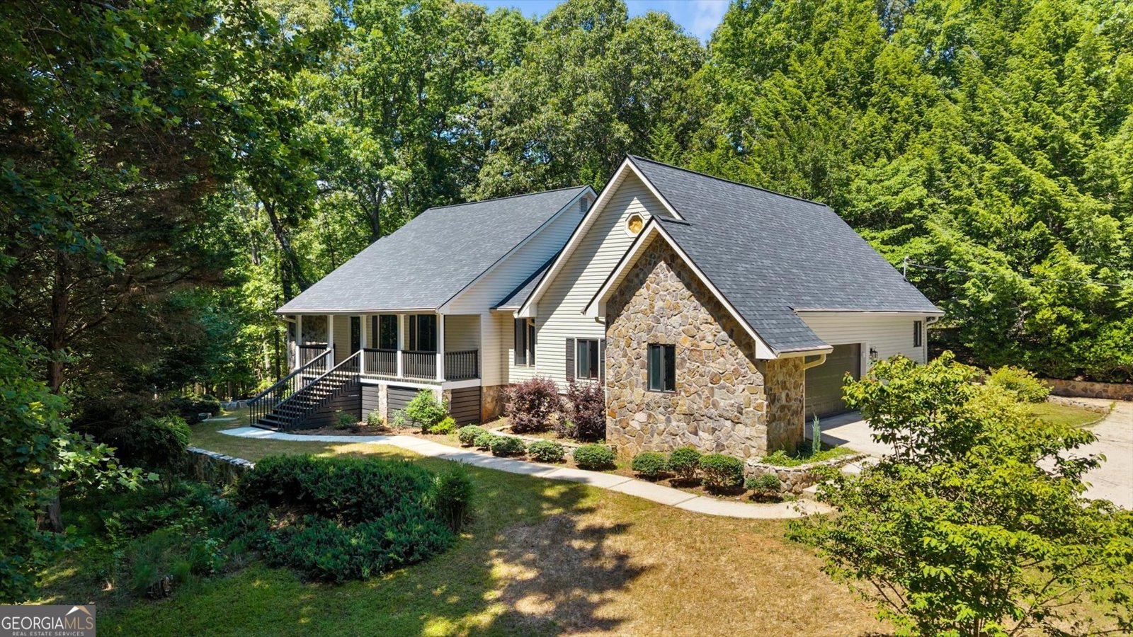
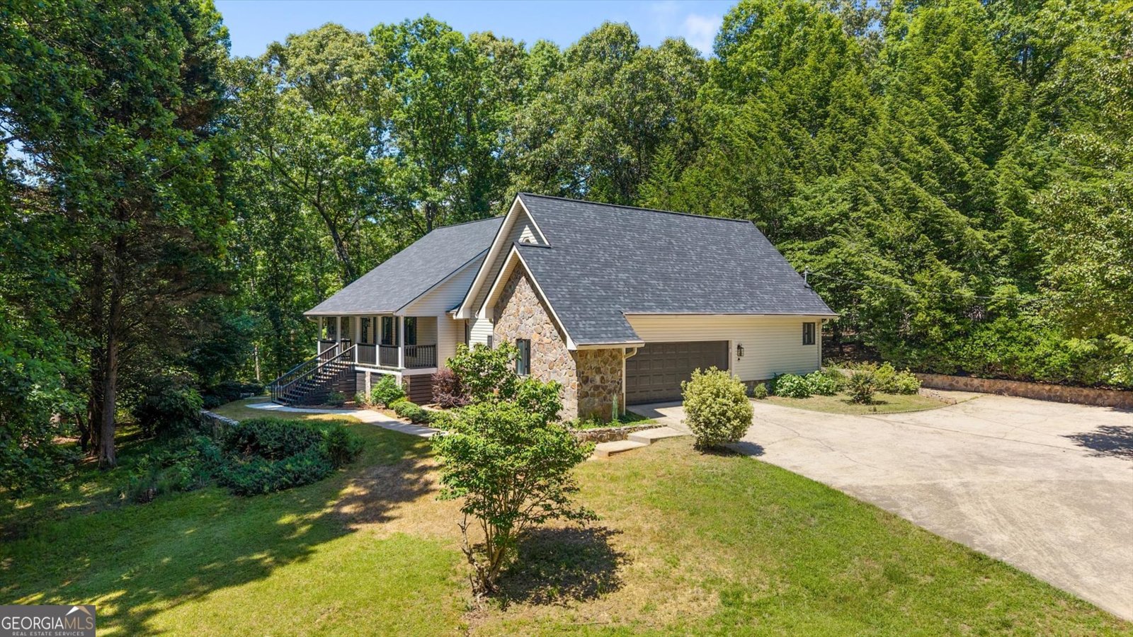
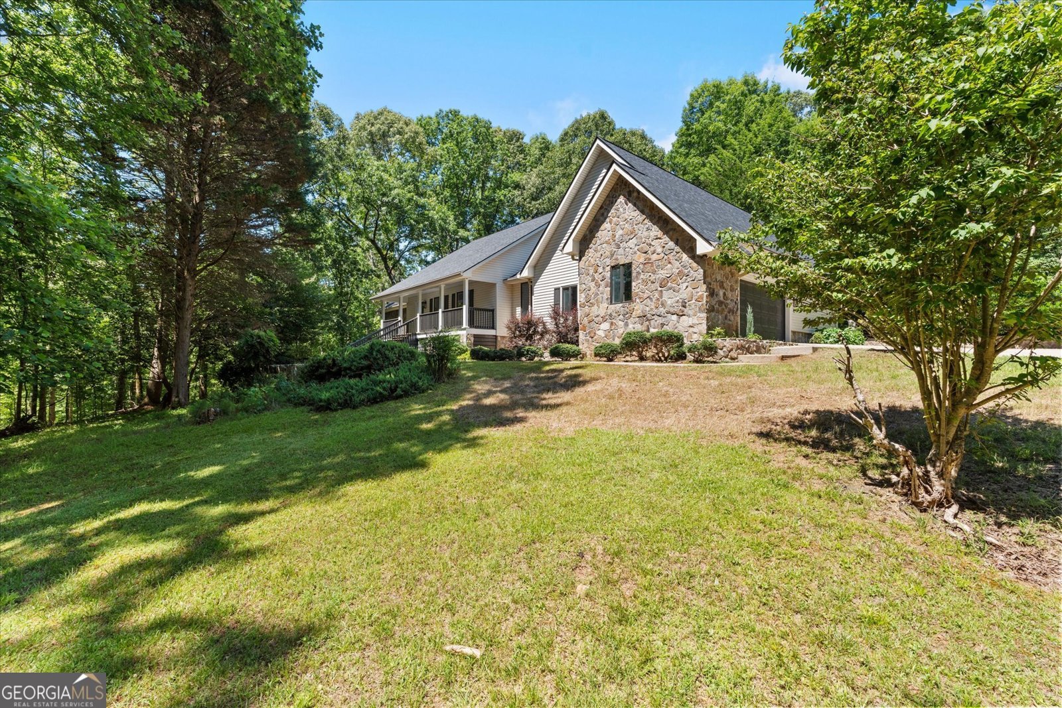
NEW PRICE...$800,000 | PRE-INSPECTED | 6.5 PRIVATE ACRES WERE YOU ON THE FENCE? TAKE ANOTHER LOOK! The price has changed, and this private West Georgia estate is now offered at $800,000. If you previously toured the property, loved the home, but weren't quite ready to make the numbers work, this is your reason to come back. Behind a gated entrance and situated on approximately 6.5 private acres, this impressive estate offers approximately 5,198 square feet, 6 bedrooms, and 4 bathrooms, providing the space, privacy, and flexibility that's increasingly difficult to find. The property has already been pre-inspected, giving its new owners valuable peace of mind as they make this exceptional property their own. Inside, the spacious and flexible floor plan offers generous living and gathering areas, large bedrooms, fireplaces, a covered front porch, and a finished daylight basement with additional living space. Whether you need room for a large family, guests, entertaining, working from home, hobbies, or simply want more room to spread out, this home delivers. Step outside and enjoy the privacy of your own gated acreage. There's room for outdoor entertaining, gardening, recreation, animals, or simply enjoying the peaceful surroundings without the restrictions of a traditional neighborhood. Want even more land? Approximately 15 additional adjoining acres are available for separate purchase, giving the next owner the opportunity to expand to approximately 21.5 acres total and create an even larger private estate. Enjoy the tranquility of a rural setting while remaining conveniently located to Douglasville, Atlanta, Hartsfield-Jackson International Airport, shopping, dining, and major highways. NOW $800,000. PRE-INSPECTED. 6.5 PRIVATE ACRES. A significant price improvement, valuable pre-inspection, and the opportunity to purchase additional adjoining acreage make this one worth another look. Schedule your private showing today!
This 6-bed, 4-bath residence in Winston offers the flexibility of a non HOA setting while still providing comfortable everyday living. Thoughtfully planned, the interior provides 5,198 square feet of finished living space with an open, livable feel from room to room. A bright, open kitchen offers generous workspace, storage, and a direct view into the main gathering spaces. Open concept living and dining spaces create a comfortable setting for gatherings of all kinds. Step outside to approximately 6.5 acres, creating a comfortable setting for outdoor living and weekend gatherings. Practical parking available makes everyday living easier for households with multiple vehicles. The location provides quick access to Winston amenities while offering the flexibility of living outside a subdivision with no required HOA. Currently listed for about 69 days, this property combines space, style, and value. At $800,000, this home is well positioned for buyers seeking value in Winston.
Show more
7448 Berea Road - Map & Directions
view in Google Maps
Facts & features
School District Information
High School
Middle School
Elementary School
Additional Information about
None
Association
No
Additional Information about
7448 Berea Road
County
Neighborhood
Year Built
1986
Appliances
Cooktop
Dishwasher
Electric Water Heater
Microwave
Oven (Wall)
Architectural Style
Traditional
Basement
Bath Finished
Daylight
Exterior Entry
Finished
Interior Entry
Construction Materials
Stone
Vinyl Siding
Wood Siding
Cooling
Central Air
Electric
Dining Room Features
Separate Room
Fireplace Features
Family Room
Living Room
Flooring
Carpet
Laminate
Tile
Heating
Central
Heat Pump
Home Warranty
No
Interior Features
In-Law Floorplan
Master On Main Level
Separate Shower
Soaking Tub
Tile Bath
Walk-In Closet(s)
Wet Bar
Laundry Features
In Mud Room
Levels
Three Or More
Selling Status
Updated/Remodeled
Roof
Composition
Rooms
Bonus Room
Den
Family Room
Laundry
Office
Sun Room
Sewer Type
Septic Tank
Total Finished Area
5,198
Total Fire Places
2
Utilities
Electricity Available
High Speed Internet
Water Available
Water Source
Public
Finished Basement
Yes
Master on the Main
Yes
Land Information
Lot Size
More than 5 Acres
Lot Features
Private
Lot Size Estimated
6.5
Garages and Parking Information
Parking Features
Attached
Garage
Garage Door Opener
Off Street
Tax Information
Taxes
$5,397
Tax Year
24
Tax ID Number
00710250013
Show more
listed by real estate agent barrett gene n revocable living trust and dwelli