Back

541 Woodland Road

Elberton, GA 30635

Kate Varn
call for more info
770-480-5107
Ask a Question
Send to a Friend
Schedule a Showing
Request More Info
Smart Mortgage Options
Dalton Carter
Lender
Lic. 1566538
Office:
Direct: 678-425-4140
AP Mortgage
340 Jesse Jewell Parkway
Suite 500A
Gainesville, GA 30501
Apply for a Loan
For Sale
MLS Number 10852851
4 Bedrooms
3 Bathrooms
0 Half Baths
4,176 Square Feet *estimated
Summary of 541 Woodland Road
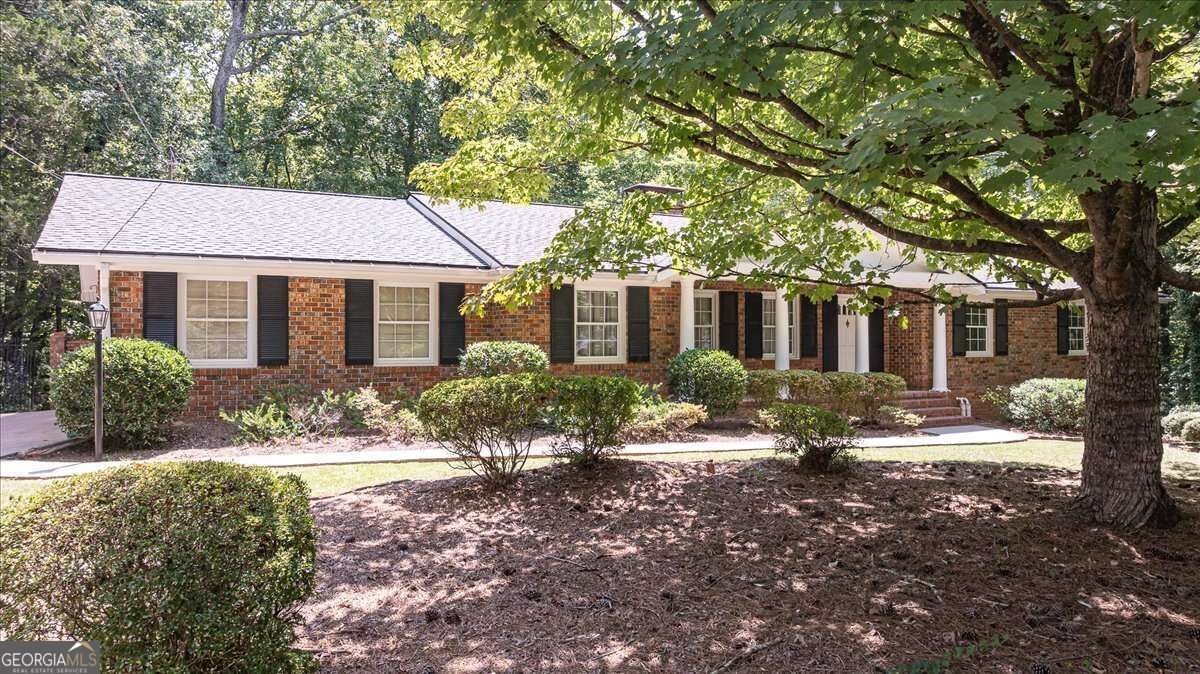
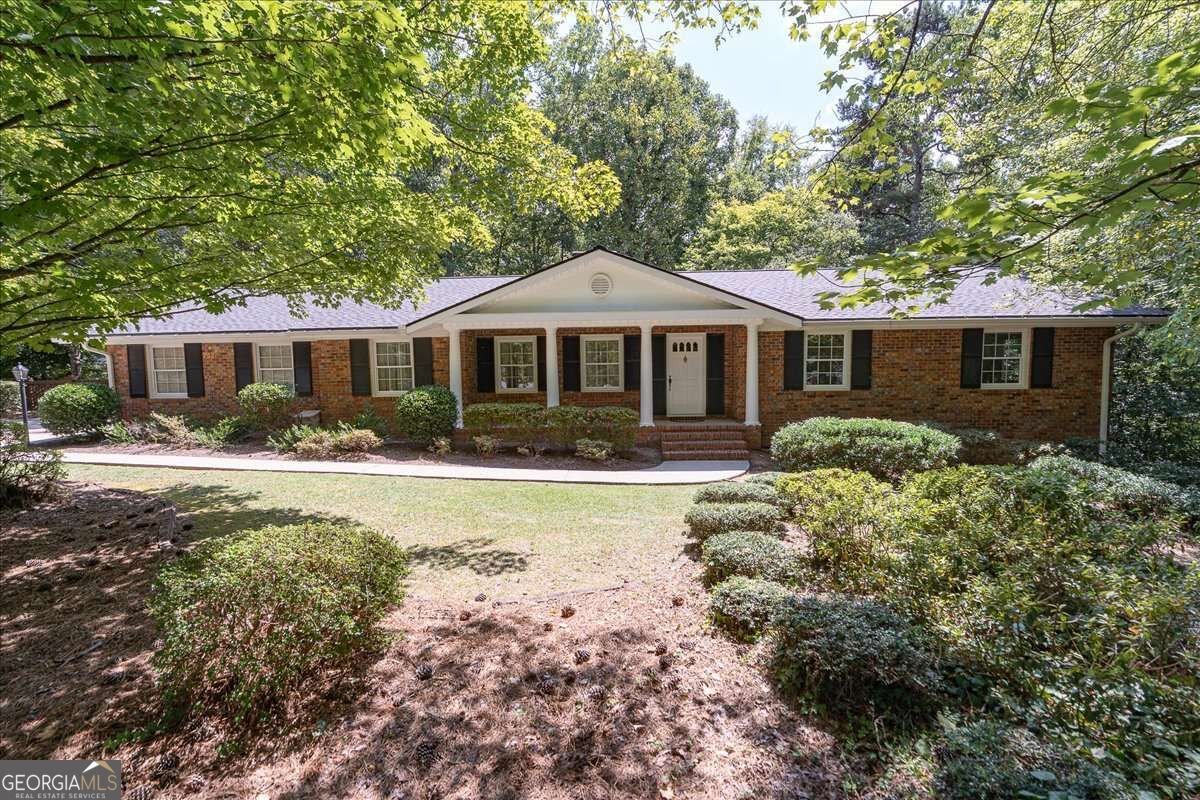
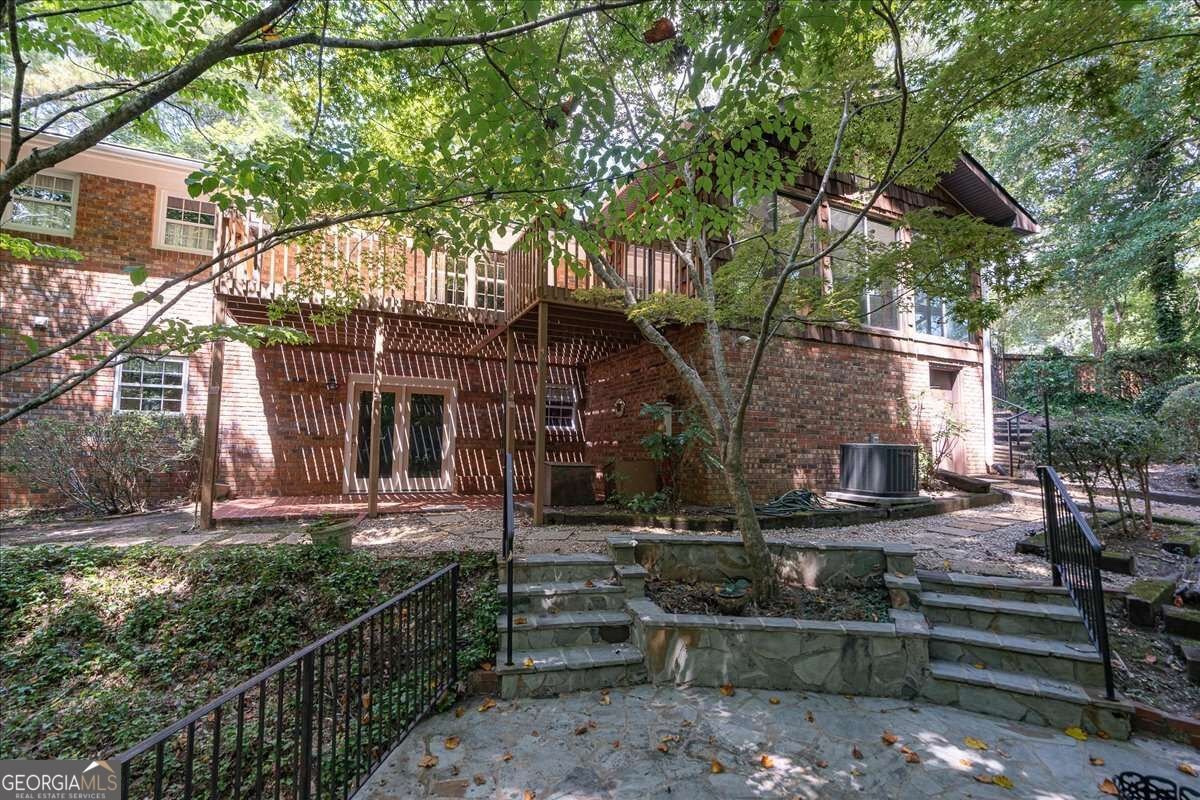
**Solid Brick Ranch with Beautiful Outdoor Setting & Flexible Basement Space** Built in 1967 and solidly constructed, this spacious brick ranch offers the comfortable layout, generous square footage, and timeless character buyers appreciate.**A new roof and new flooring in the basement add to the home's appeal and peace of mind.**The main level features a welcoming living room, separate dining room, kitchen, and a large great room centered around a brick fireplace. One of the home's most inviting spaces is the sunroom, surrounded by floor-to-ceiling windows that bring the beauty of the outdoors inside. Step from the sunroom onto the deck and take in the views of the incredible backyard where mature plantings, a swing, patio, and thoughtfully created outdoor spaces provide a beautiful setting for relaxing, entertaining and enjoying nature.The main level offers 3 bedrooms and 2 full baths, providing comfortable one-level living.Downstairs, the basement expands the living space with an additional bedroom, full bath, and large living area. New flooring enhances the finished portion, while a semi-finished room provides additional storage or flex space for a workshop, hobby area, or future finished space. The basement also features an **extensive waterproofing system and built-in dehumidifier**, providing added peace of mind and helping keep the space dry and comfortable. Located in a welcoming small-town community, this home offers the opportunity to enjoy a little more breathing room and a slower pace of life while still having the conveniences you need nearby. It's the kind of setting where neighbors know one another, afternoons can be spent enjoying the backyard and there's time to appreciate the simple pleasures of home. With its solid brick construction, new roof, updated basement flooring, spacious floor plan, inviting sunroom, exceptional backyard, and versatile lower level, this home offers a wonderful combination of comfort, character, and functionality.
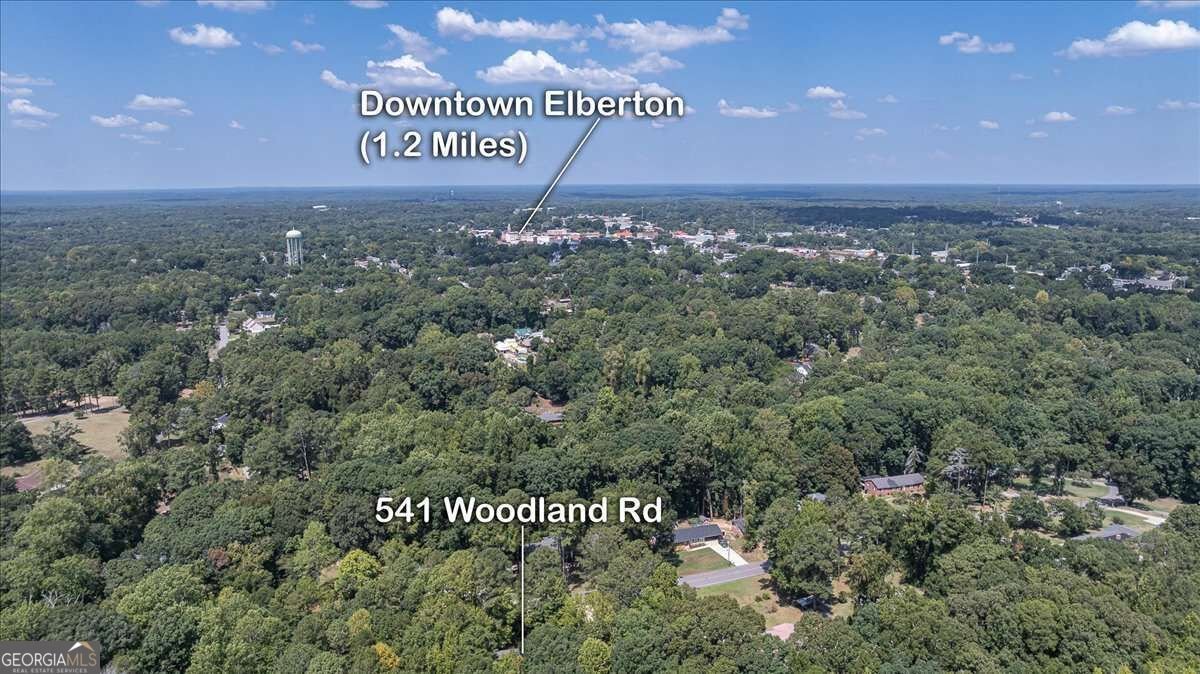
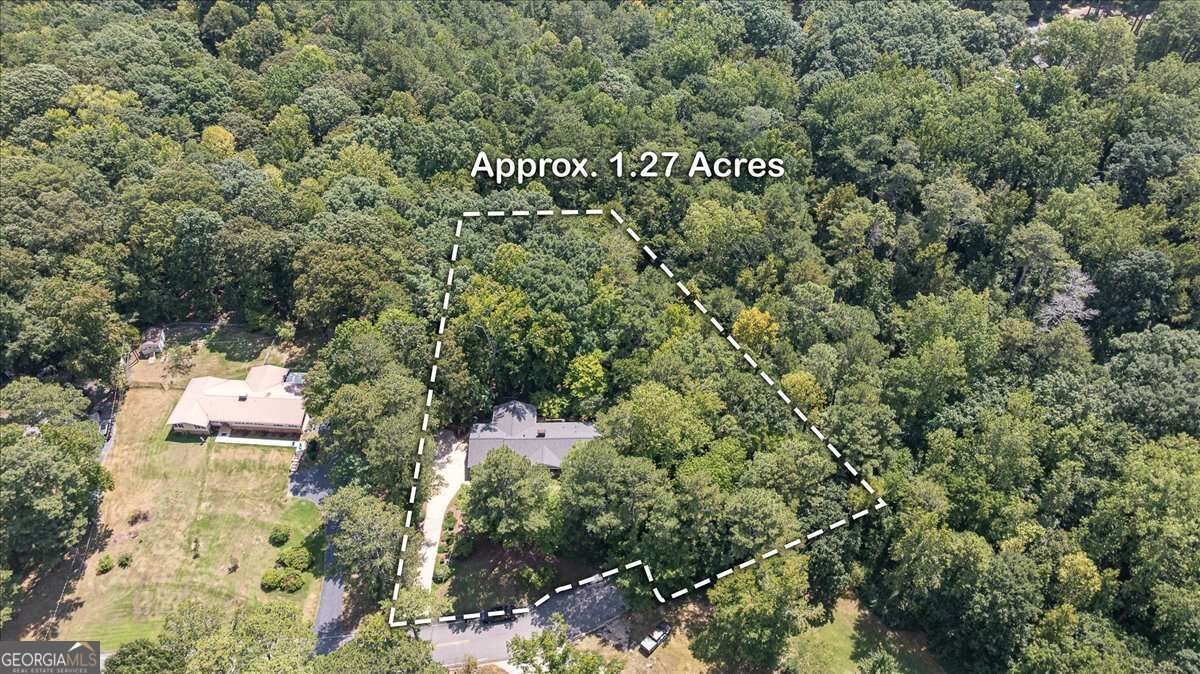
Set in the popular Woodland Subdivision neighborhood, this 4-BR, 3-BA home offers a comfortable blend of space, style, and function. Thoughtfully planned, the interior provides 4,176 square feet of finished living space with an open, livable feel from room to room. A bright, open kitchen offers generous workspace, storage, and a direct view into the main gathering spaces. A central family room and dining area provide a welcoming place to unwind, gather, and enjoy time together. The outdoor space includes approximately 1.27 acres, ideal for gardening, outdoor activities, or simply enjoying the seasons. With parking available for multiple vehicles, the home provides flexible options for families and visitors. Woodland Subdivision offers a well established community setting in Elberton with convenient access to local shopping, dining, and major routes. With roughly 10 days on the market, this property stands out for condition and location. At $415,000, this home is well positioned for buyers seeking value in Elberton.

▾ Show more
541 Woodland Road - Map & Directions
view in Google Maps
Facts & features
School District Information
High School
Middle School
Elementary School
Additional Information about
Woodland Subdivision
Association
No
Additional Information about
541 Woodland Road
County
Neighborhood
Year Built
1967
Appliances
Cooktop
Dishwasher
Disposal
Double Oven
Microwave
Oven (Wall)
Refrigerator
Architectural Style
Brick 4 Side
Ranch
Traditional
Basement
Bath Finished
Daylight
Exterior Entry
Interior Entry
Construction Materials
Block
Brick
Vinyl Siding
Cooling
Ceiling Fan(s)
Electric
Heat Pump
Dining Room Features
Dining Rm/Living Rm Combo
Exterior Features
Sprinkler System
Fireplace Features
Basement
Family Room
Masonry
Flooring
Carpet
Tile
Vinyl
Heating
Baseboard
Forced Air
Natural Gas
Home Warranty
No
Interior Features
Bookcases
Double Vanity
Master On Main Level
Pulldown Attic Stairs
Split Foyer
Tile Bath
Two Story Foyer
Kitchen Features
Pantry
Laundry Features
Common Area
Levels
Two
Financing Available
Cash
Conventional
FHA
VA Loan
Patio and Porch Features
Deck
Patio
Selling Status
Resale
Roof
Composition
Rooms
Family Room
Foyer
Sun Room
Security Features
Smoke Detector(s)
Sewer Type
Public Sewer
Listing Conditions
Agent/Seller Relationship
Total Finished Area
4,176
Total Fire Places
2
Utilities
Cable Available
Electricity Available
High Speed Internet
Natural Gas Available
Phone Available
Sewer Connected
Water Available
Water Source
Public
Finished Basement
Yes
Master on the Main
Yes
Land Information
Lot Size
1 to 2 Acres
Lot Features
Private
Sloped
Lot Size Estimated
1.27
Fencing
Back Yard
Chain Link
Fenced
Garages and Parking Information
Parking Total
4
Parking Features
Attached
Carport
Kitchen Level
Side/Rear Entrance
Tax Information
Taxes
$2,894
Tax Year
2025
Tax ID Number
042B 007
▾ Show more
listed by real estate agent and coldwell banker upchurch realty