Back

274 Hot House Drive

Mineral Bluff, GA 30559

Kate Varn
call for more info
770-480-5107
Ask a Question
Send to a Friend
Schedule a Showing
Request More Info
Smart Mortgage Options
Dalton Carter
Lender
Lic. 1566538
Office:
Direct: 678-425-4140
AP Mortgage
340 Jesse Jewell Parkway
Suite 500A
Gainesville, GA 30501
Apply for a Loan
For Sale
MLS Number 10857454
5 Bedrooms
3 Bathrooms
1 Half Baths
3,882 Square Feet *estimated
Summary of 274 Hot House Drive
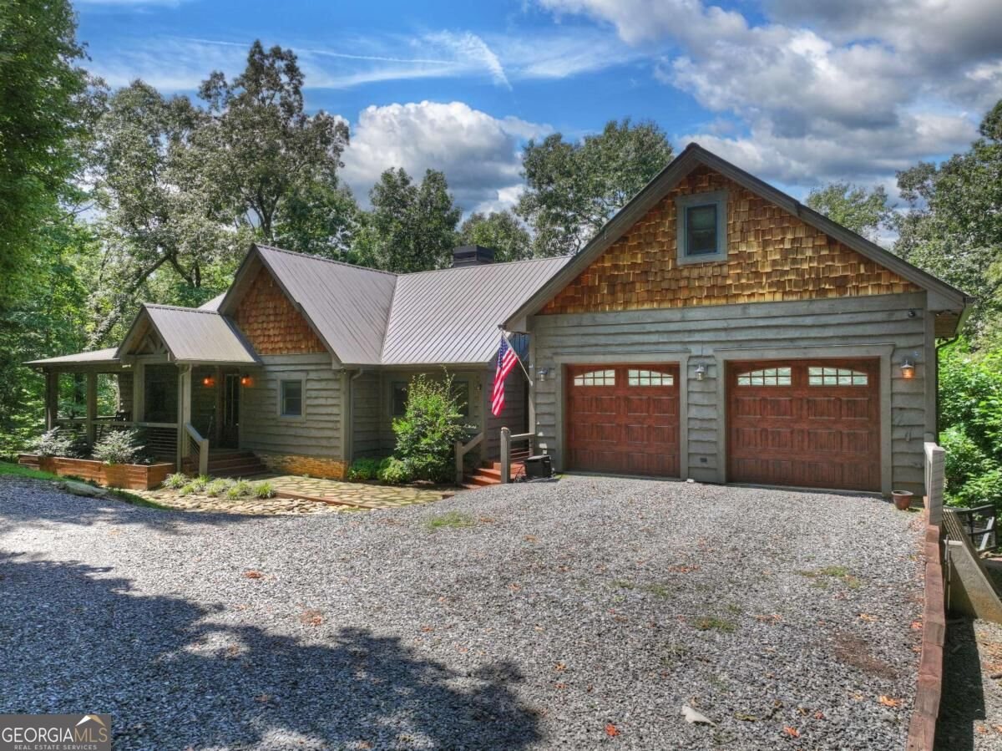
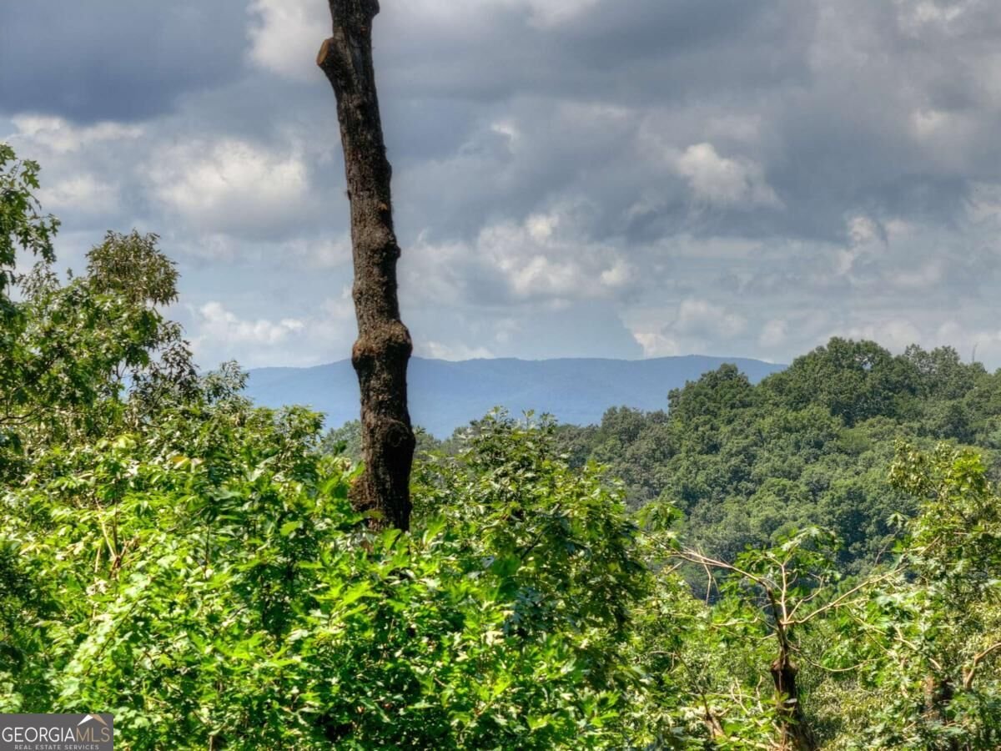
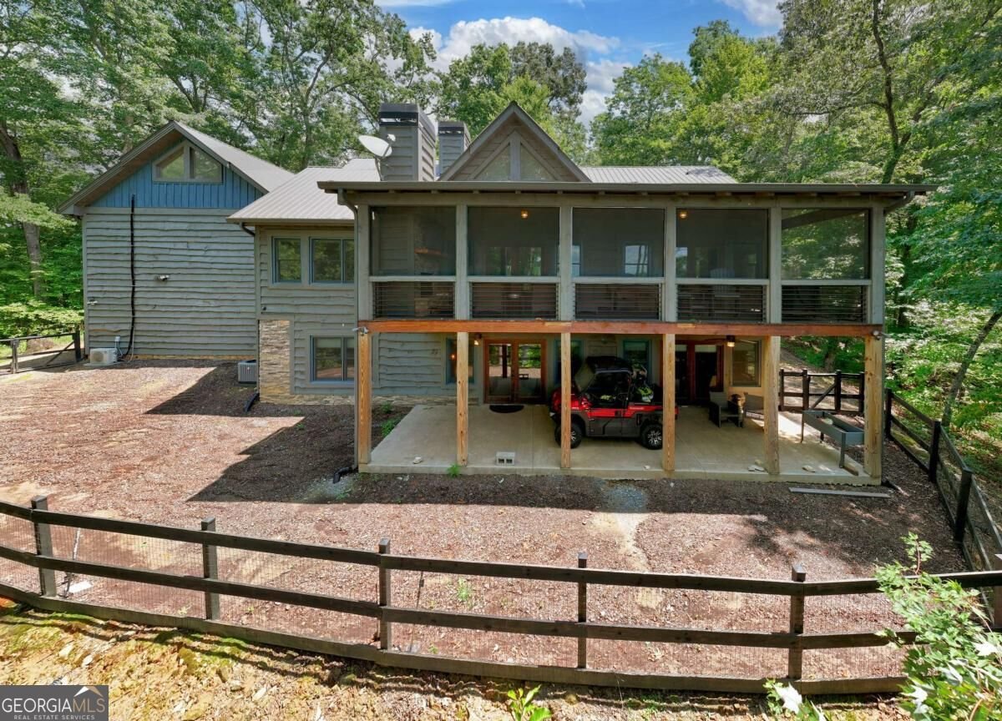
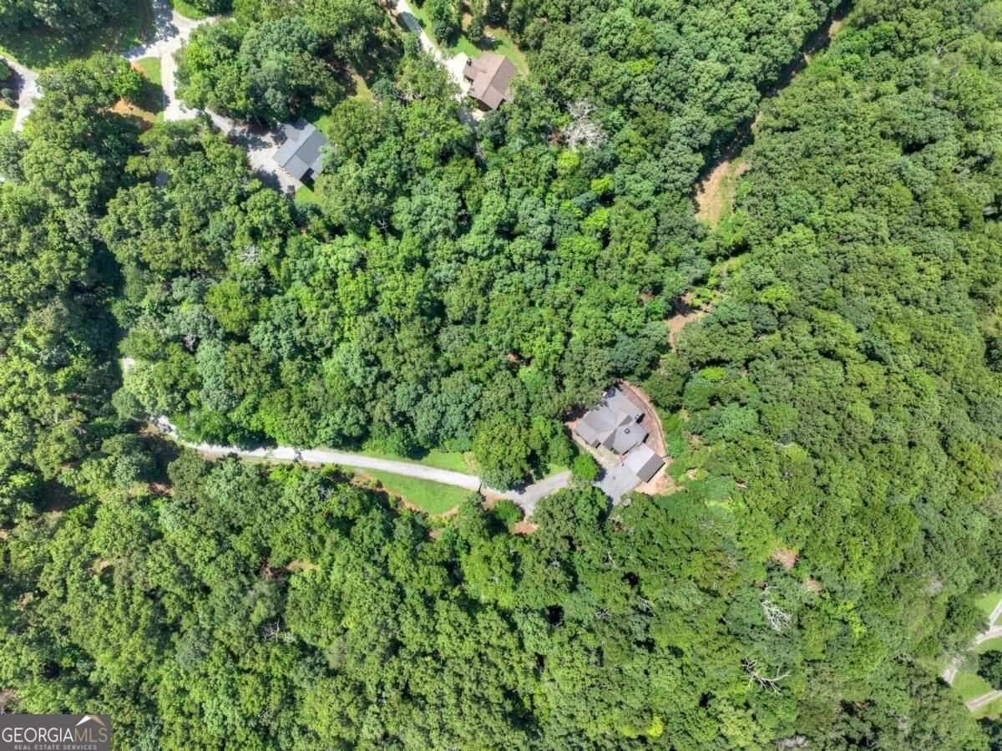
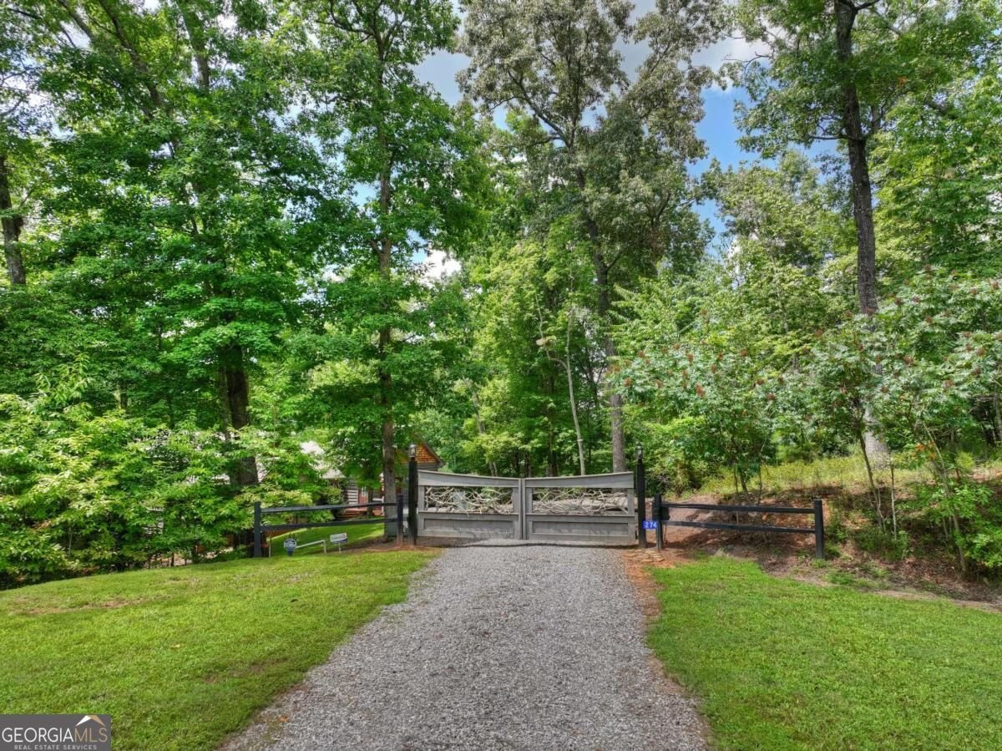
Tucked away on 11.33 private acres, Hothouse Retreat offers the perfect blend of privacy, mountain character, and quality craftsmanship with 3,882 sq. ft., 5 bedrooms, 3.5 baths, beautiful mountain and sunset views, and ADA-compliant main-level living. A gated driveway welcomes you to this impressive custom home featuring soaring wood ceilings, exposed beams, knotty alder doors, custom barn doors, and warm rustic finishes throughout. The spacious kitchen is designed for entertaining with custom cabinetry, granite countertops, stainless steel appliances, pot filler, oversized island with seating, and walk-in pantry, while a separate dining room provides plenty of space for gatherings. The main-level owner's suite features a private ensuite with a large walk-in tile shower. Step outside to the oversized screened porch with a stone wood-burning fireplace-the perfect spot to enjoy the peaceful wooded setting and mountain views. Upstairs, a private bedroom suite over the garage includes a full bath and dedicated mini-split. The finished terrace level offers three additional bedrooms, a full bath, tile flooring, built-in wine storage, and a gas wall heater. Thoughtful upgrades include spray foam insulation, separate HVAC systems for all three levels, whole-home water filtration, wired security, two 50-gallon commercial-grade water heaters, and an owned 500-gallon buried propane tank. An oversized attached two-car garage features extra-tall doors, built-in storage, a mini-split, and convenient step-free entry into the home. Fenced areas are ideal for pets. With 11.33 acres surrounding the home, Hothouse Retreat delivers the privacy, space, views, and mountain lifestyle that are increasingly hard to find.
Welcome to this beautifully maintained 5-bedroom, 3-bath home in the sought after Creekmont Crossing community of Mineral Bluff. With 3,882 square feet of finished living space, this floor plan offers generous gathering spaces as well as comfortable private retreats. The kitchen functions as the heart of the home with ample counter space, storage, and a natural connection to the main living areas. The main living areas are filled with natural light and provide an easy flow for hosting friends or enjoying quiet evenings at home. Outside, the property offers approximately 11.33 acres, giving ample room to relax, play, or plan future outdoor projects. With parking available for multiple vehicles, the home provides flexible options for families and visitors. Residents of Creekmont Crossing enjoy a blend of neighborhood charm and easy access to everyday conveniences. Just listed within the last few days, this home is already drawing attention. At $1,273,000, this home is well positioned for buyers seeking value in Mineral Bluff.

▾ Show more
274 Hot House Drive - Map & Directions
view in Google Maps
Facts & features
School District Information
High School
Middle School
Elementary School
Additional Information about
Creekmont Crossing
Association
Yes
Association Fee
$400
Association Fee Includes
Maintenance Grounds
Private Roads
Community Features
Gated
Gated Community
Yes
Additional Information about
274 Hot House Drive
County
Neighborhood
Year Built
2017
Appliances
Cooktop
Dishwasher
Electric Water Heater
Microwave
Refrigerator
Architectural Style
Bungalow/Cottage
Country/Rustic
Basement
Bath Finished
Exterior Entry
Finished
Full
Construction Materials
Stone
Wood Siding
Cooling
Ceiling Fan(s)
Central Air
Electric
Other
Dining Room Features
Separate Room
Fireplace Features
Gas Log
Living Room
Masonry
Outside
Flooring
Hardwood
Tile
Heating
Central
Electric
Heat Pump
Propane
Home Warranty
No
Interior Features
Beamed Ceilings
Double Vanity
High Ceilings
Master On Main Level
Separate Shower
Tile Bath
Walk-In Closet(s)
Kitchen Features
Kitchen Island
Solid Surface Counters
Laundry Features
In Mud Room
Levels
Three Or More
Financing Available
1031 Exchange
Cash
Other Equipment
Electric Air Filter
Patio and Porch Features
Deck
Screened
Selling Status
Resale
Roof
Metal
Rooms
Bonus Room
Exercise Room
Family Room
Laundry
Security Features
Carbon Monoxide Detector(s)
Gated Community
Security System
Smoke Detector(s)
Sewer Type
Septic Tank
Total Finished Area
3,882
Total Fire Places
2
Utilities
Cable Available
High Speed Internet
Propane
Water Source
Shared Well,Well
Window Features
Double Pane Windows
Finished Basement
Yes
Master on the Main
Yes
Land Information
Lot Size
More than 5 Acres
Lot Features
Cul-De-Sac
Level
Private
Lot Size Estimated
11.33
Fencing
Back Yard
Fenced
View
Mountain(s)
Garages and Parking Information
Parking Total
2
Parking Features
Attached
Garage
Garage Door Opener
Tax Information
Taxes
$3,465
Tax Year
2026
Tax ID Number
0047 03810 / 0047 03811A
▾ Show more
listed by real estate agent and mountain sotheby's international