Back

91 Kittatinny Drive

Mineral Bluff, GA 30559

Kate Varn
call for more info
770-480-5107
Ask a Question
Send to a Friend
Schedule a Showing
Request More Info
Smart Mortgage Options
Dalton Carter
Lender
Lic. 1566538
Office:
Direct: 678-425-4140
AP Mortgage
340 Jesse Jewell Parkway
Suite 500A
Gainesville, GA 30501
Apply for a Loan
For Sale
MLS Number 10849918
4 Bedrooms
3 Bathrooms
1 Half Baths
4,632 Square Feet *estimated
Summary of 91 Kittatinny Drive
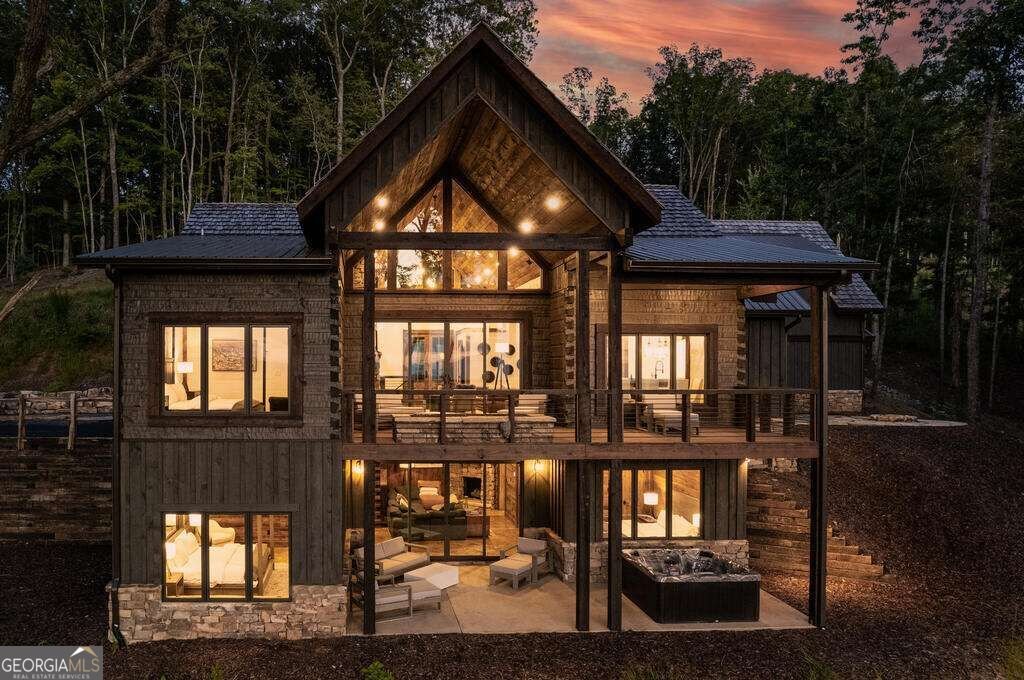
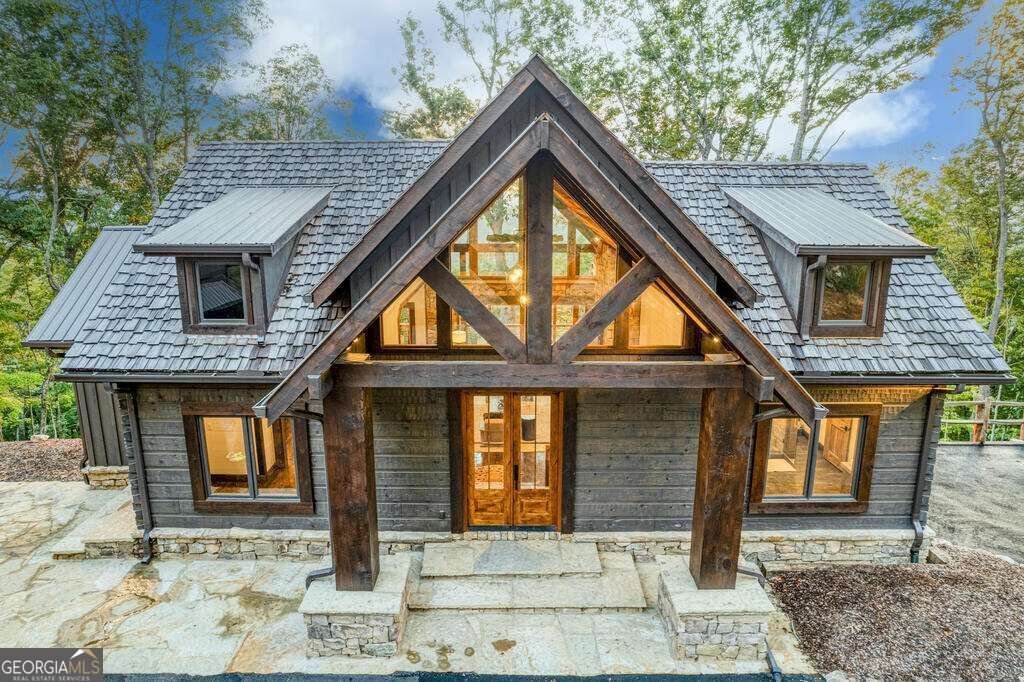
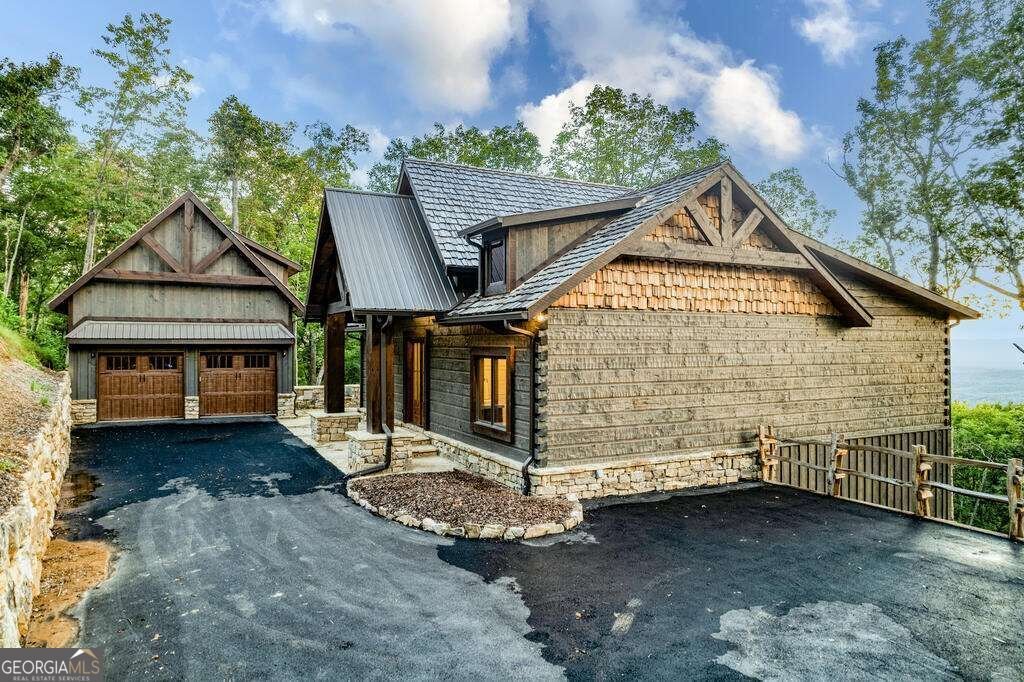
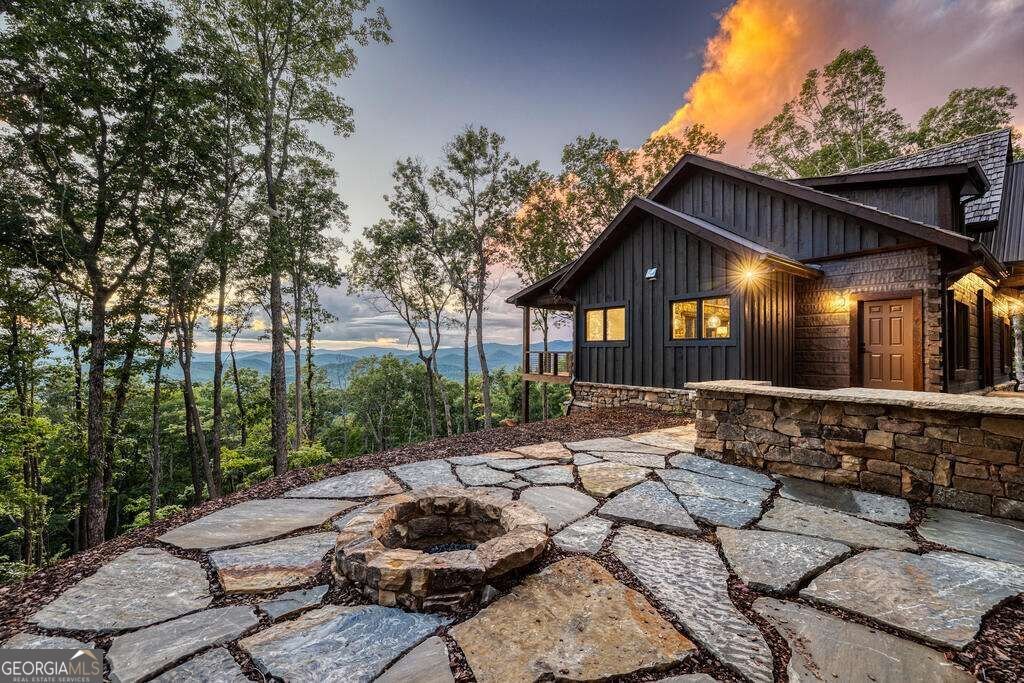
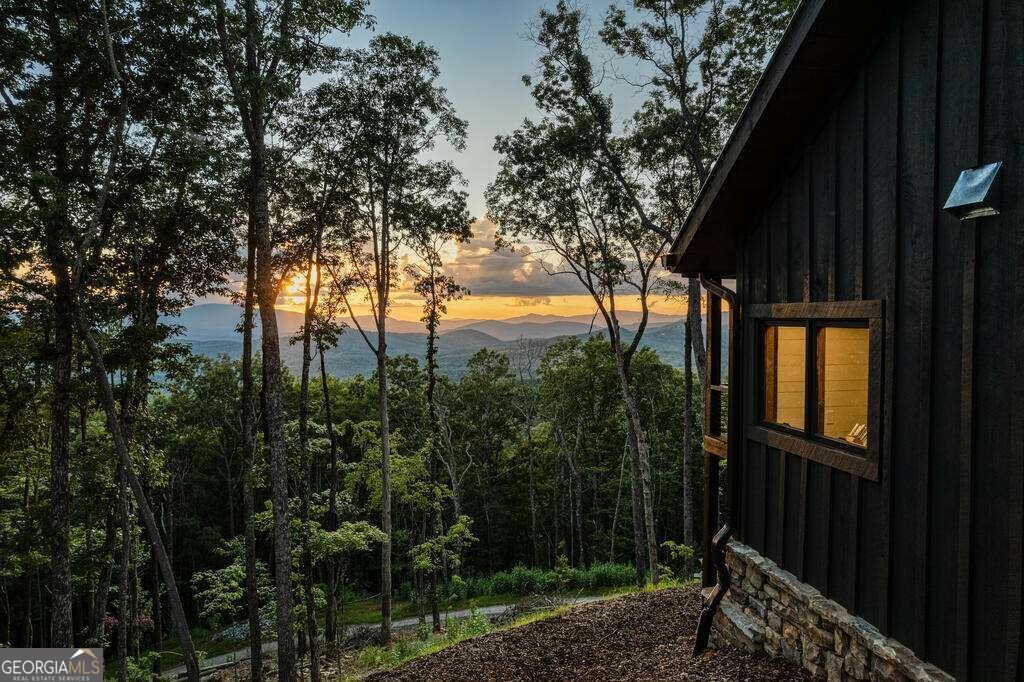
Experience elevated mountain living in this luxury retreat, located just 15 minutes from the heart of downtown Blue Ridge. This modern escape is defined by panoramic views and a sophisticated open-concept design, featuring a soaring stone fireplace and floor-to-ceiling windows that bring the landscape inside. The layout is thoughtfully curated for privacy and comfort, offering three king ensuite bedrooms with spa-inspired finishes, furnishings negotiable, plus a detached guest loft for ultimate flexibility. Beyond the chef's kitchen and expansive multi-level decks-complete with a lava rock fire pit and hot tub-you'll find a detached game garage designed for effortless recreation. Whether you are looking for a high-end getaway or an income-generating retreat, this property offers a seamless blend of refined style and North Georgia's best outdoor adventures.
From the moment you arrive at 91 Kittatinny Drive, this 4-bed, 3-bath home welcomes you with space, light, and warmth. Thoughtfully planned, the interior provides 4,632 square feet of finished living space with an open, livable feel from room to room. The kitchen functions as the heart of the home with ample counter space, storage, and a natural connection to the main living areas. The main living areas are filled with natural light and provide an easy flow for hosting friends or enjoying quiet evenings at home. The outdoor space includes approximately 2.07 acres, ideal for gardening, outdoor activities, or simply enjoying the seasons. The property includes parking available, offering convenience for residents and guests. Located in Mineral Bluff, this home is convenient to local schools, shopping, dining, and major commuter routes. Currently listed for about 15 days, this property combines space, style, and value. With an asking price of $1,650,000, this property represents an appealing opportunity in the current market.

▾ Show more
91 Kittatinny Drive - Map & Directions
view in Google Maps
Facts & features
School District Information
High School
Middle School
Elementary School
Additional Information about
None
Association
Yes
Association Fee
$500
Association Fee Includes
Other
Additional Information about
91 Kittatinny Drive
County
Neighborhood
Year Built
2021
Architectural Style
Country/Rustic
Basement
Finished
Construction Materials
Wood Siding
Cooling
Central Air
Exterior Features
Fire Pit
Fireplace Features
Gas Log
Outside
Flooring
Hardwood
Heating
Central
Propane
Home Warranty
No
Interior Features
Master On Main Level
Laundry Features
In Basement
Levels
Two
Patio and Porch Features
Deck
Patio
Selling Status
Resale
Rooms
Bonus Room
Great Room
Sewer Type
Septic Tank
Total Finished Area
4,632
Total Fire Places
2
Utilities
Electricity Available
Water Source
Shared Well
Finished Basement
Yes
Master on the Main
Yes
Hot Tub
Yes
Land Information
Lot Size
2 to 5 Acres
Lot Features
Other
Sloped
Lot Size Estimated
2.07
View
Mountain(s)
Garages and Parking Information
Parking Features
Garage
Tax Information
Taxes
Unknown
Tax Year
0
Tax ID Number
0028 0722D
▾ Show more
listed by real estate agent aurielle billings and compass