Back

410 Hemptown Heights Drive

Morganton, GA 30560

Kate Varn
call for more info
770-480-5107
Ask a Question
Send to a Friend
Schedule a Showing
Request More Info
More Homes In
Hemptown Heights
132 Oak Ridge Way, Morganton
192 Oak Ridge Way, Morganton
Smart Mortgage Options
Dalton Carter
Lender
Lic. 1566538
Office:
Direct: 678-425-4140
AP Mortgage
340 Jesse Jewell Parkway
Suite 500A
Gainesville, GA 30501
Apply for a Loan
For Sale
MLS Number 10853516
3 Bedrooms
3 Bathrooms
0 Half Baths
2,670 Square Feet *estimated
Summary of 410 Hemptown Heights Drive
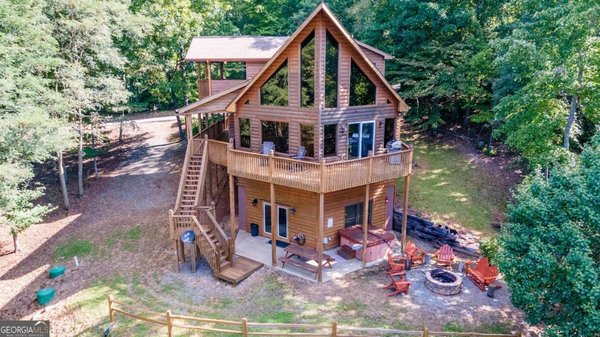
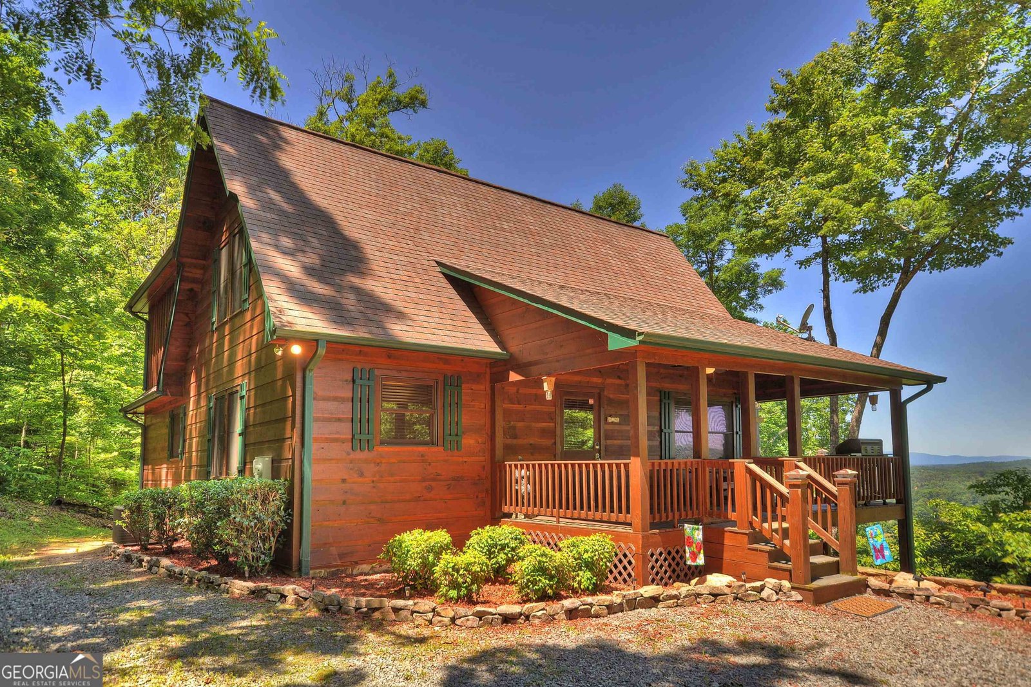
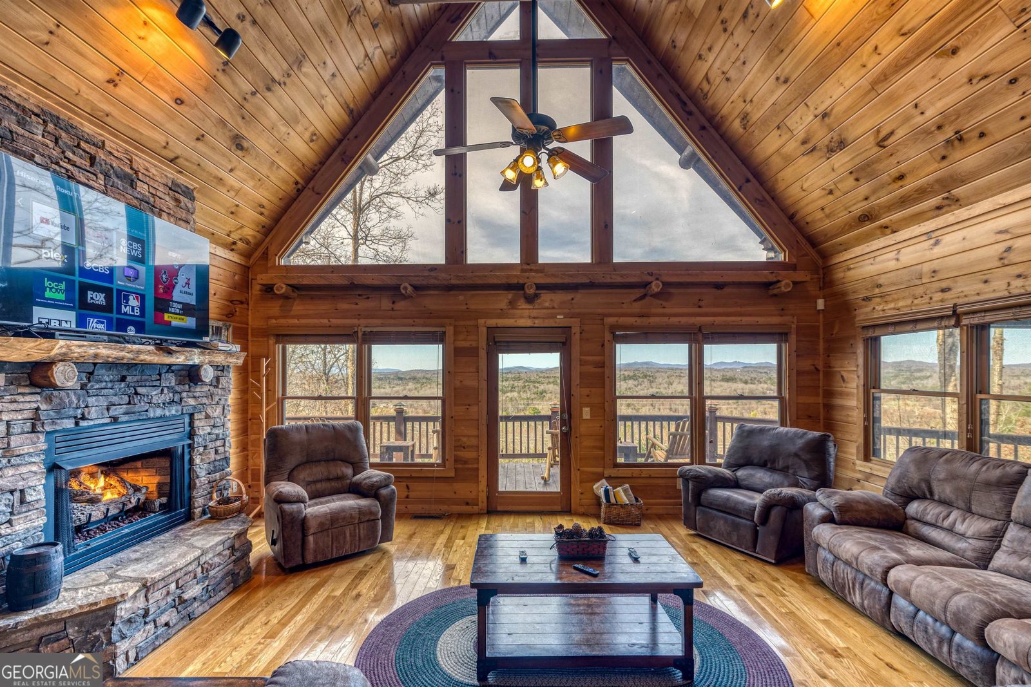
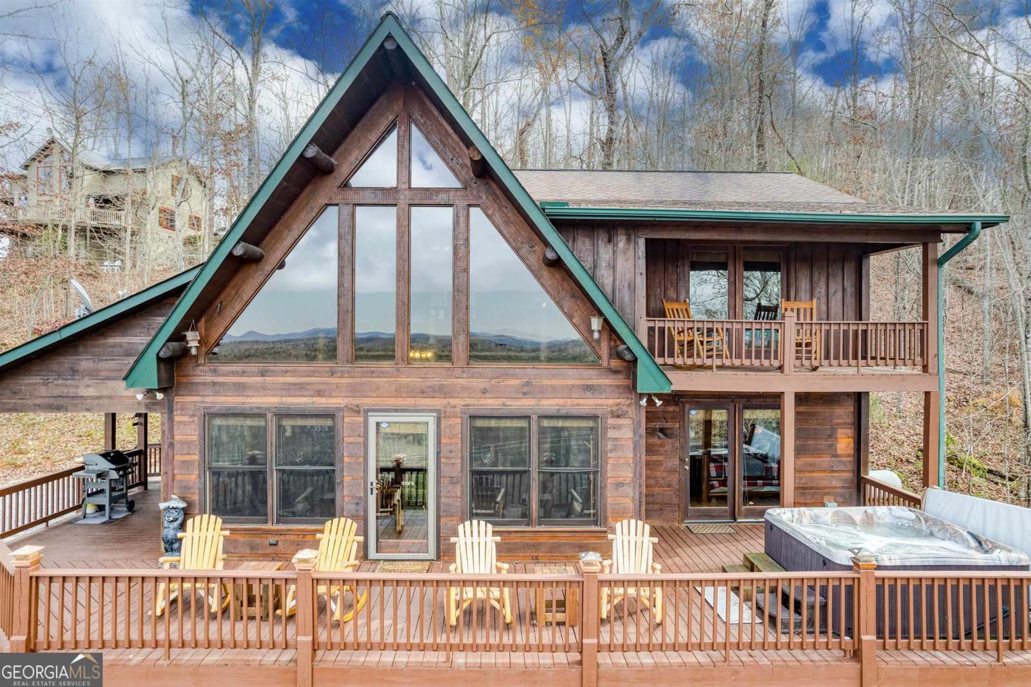
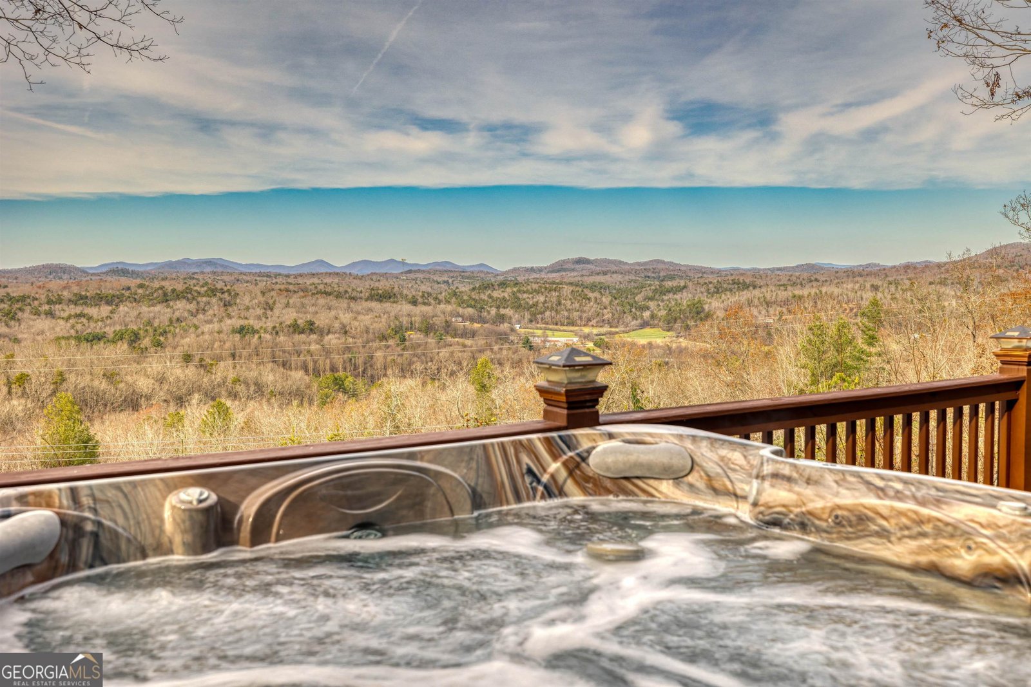
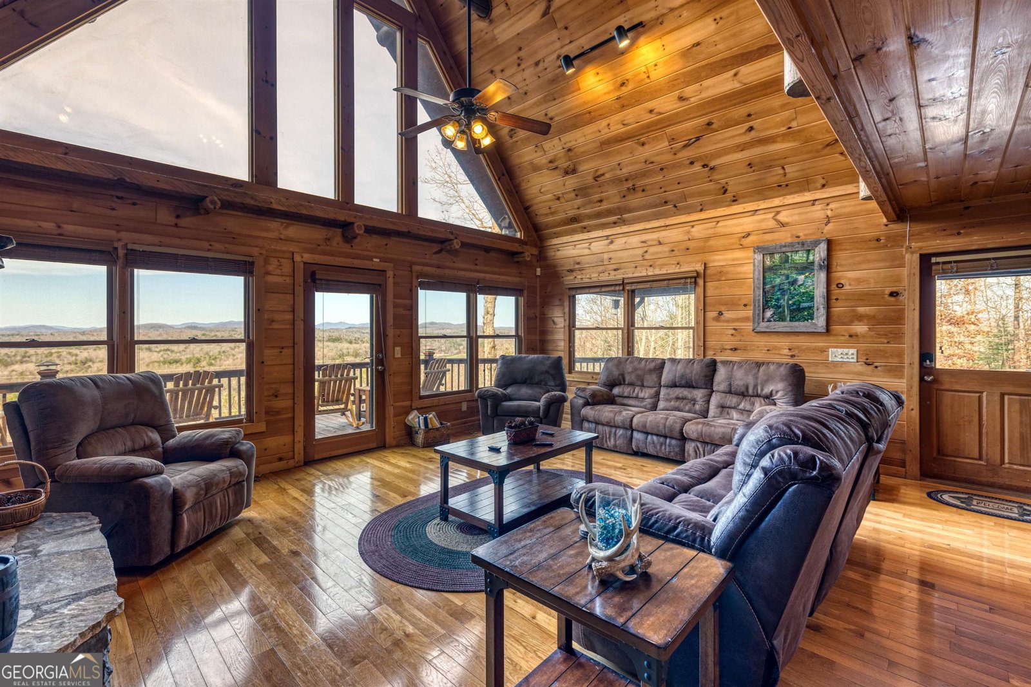
Well maintained three story cabin just north of Blue Ridge, GA. with all furnishings! YEAR Round, LONG Range Mountain VIEWS! Successful Rental that will sleep 12 and is documented to make more than 77K per year(as of May 2026)!!! Boasting 4 Bedrooms (Three full bedrooms, one loft bedroom with no closet), 3 Baths with full finished basement. You ascend the mountain on an asphalt drive (easily done with any vehicle). The view is immediately visible from the driveway, and the gravel parking area will comfortably fit three vehicles or more. If you arrive at night you will find the landscape lighting has lit up the cabin for you. Doorway enters to main living area, with vaulted ceilings, and floor to ceiling cathedral windows of the sprawling mountain views. In fact, every bedroom has a mountain view. Push the timer switch and light up the gas fireplace, to set the mood. Across the living room is the master bedroom with 1 king bed, complete with smart TV, full closet, and smart TV. Upstairs you find the loft area, complete with a queen bed and a common area. Past the loft is another bedroom with a king bed, identical to the master, complete with a private deck with the best view in the house! Taking the downstairs steps, from the kitchen area, leads to a game room complete with pool table, air hockey, arcade, foosball, Jack Daniels bar, and a smart TV. To the left is the lower level bedroom, with two full beds, and it's own bathroom. Each bedroom is furnished with beautiful custom log beds. Covered porch, wrap around deck on main level WITH HOT TUB! Amazing long range mountain views. Remote yet only 15 minutes to great restaurants, activities & shopping. Access is paved all the way to the cabin, so no crazy hills to climb or dirt roads that require 4 wheel drive! Enjoy hiking, biking, boating, tubing, rafting, crafting, orchards, wineries & more. Grounds include fire ring to enjoy evenings by the campfire! House contents and furnishings are included in the sale for immediate rental.
Welcome to 410 Hemptown Heights Drive in Hemptown Heights, where this thoughtfully designed 3-bed, 3-bath home is ready for its next chapter. With 2,670 square feet of finished living space, this floor plan offers generous gathering spaces as well as comfortable private retreats. The kitchen was planned for both everyday meals and special occasions, with plenty of room to cook, serve, and connect. Open concept living and dining spaces create a comfortable setting for gatherings of all kinds. Step outside to approximately 1.53 acres, creating a comfortable setting for outdoor living and weekend gatherings. With parking available for multiple vehicles, the home provides flexible options for families and visitors. Residents of Hemptown Heights enjoy a blend of neighborhood charm and easy access to everyday conveniences. On the market for about 9 days, this home offers an excellent opportunity in Morganton. At $679,000, this home is well positioned for buyers seeking value in Morganton.
▾ Show more
410 Hemptown Heights Drive - Map & Directions
view in Google Maps
Facts & features
School District Information
High School
Middle School
Elementary School
Additional Information about
Hemptown Heights
Association
Yes
Association Fee
$900
Association Fee Includes
Private Roads
Water
Additional Information about
410 Hemptown Heights Drive
County
Neighborhood
Year Built
2006
Appliances
Gas Water Heater
Dryer
Washer
Water Softener
Cooktop
Dishwasher
Microwave
Oven/Range (Combo)
Refrigerator
Architectural Style
Bungalow/Cottage
Basement
Bath Finished
Daylight
Exterior Entry
Finished
Full
Construction Materials
Rough-Sawn Lumber
Stone
Wood Siding
Cooling
Electric
Ceiling Fan(s)
Central Air
Dining Room Features
Dining Rm/Living Rm Combo
Exterior Features
Balcony,Gas Grill
Fireplace Features
Living Room
Gas Log
Flooring
Hardwood
Carpet
Heating
Propane
Central
Home Warranty
Yes
Interior Features
Vaulted Ceiling(s)
High Ceilings
Beamed Ceilings
Walk-In Closet(s)
Master On Main Level
Laundry Features
In Basement
Levels
Three Or More
Patio and Porch Features
Deck
Porch
Patio
Selling Status
Updated/Remodeled
Roof
Composition
Rooms
Laundry
Family Room
Great Room
Loft
Game Room
Security Features
Security System
Carbon Monoxide Detector(s)
Smoke Detector(s)
Sewer Type
Septic Tank
Listing Conditions
Agent Owned,Rental
Total Finished Area
2,670
Total Fire Places
1
Utilities
Underground Utilities
Cable Available
Electricity Available
High Speed Internet
Phone Available
Propane
Water Available
Water Source
Shared Well,Public
Finished Basement
Yes
Master on the Main
Yes
Land Information
Lot Size
1 to 2 Acres
Lot Features
Sloped
Lot Size Estimated
1.53
View
Mountain(s)
Garages and Parking Information
Parking Total
4
Parking Features
Kitchen Level
Tax Information
Taxes
$1,984
Tax Year
2022
Tax ID Number
0024 14425
▾ Show more
listed by real estate agent brian selleck and big properties