Back

110 Drennan Drive

Fayetteville, GA 30215

Kate Varn
call for more info
770-480-5107
Ask a Question
Send to a Friend
Schedule a Showing
Request More Info
Smart Mortgage Options
Dalton Carter
Lender
Lic. 1566538
Office:
Direct: 678-425-4140
AP Mortgage
340 Jesse Jewell Parkway
Suite 500A
Gainesville, GA 30501
Apply for a Loan
For Sale
MLS Number 10886521
3 Bedrooms
2 Bathrooms
0 Half Baths
Square Footage Not Provided
Summary of 110 Drennan Drive
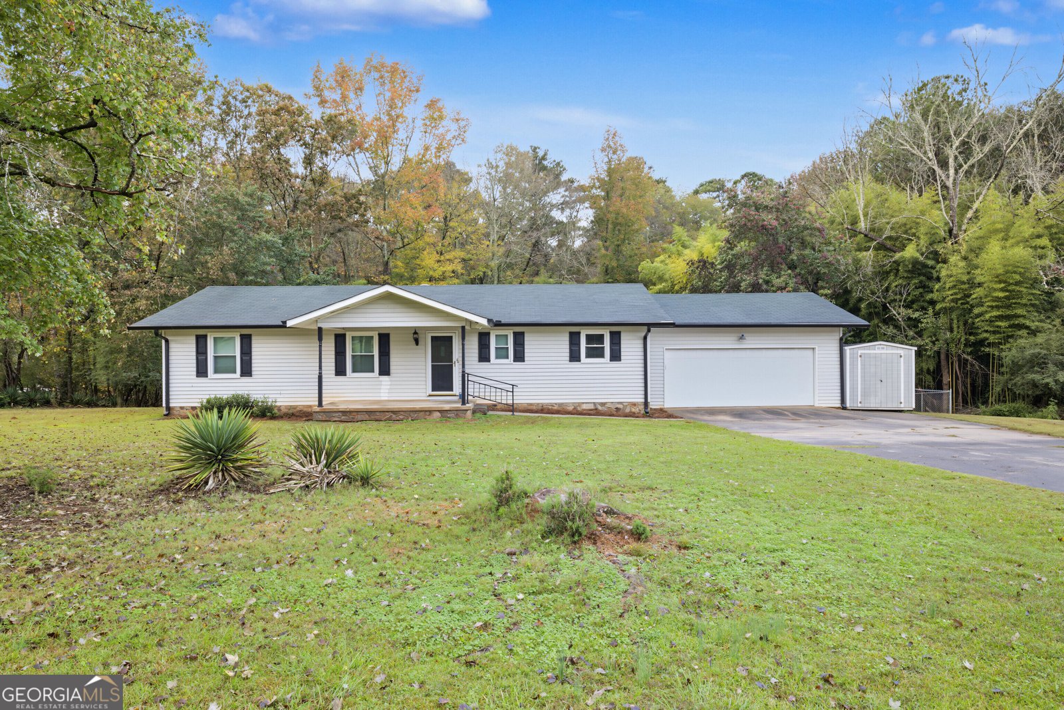
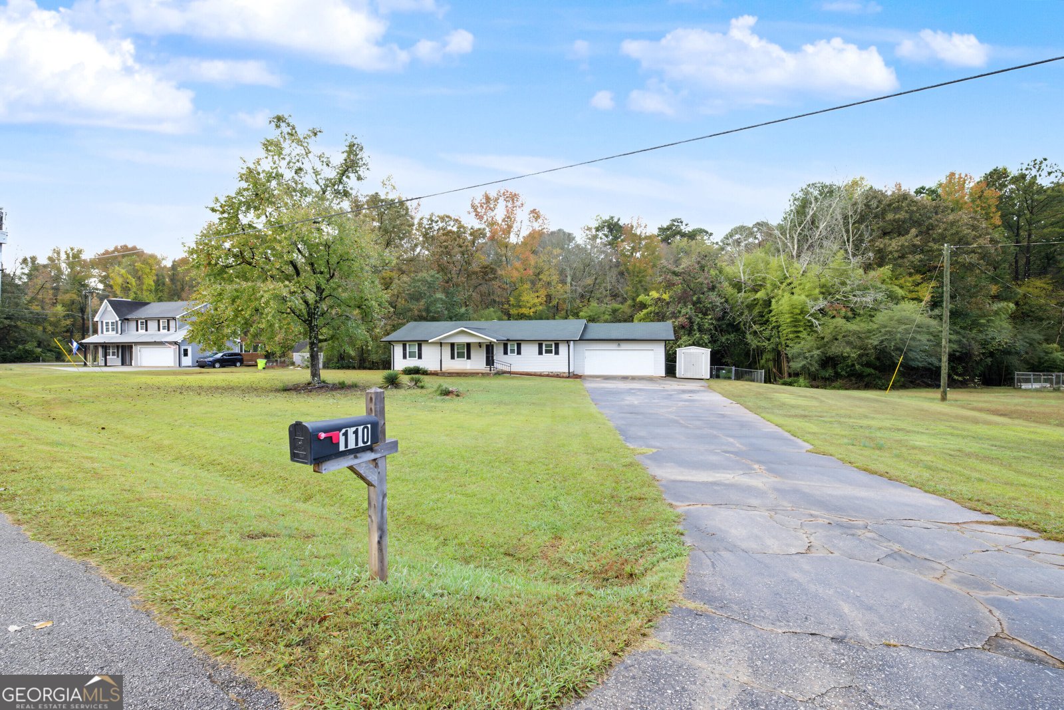
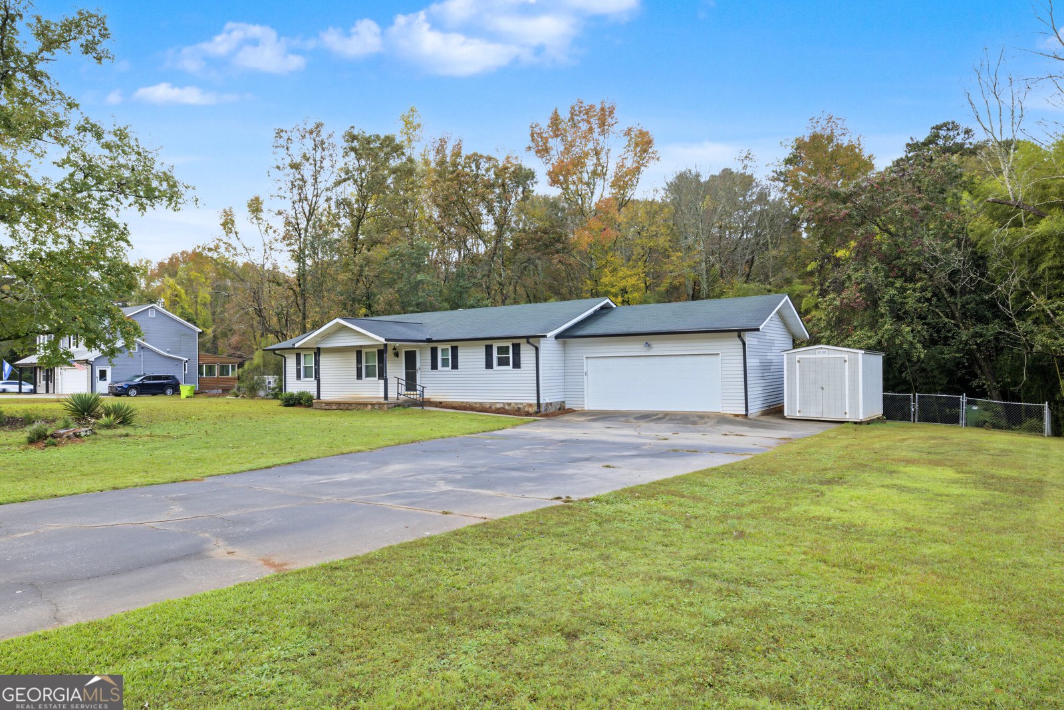
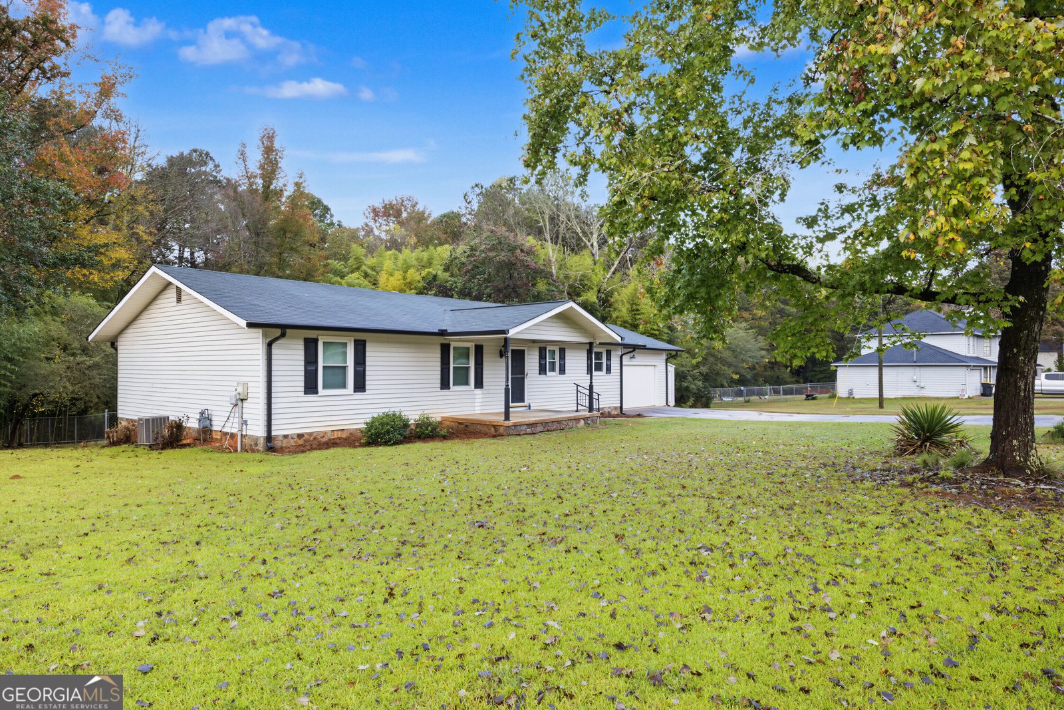
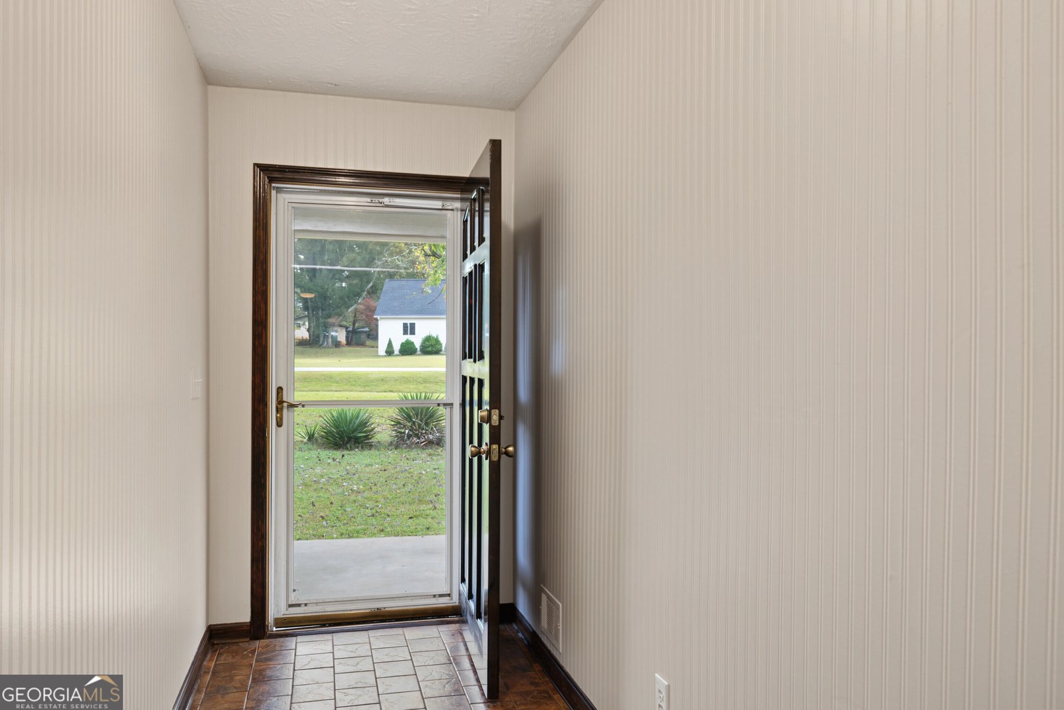
Welcome home to this well-maintained ranch nestled in the heart of the desirable Whitewater School District! From the moment you arrive, you'll appreciate the charm of the covered front porch, offering a warm welcome as you step inside to an inviting foyer featuring tile flooring an open floor plan. The spacious family room offers comfortable living with laminate flooring, ceiling fan, and bay window overlooking the private backyard. Just beyond, the dining room/breakfast area features a cozy tile surround fireplace, ceiling fan, tile flooring, and an easy flow into the bright and functional kitchen. The kitchen offers abundant cabinetry, a breakfast bar, and a full complement of appliances, including a microwave, dishwasher, range/oven, and refrigerator. Right off the kitchen is the Laundry Room with tile flooring, mud sink, shelving, and Cabinetry for Storage. Down the hallway, you'll find the primary bedroom, complete with its own door leading directly to the deck - a wonderful spot to enjoy your morning coffee or unwind at the end of the day. The primary bathroom features an updated vanity, a walk-in tile surround shower, linen closet, and tile flooring. Two additional bedrooms offer ample closet space, have ceiling fans, and share a full hallway bathroom with an updated vanity, tile flooring, and a tile surround shower/tub combination. Additional features include a two-car garage with workbenches, perfect for projects, tools, and extra storage, along with a storage building conveniently located beside the garage. Step outside to enjoy the fenced backyard, with additional yard space extending beyond the existing fencing. The seller has also made important improvements over the years, including replacement windows which provide excellent insulation for added comfort and efficiency. If you've been searching for an affordable, move-in-ready home in the sought-after Whitewater School District, this is an opportunity you won't want to miss! Don't wait to make this wonderful home yours!
Welcome to this beautifully maintained 3-bedroom, 2-bath home in the sought after Drennan Lake community of Fayetteville. An open and comfortable floor plan makes it easy to relax, work, and entertain. A bright, open kitchen offers generous workspace, storage, and a direct view into the main gathering spaces. A central family room and dining area provide a welcoming place to unwind, gather, and enjoy time together. Outside, the property offers approximately 1.08 acres, giving ample room to relax, play, or plan future outdoor projects. Practical parking available for multiple vehicles makes everyday living easier for households with multiple vehicles. Set within Drennan Lake in Fayetteville, this home is close to schools, shopping, dining, and area attractions. Recently listed and already on many buyers radar, this home is a fresh opportunity. With an asking price of $299,900, this property represents an appealing opportunity in the current market.
▾ Show more
110 Drennan Drive - Map & Directions
view in Google Maps
Facts & features
School District Information
High School
Middle School
Elementary School
Additional Information about
Drennan Lake
Association
No
Additional Information about
110 Drennan Drive
County
Neighborhood
Year Built
1983
Appliances
Dishwasher
Electric Water Heater
Microwave
Oven/Range (Combo)
Refrigerator
Architectural Style
Ranch
Traditional
Foundation
Crawl Space
Construction Materials
Vinyl Siding
Cooling
Ceiling Fan(s)
Central Air
Electric
Dining Room Features
Dining Rm/Living Rm Combo
Fireplace Features
Factory Built
Gas Log
Flooring
Laminate
Tile
Heating
Central
Forced Air
Natural Gas
Home Warranty
No
Interior Features
Master On Main Level
Pulldown Attic Stairs
Separate Shower
Tile Bath
Walk-In Closet(s)
Kitchen Features
Breakfast Area
Breakfast Bar
Laundry Features
In Kitchen
Levels
One
Financing Available
Cash
Conventional
FHA
VA Loan
Other Structures
Outbuilding
Patio and Porch Features
Deck
Porch
Selling Status
Resale
Roof
Composition
Rooms
Family Room
Foyer
Laundry
Security Features
Smoke Detector(s)
Sewer Type
Septic Tank
Total Fire Places
1
Utilities
Cable Available
Electricity Available
High Speed Internet
Natural Gas Available
Phone Available
Underground Utilities
Water Available
Water Source
Public
Window Features
Bay Window(s)
Double Pane Windows
Master on the Main
Yes
Land Information
Lot Size
1 to 2 Acres
Lot Features
Level
Private
Sloped
Lot Size Estimated
1.08
Fencing
Back Yard
Chain Link
Fenced
Garages and Parking Information
Parking Total
2
Parking Features
Attached
Garage
Garage Door Opener
Parking Shed
Tax Information
Taxes
$3,274
Tax Year
2025
Tax ID Number
051110017
▾ Show more
listed by real estate agent and bhhs georgia properties