Back

151 Iron Oak Drive

Peachtree City, GA 30269

Kate Varn
call for more info
770-480-5107
Ask a Question
Send to a Friend
Schedule a Showing
Request More Info
More Homes In
Cresswind
510 Cottonwood Cir, Peachtree City
537 Hazelnut Drive, Peachtree City
502 Hazelnut Drive, Peachtree City
Smart Mortgage Options
Dalton Carter
Lender
Lic. 1566538
Office:
Direct: 678-425-4140
AP Mortgage
340 Jesse Jewell Parkway
Suite 500A
Gainesville, GA 30501
Apply for a Loan
For Sale
MLS Number 10856650
2 Bedrooms
2 Bathrooms
0 Half Baths
1,704 Square Feet *estimated
Summary of 151 Iron Oak Drive
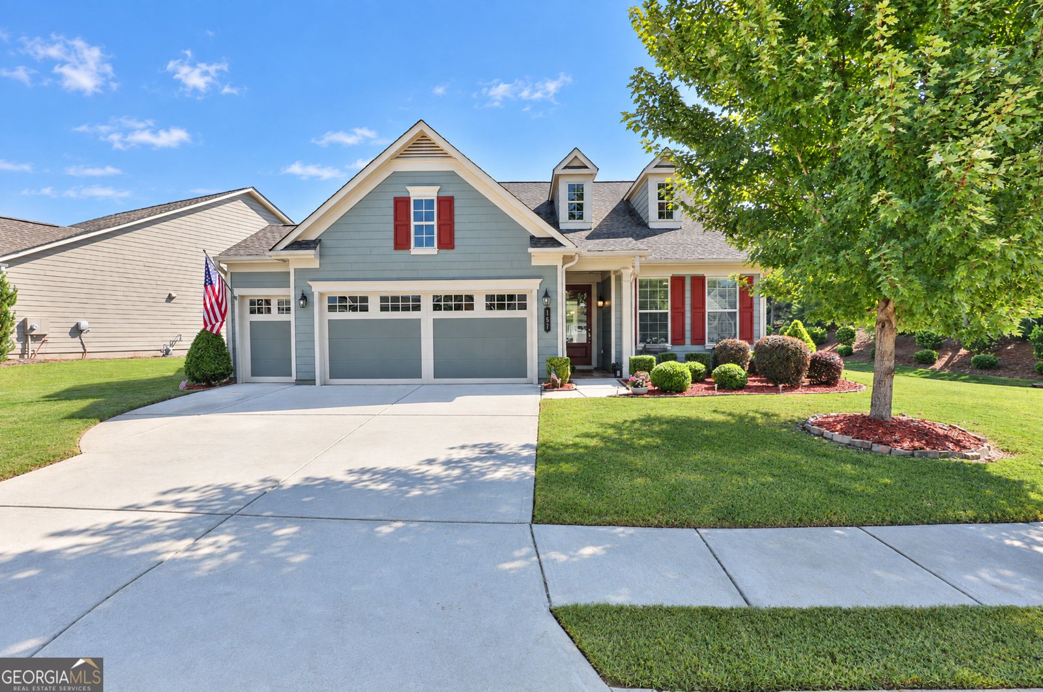
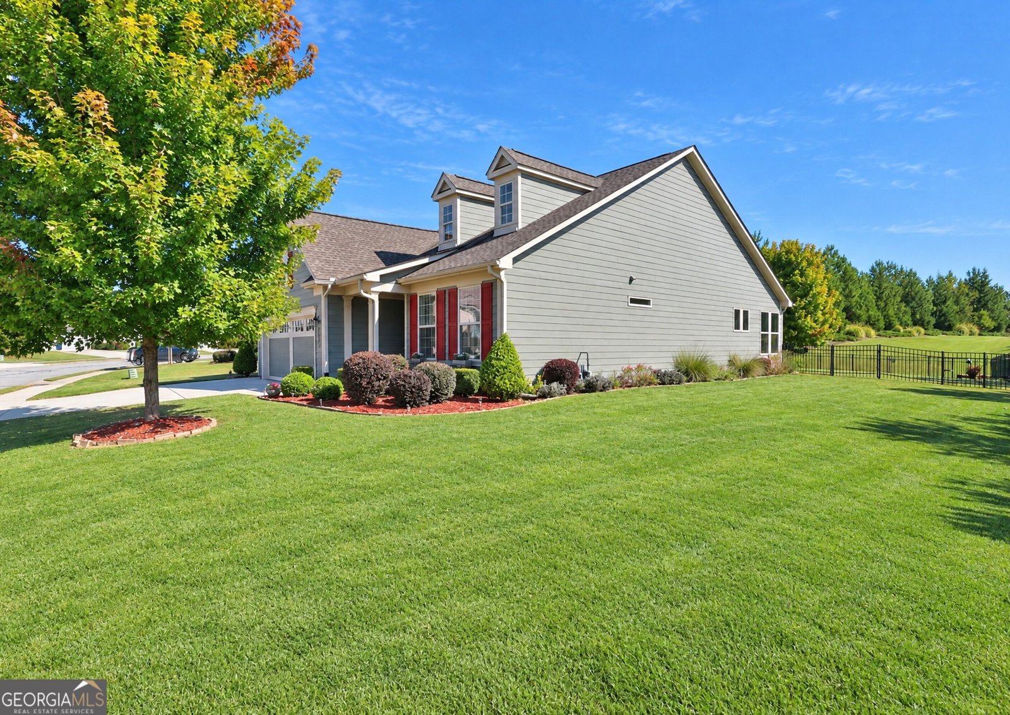
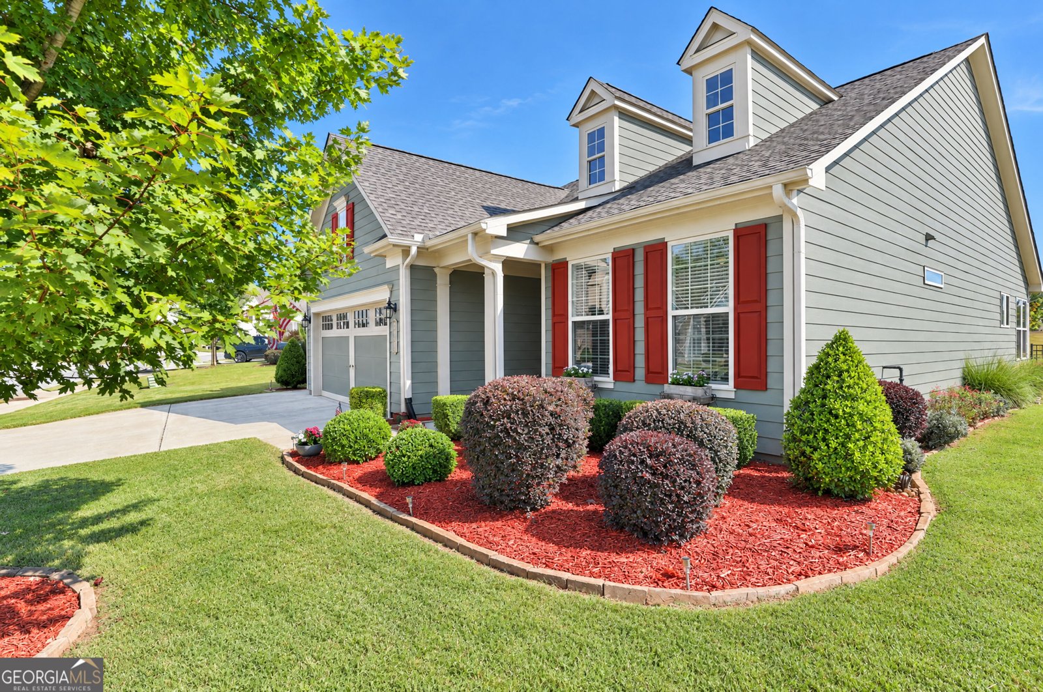
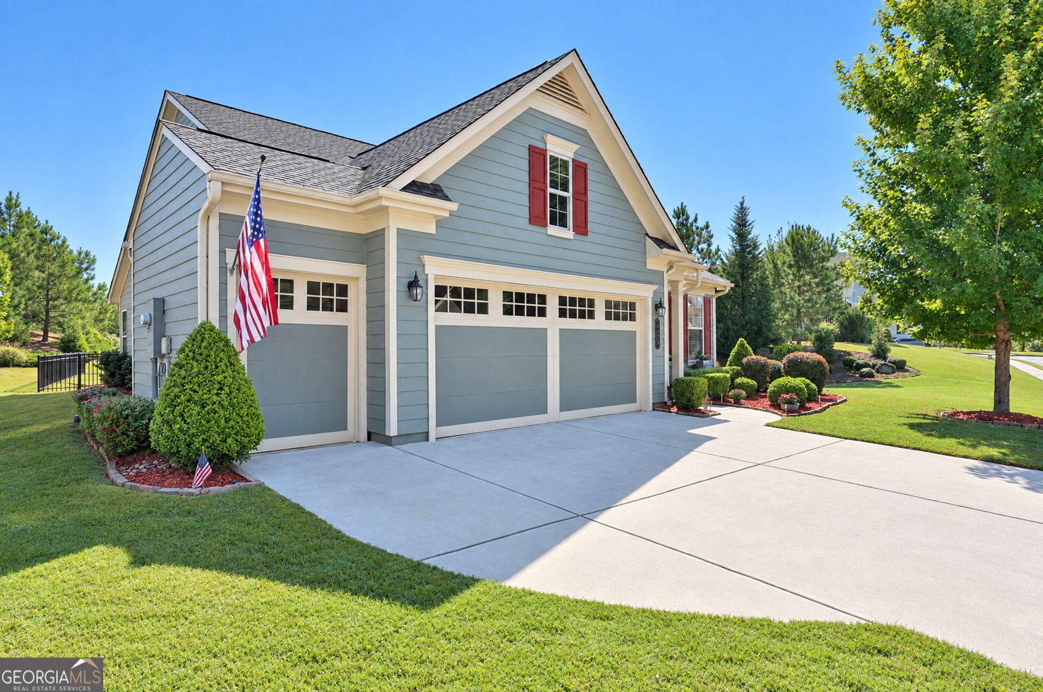
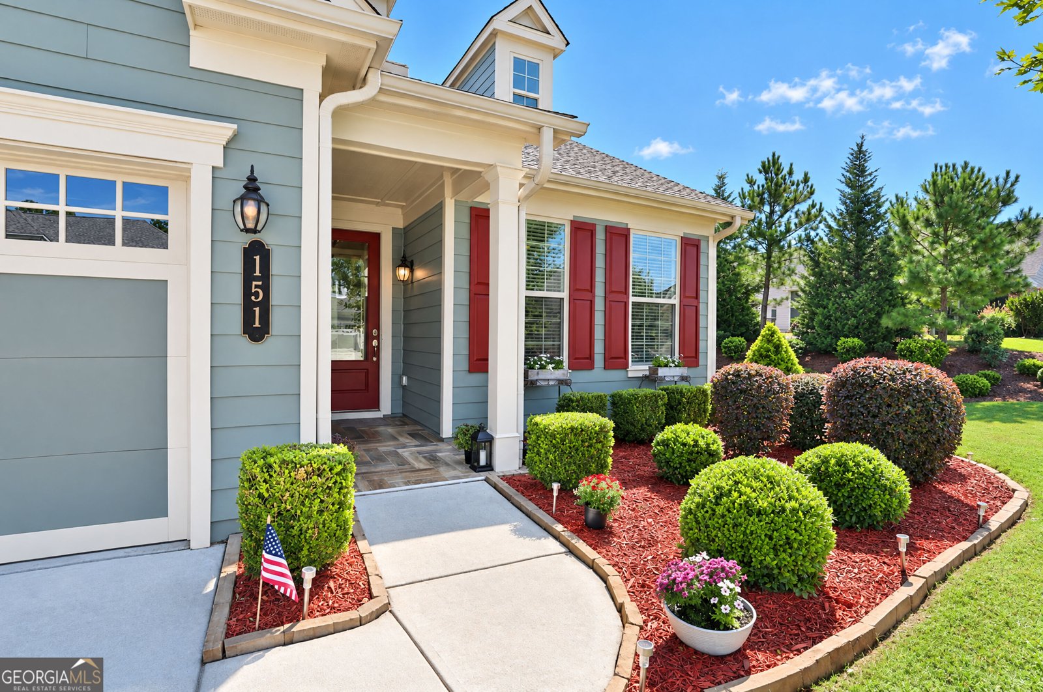
Located on a large lot at the end of Iron Oak Drive, this beautiful Beechwood floorplan in Cresswind offers 2 bedrooms, 2 bathrooms, and an inviting open concept layout designed for comfortable everyday living. The spacious living area flows into the kitchen, dining area, and bright sunroom, creating a light-filled space for relaxing or entertaining. The kitchen features thoughtful upgrades including a tile backsplash, under-cabinet lighting, and custom pantry shelving for added storage and organization. The primary suite features tray ceilings and an en suite bathroom with dual vanities, a large tiled stand-up shower, and a walk-in closet with custom shelving. The primary closet also offers convenient direct access to the laundry room. A guest bedroom and full bathroom provide a comfortable space for visitors. Enjoy manicured landscaping, a fenced backyard with patio, and the added convenience of a dedicated golf cart garage. Cresswind residents also have access to an impressive selection of community amenities including a clubhouse with fitness center, pools, tennis and pickleball courts, and more. Southeast Mortgage is our preferred lender. If buyer chooses to work with them, Southeast Mortgage will provide 1% credit up to $5,000. Reach out to the listing agent for more information.
Welcome to this beautifully maintained 2-bedroom, 2-bath home in the sought after Cresswind community of Peachtree City. Thoughtfully planned, the interior provides 1,704 square feet of finished living space with an open, livable feel from room to room. The kitchen functions as the heart of the home with ample counter space, storage, and a natural connection to the main living areas. The main living areas are filled with natural light and provide an easy flow for hosting friends or enjoying quiet evenings at home. Outside, the property offers approximately 0.22 acres, giving ample room to relax, play, or plan future outdoor projects. The property includes parking available for multiple vehicles, offering convenience for residents and guests. Residents of Cresswind enjoy a blend of neighborhood charm and easy access to everyday conveniences. Just listed within the last few days, this home is already drawing attention. At $525,000, this home is well positioned for buyers seeking value in Peachtree City.
▾ Show more
151 Iron Oak Drive - Map & Directions
view in Google Maps
Facts & features
School District Information
High School
Middle School
Elementary School
Additional Information about
Cresswind
Association
Yes
Association Fee
$3,720
Association Fee Includes
Maintenance Grounds
Swimming
Tennis
Community Features
Clubhouse
Fitness Center
Pickleball Court(s)
Pool
Sidewalks
Street Lights
Tennis Court(s)
Neighborhood Tennis
Yes
Neighborhood Pool
Yes
Additional Information about
151 Iron Oak Drive
County
Neighborhood
Year Built
2019
Appliances
Dishwasher
Disposal
Microwave
Oven/Range (Combo)
Refrigerator
Architectural Style
Traditional
Foundation
Slab
Construction Materials
Wood Siding
Cooling
Ceiling Fan(s)
Central Air
Exterior Features
Sprinkler System
Flooring
Hardwood
Tile
Heating
Central
Home Warranty
No
Interior Features
Double Vanity
Master On Main Level
Tray Ceiling(s)
Walk-In Closet(s)
Kitchen Features
Breakfast Bar
Kitchen Island
Pantry
Laundry Features
In Hall
Levels
One
Patio and Porch Features
Patio
Selling Status
Resale
Roof
Composition
Rooms
Foyer
Laundry
Sun Room
Sewer Type
Public Sewer
Listing Conditions
Covenants/Restrictions
Total Finished Area
1,704
Utilities
Cable Available
Electricity Available
High Speed Internet
Natural Gas Available
Water Available
Water Source
Public
Master on the Main
Yes
Land Information
Lot Size
Less than .5 Acres
Lot Features
Corner Lot
Level
Lot Size Estimated
0.22
Fencing
Back Yard
Fenced
Garages and Parking Information
Parking Total
3
Parking Features
Attached
Garage
Kitchen Level
Tax Information
Taxes
$5,842
Tax Year
2025
Tax ID Number
074521017
▾ Show more
listed by real estate agent and michelle humes real estate