Back

401 Sturdivant Court

Peachtree City, GA 30269

Kate Varn
call for more info
770-480-5107
Ask a Question
Send to a Friend
Schedule a Showing
Request More Info
Smart Mortgage Options
Dalton Carter
Lender
Lic. 1566538
Office:
Direct: 678-425-4140
AP Mortgage
340 Jesse Jewell Parkway
Suite 500A
Gainesville, GA 30501
Apply for a Loan
For Sale
MLS Number 10822858
4 Bedrooms
3 Bathrooms
1 Half Baths
4,121 Square Feet *estimated
Summary of 401 Sturdivant Court
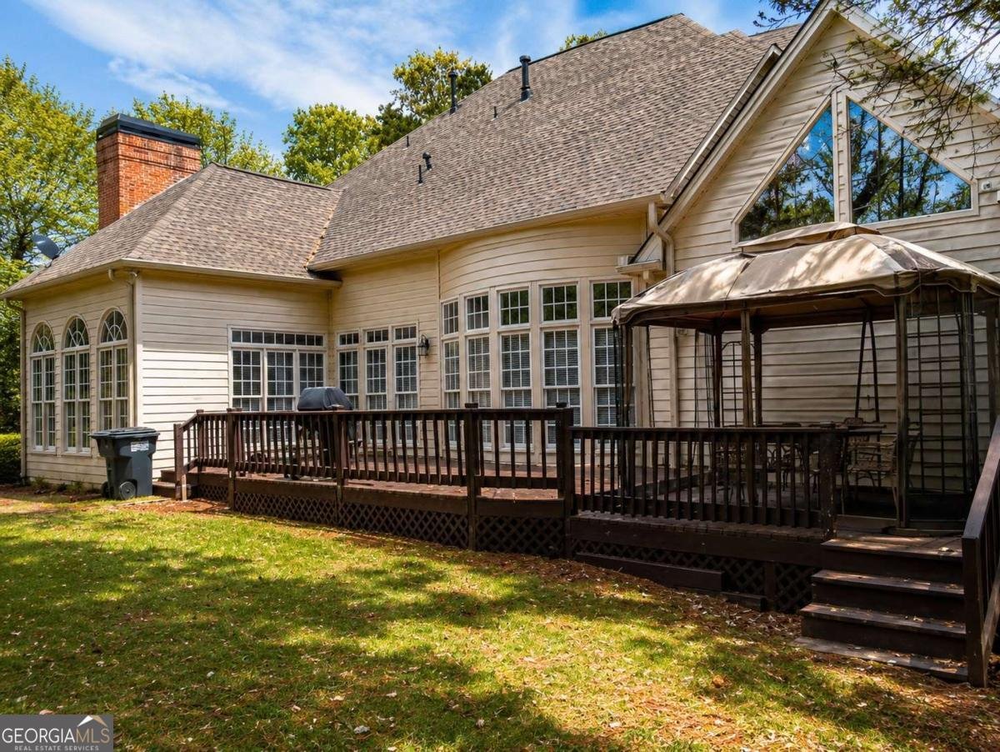
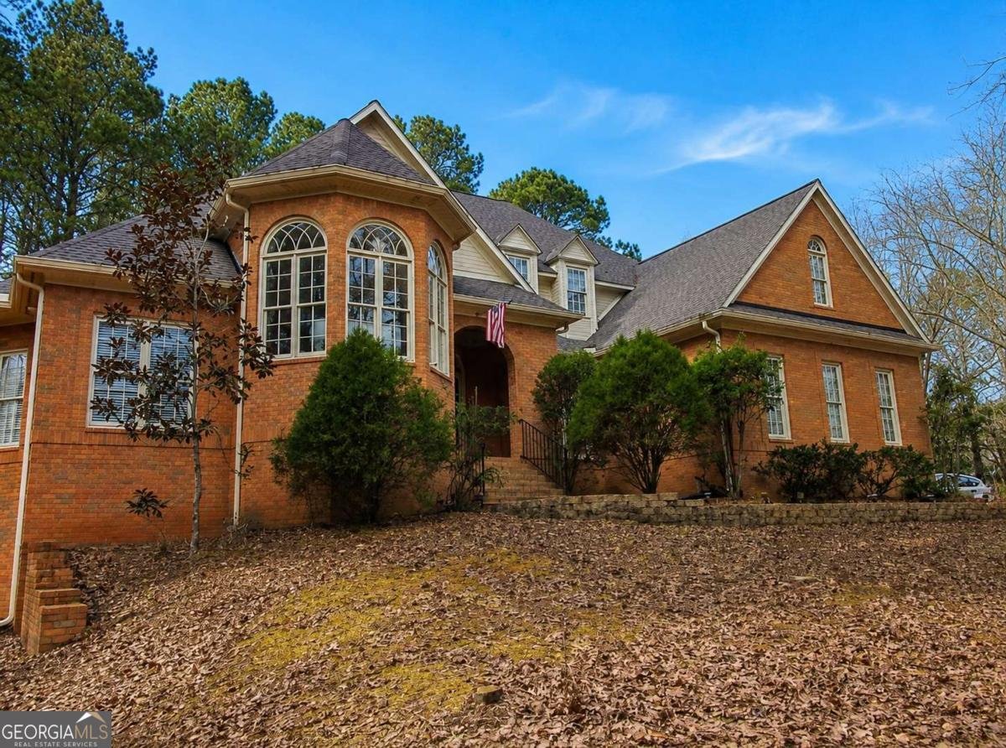
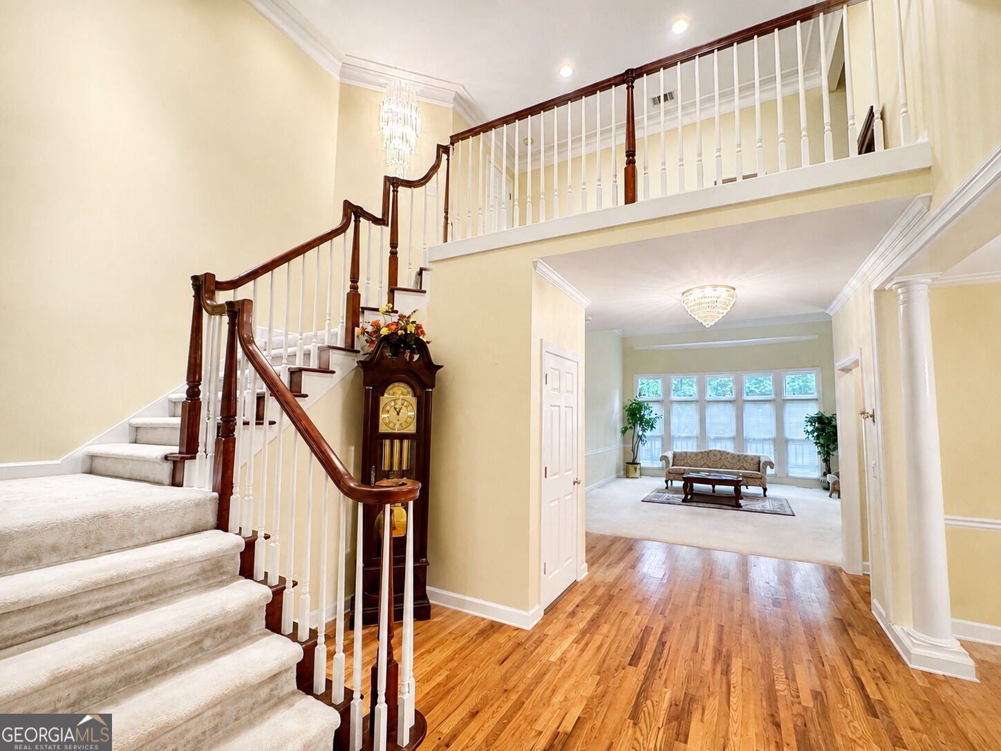
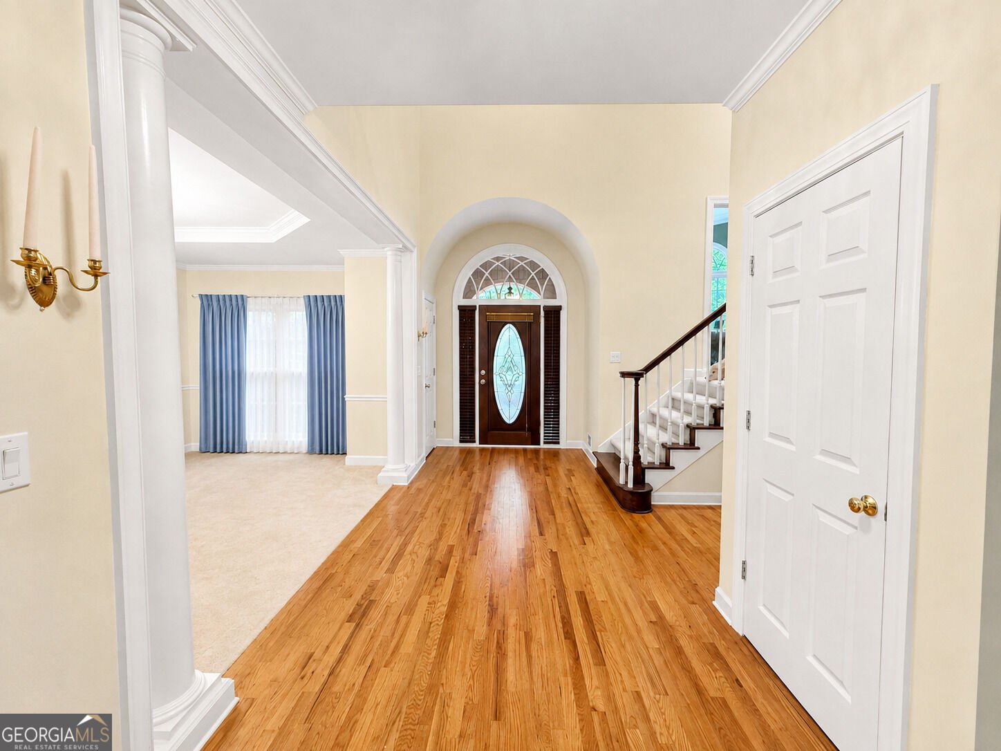
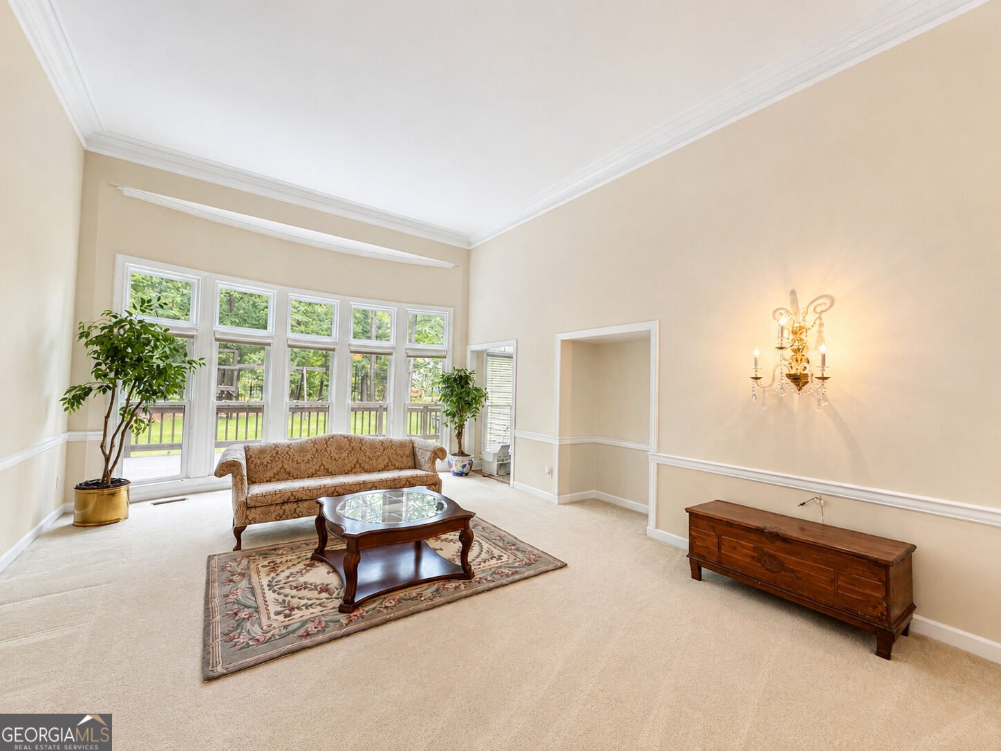
Welcome to this charming and expansive home in Peachtree City! Nestled on a quiet cul-de-sac in The Estates, this property showcases a bright, open floor plan highlighted by gleaming hardwood floors, classic crown molding, and an abundance of natural light streaming through large arched windows. The heart of the home features a spacious living area centered around a cozy fireplace flanked by custom built-ins, flowing seamlessly into a gourmet kitchen complete with rich dark wood cabinetry, beautiful countertops, and a functional center island. Host gatherings in the elegant formal dining room with a tray ceiling or enjoy casual mornings in the sun-drenched breakfast bay. Relax in the generous bedroom suites and step outside to a private, tree-lined backyard setting. Plus, bring your vision to life with over 2,000 square feet of unfinished basement space, offering endless possibilities for a custom recreation room, home gym, workshop, or future expansion. Ideally located with easy access to Peachtree City's famous golf cart paths, top-rated Fayette County schools, local parks, dining, and shopping. Don't miss this incredible opportunity! Seller holds a Georgia Real Estate License.
Set in the popular The Estates neighborhood, this 4-BR, 3-BA home offers a comfortable blend of space, style, and function. Inside, the home offers 4,121 square feet of finished living space, giving plenty of room for everyday living and easy entertaining. A bright, open kitchen offers generous workspace, storage, and a direct view into the main gathering spaces. Open concept living and dining spaces create a comfortable setting for gatherings of all kinds. Step outside to approximately 1 acres, creating a comfortable setting for outdoor living and weekend gatherings. With parking available for multiple vehicles, the home provides flexible options for families and visitors. The Estates offers a well established community setting in Peachtree City with convenient access to local shopping, dining, and major routes. Currently listed for about 33 days, this property combines space, style, and value. At $879,900, this home is well positioned for buyers seeking value in Peachtree City.
Show more
401 Sturdivant Court - Map & Directions
view in Google Maps
Facts & features
School District Information
High School
Middle School
Elementary School
Additional Information about
The Estates
Association
Yes
Association Fee
$1,300
Community Features
Golf
Park
Playground
Pool
Street Lights
Walk To Schools
Neighborhood Golf
Yes
Neighborhood Pool
Yes
Additional Information about
401 Sturdivant Court
County
Neighborhood
Year Built
1994
Appliances
Dishwasher
Disposal
Dryer
Electric Water Heater
Microwave
Refrigerator
Washer
Architectural Style
Brick 3 Side
Country/Rustic
Basement
Boat Door
Crawl Space
Daylight
Interior Entry
Unfinished
Construction Materials
Wood Siding
Cooling
Ceiling Fan(s)
Central Air
Fireplace Features
Gas Starter
Flooring
Carpet
Hardwood
Heating
Central
Forced Air
Natural Gas
Home Warranty
No
Interior Features
Bookcases
Double Vanity
High Ceilings
Master On Main Level
Pulldown Attic Stairs
Tray Ceiling(s)
Vaulted Ceiling(s)
Walk-In Closet(s)
Kitchen Features
Breakfast Bar
Breakfast Room
Kitchen Island
Pantry
Solid Surface Counters
Laundry Features
Common Area
Levels
Three Or More
Patio and Porch Features
Deck
Selling Status
Resale
Roof
Composition
Rooms
Bonus Room
Den
Laundry
Sun Room
Security Features
Smoke Detector(s)
Sewer Type
Septic Tank
Listing Conditions
Agent/Seller Relationship
Total Finished Area
4,121
Total Fire Places
1
Utilities
Cable Available
Electricity Available
High Speed Internet
Natural Gas Available
Phone Available
Sewer Available
Underground Utilities
Water Available
Water Source
Private,Public
Window Features
Bay Window(s)
Double Pane Windows
Master on the Main
Yes
Land Information
Lot Size
.5 to 1 Acre
Lot Features
Corner Lot
Cul-De-Sac
Lot Size Estimated
1
Garages and Parking Information
Parking Total
3
Parking Features
Garage
Tax Information
Taxes
$10,803
Tax Year
2025
Tax ID Number
060723001
Show more
listed by real estate agent raina odell and drake realty, inc.