Back

403 Henredon Hill

Peachtree City, GA 30269

Kate Varn
call for more info
770-480-5107
Ask a Question
Send to a Friend
Schedule a Showing
Request More Info
More Homes In
Windalier Ridge
133 Windalier Ridge, Peachtree City
Smart Mortgage Options
Dalton Carter
Lender
Lic. 1566538
Office:
Direct: 678-425-4140
AP Mortgage
340 Jesse Jewell Parkway
Suite 500A
Gainesville, GA 30501
Apply for a Loan
For Sale
MLS Number 10857654
5 Bedrooms
4 Bathrooms
1 Half Baths
4,663 Square Feet *estimated
Summary of 403 Henredon Hill
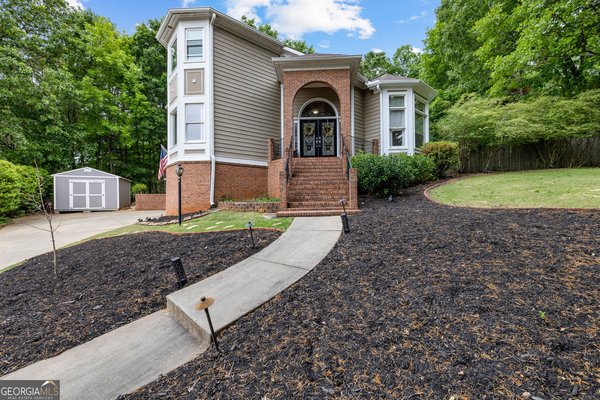
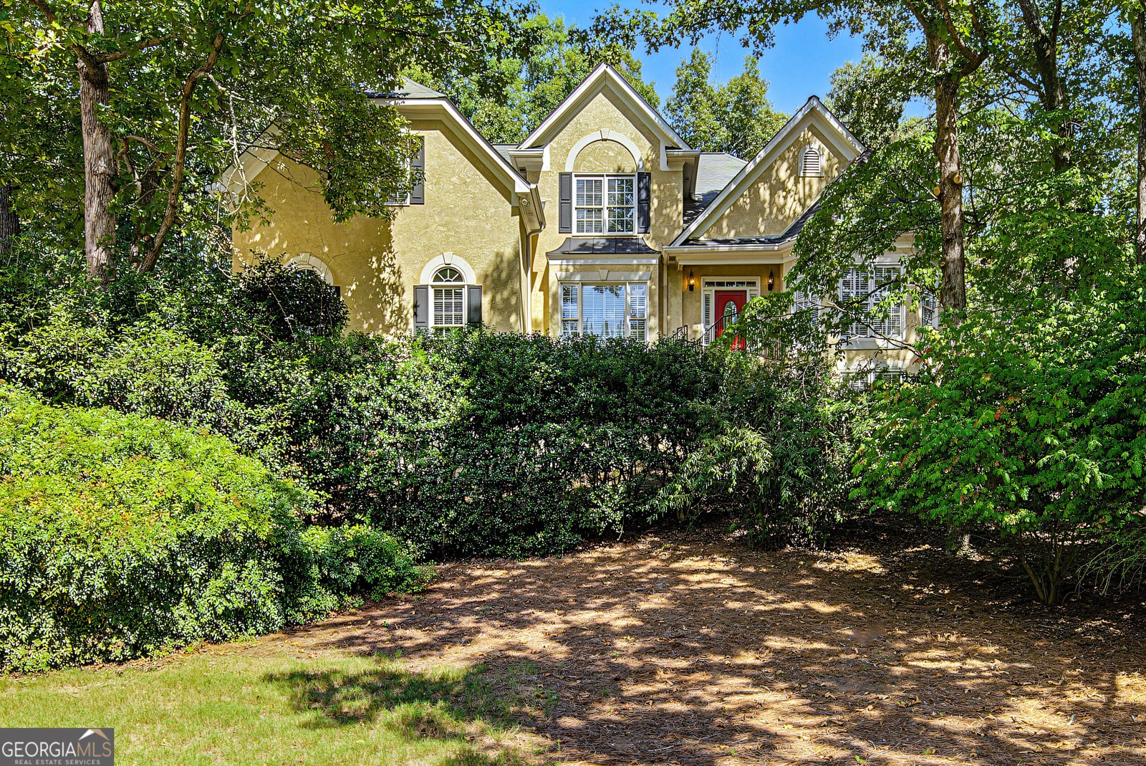
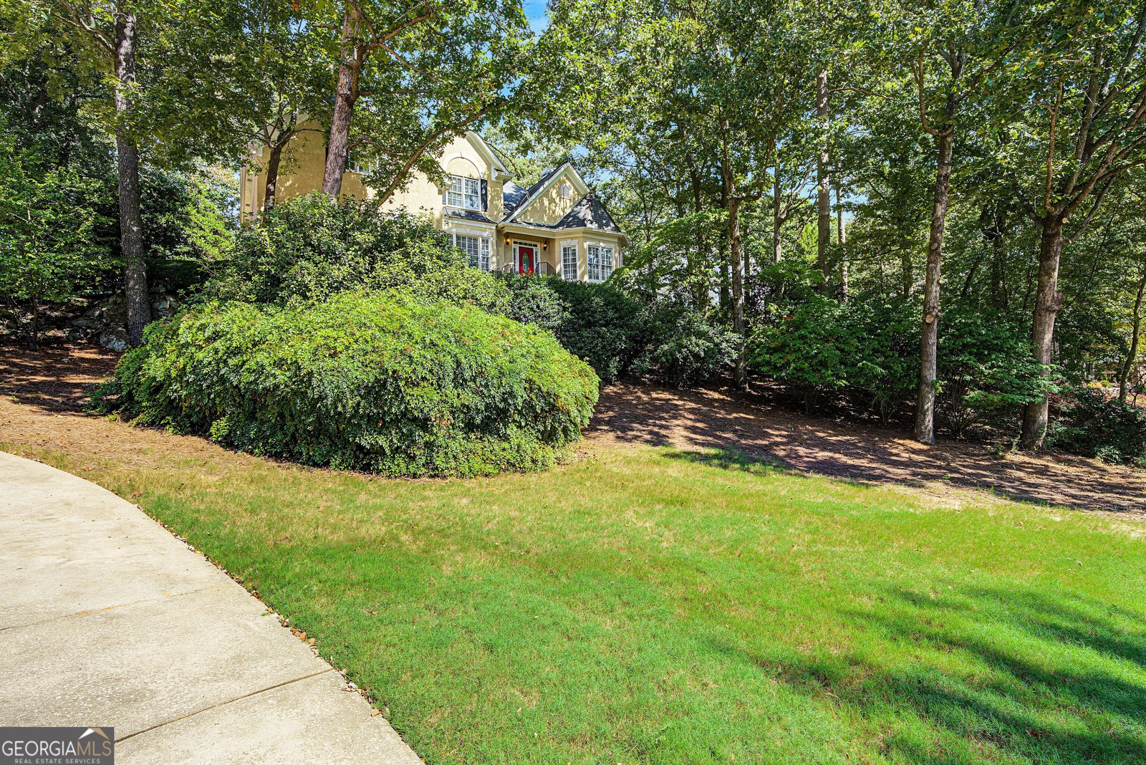
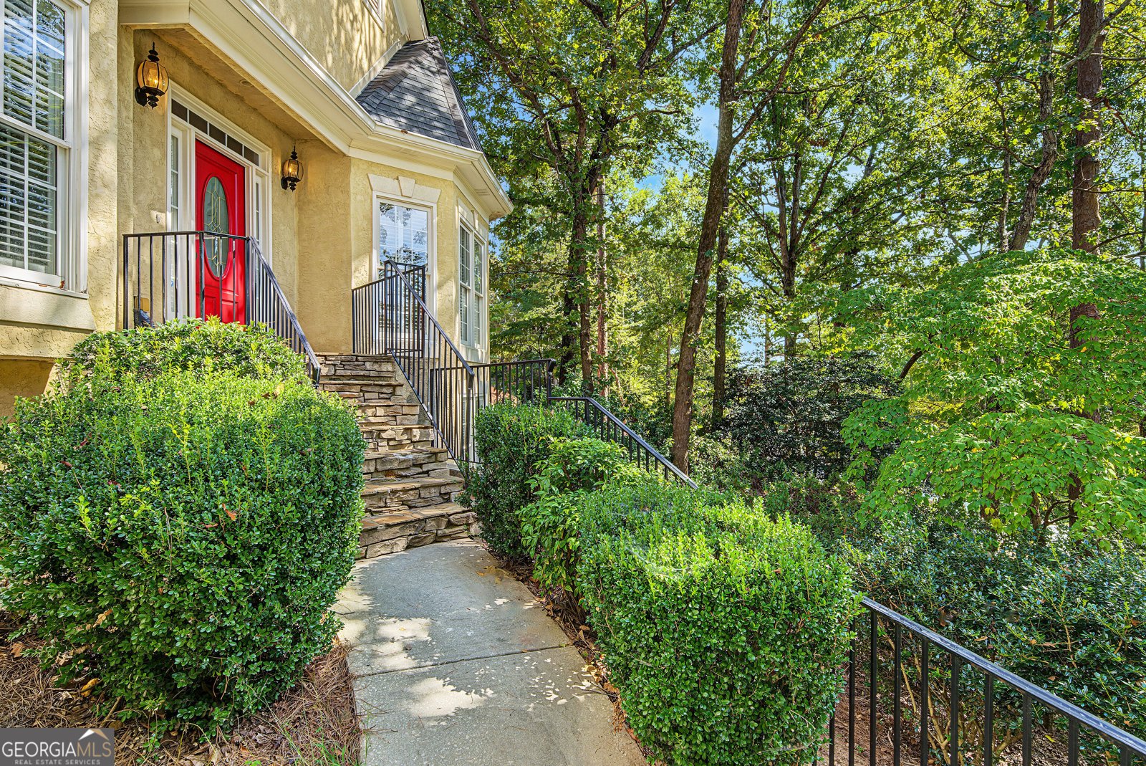
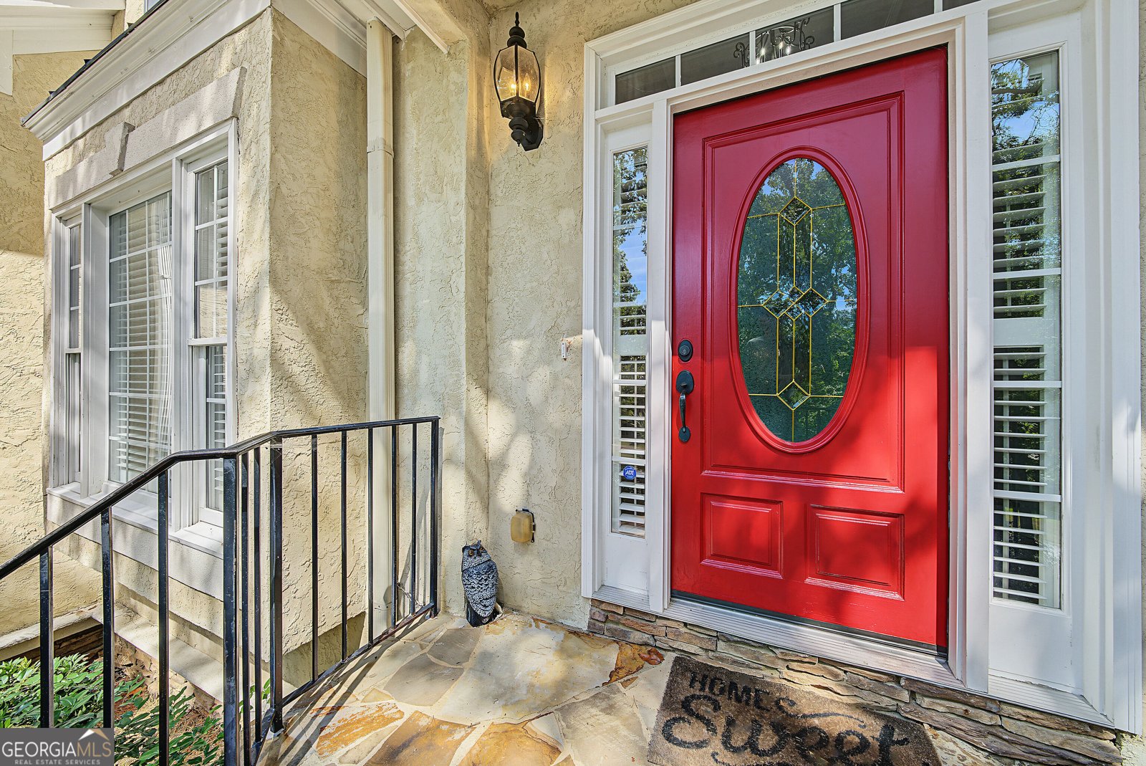
MAKE AN ENTRANCE. Then discover just how beautifully this home lives. From the moment the front door opens at 403 Henredon Hill, the sense of scale is unmistakable. A dramatic two-story foyer, broad staircase, soaring ceilings and generously proportioned rooms give this Peachtree City home a presence that is increasingly difficult to find. There is room to gather, room to retreat and room to live large across 4,663 finished square feet, plus another 667 square feet of unfinished space. Natural light is part of the architecture here. It streams through the great room, brightens the front of the home and fills the striking two-story office adjoining the main-level primary suite. Transom windows and expansive glass across the rear add even more light, while custom wood shutters bring warmth and character. The great room rises dramatically around the fireplace, creating an impressive centerpiece while still feeling inviting enough for everyday living. Just off the foyer, the oversized dining room is ready for dinner parties, celebrations and long evenings around the table, with a nearby butler's pantry making entertaining effortless. The kitchen opens comfortably to the breakfast area and great room and features quartz countertops, stainless steel appliances, wall oven/microwave combination, dishwasher and refrigerator. Morning coffee comes with a view of the wooded backyard and covered porch beyond. The main-level primary suite feels more like a private wing. Double French doors open to a spacious retreat with abundant closet storage and a two-sided fireplace shared with the adjoining office. With soaring ceilings, hardwood floors, bay windows and beautiful natural light, the office is anything but ordinary. Work from home with fiber optic internet, curl up with a book, or simply enjoy a quiet room of your own. One of two laundry rooms is also conveniently located on the main level near the kitchen and exterior entrance. Upstairs, the sense of space continues with three additional bedrooms, including a large private en-suite. An oversized bonus bedroom offers even more flexibility with room for sleeping, lounging, hobbies or another work-from-home space. A second upstairs laundry room keeps everyday tasks conveniently close to the bedrooms. Then head downstairs, because the terrace level adds an entirely different dimension to the home. Open, spacious and made for fun, it provides room for movie nights, billiards, workouts, game days and relaxed evenings with friends. A bedroom and full bath create additional sleeping space, while the open living areas give guests plenty of room to spread out. There is also substantial unfinished space for storage or future possibilities. Step outside to a covered rear porch that may quickly become one of your favorite rooms of the house. The wooded, tiered backyard trades a broad open lawn for privacy and atmosphere, framed by elegant iron fencing. A charming outbuilding adds personality and possibilities for hobbies, creative space, a She-Shed, Man-Cave or additional storage. Freshly painted throughout in a soft, light off-white and extensively refreshed, the home feels bright, clean and move-in ready. Set high on the hill on a quiet cul-de-sac, it enjoys a private setting while remaining remarkably convenient to everything that makes this part of Peachtree City special. Lake Kedron, Kedron Aquatic Center and Kedron Village shopping and restaurants are nearby, while Blue Smoke Park is just a short golf cart ride away with a playground, covered picnic shelter, basketball, tennis and sand volleyball. Grand without being pretentious. Spacious without sacrificing warmth. Private without giving up convenience. 403 Henredon Hill brings together light, architecture, space and location in a home designed to be lived in and enjoyed.
Discover this inviting 5-bedroom, 4-bath home located in the well established community of Windalier Ridge. With 4,663 square feet of finished living space, this floor plan offers generous gathering spaces as well as comfortable private retreats. The kitchen functions as the heart of the home with ample counter space, storage, and a natural connection to the main living areas. A central family room and dining area provide a welcoming place to unwind, gather, and enjoy time together. Outside, the property offers approximately 0.47 acres, giving ample room to relax, play, or plan future outdoor projects. With parking available for multiple vehicles, the home provides flexible options for families and visitors. Windalier Ridge offers a well established community setting in Peachtree City with convenient access to local shopping, dining, and major routes. Recently listed and already on many buyers radar, this home is a fresh opportunity. Currently offered at $835,000, this home delivers a strong combination of space, condition, and location.

▾ Show more
403 Henredon Hill - Map & Directions
view in Google Maps
Facts & features
School District Information
High School
Middle School
Elementary School
Additional Information about
Windalier Ridge
Association
No
Community Features
Golf
Lake
Park
Street Lights
Neighborhood Golf
Yes
Additional Information about
403 Henredon Hill
County
Neighborhood
Year Built
1996
Appliances
Cooktop
Dishwasher
Disposal
Gas Water Heater
Microwave
Oven (Wall)
Refrigerator
Stainless Steel Appliance(s)
Architectural Style
European
Traditional
Basement
Bath Finished
Daylight
Exterior Entry
Finished
Interior Entry
Construction Materials
Stone
Stucco
Cooling
Dual
Electric
Zoned
Dining Room Features
Seats 12+,Separate Room
Exterior Features
Sprinkler System
Fireplace Features
Factory Built
Gas Starter
Living Room
Master Bedroom
Flooring
Carpet
Hardwood
Tile
Heating
Dual
Forced Air
Home Warranty
No
Interior Features
Double Vanity
High Ceilings
Master On Main Level
Pulldown Attic Stairs
Separate Shower
Soaking Tub
Tile Bath
Tray Ceiling(s)
Two Story Foyer
Vaulted Ceiling(s)
Walk-In Closet(s)
Wet Bar
Whirlpool Bath
Kitchen Features
Breakfast Bar
Kitchen Island
Pantry
Solid Surface Counters
Laundry Features
Common Area,In Hall,Upper Level
Levels
Three Or More
Financing Available
Cash
Conventional
FHA
VA Loan
Other Structures
Outbuilding,Shed(s)
Patio and Porch Features
Patio
Porch
Selling Status
Updated/Remodeled,Resale
Roof
Composition
Rooms
Bonus Room
Den
Exercise Room
Laundry
Office
Security Features
Security System
Smoke Detector(s)
Sewer Type
Public Sewer
Showing Info
Public Sewer
Listing Conditions
Agent Owned
Total Finished Area
4,663
Total Fire Places
2
Utilities
Electricity Available
High Speed Internet
Sewer Available
Sewer Connected
Water Available
Water Source
Public
Window Features
Double Pane Windows
Finished Basement
Yes
Master on the Main
Yes
Land Information
Lot Size
Less than .5 Acres
Lot Features
Greenbelt
Private
Sloped
Steep Slope
Lot Size Estimated
0.47
Fencing
Fenced
Privacy
Garages and Parking Information
Parking Total
2
Parking Features
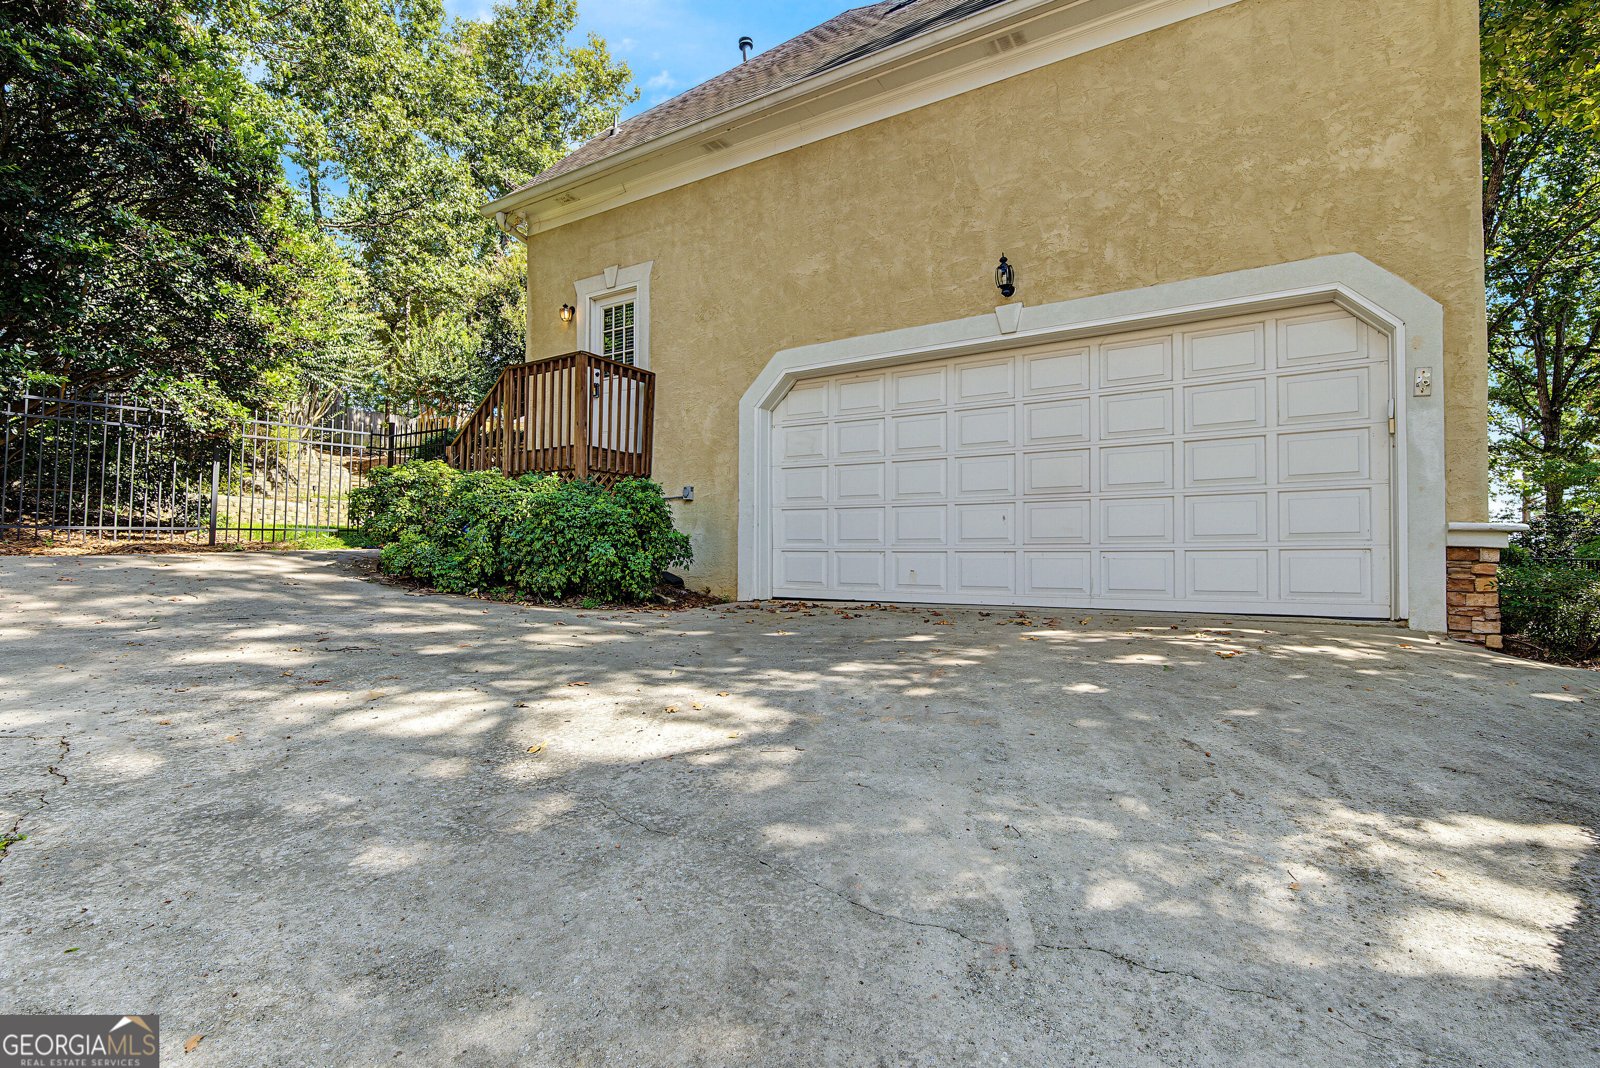
Attached
Garage
Garage Door Opener
Kitchen Level
Off Street
Parking Pad
Side/Rear Entrance
Tax Information
Taxes
$8,668
Tax Year
2024
Tax ID Number
073010018
▾ Show more
listed by real estate agent valerie howard and bhhs georgia properties