Back

4805 Carriage Bridge Lane

Cumming, GA 30040

Kate Varn
call for more info
770-480-5107
Ask a Question
Send to a Friend
Schedule a Showing
Request More Info
Smart Mortgage Options
Dalton Carter
Lender
Lic. 1566538
Office:
Direct: 678-425-4140
AP Mortgage
340 Jesse Jewell Parkway
Suite 500A
Gainesville, GA 30501
Apply for a Loan
For Sale
MLS Number 10848269
5 Bedrooms
4 Bathrooms
0 Half Baths
4,026 Square Feet *estimated
Summary of 4805 Carriage Bridge Lane
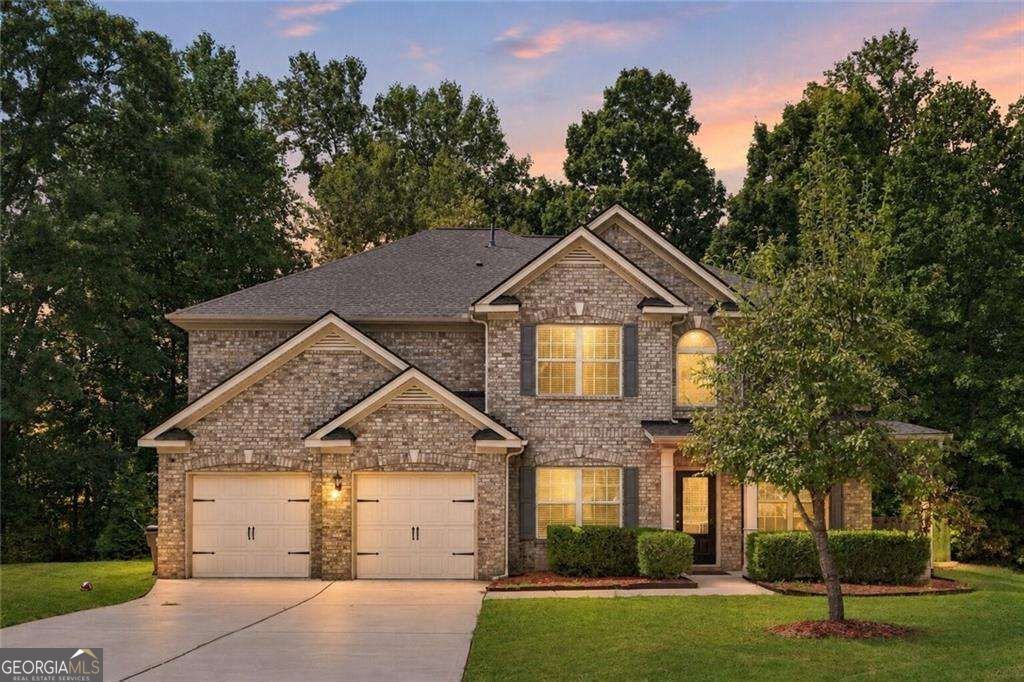
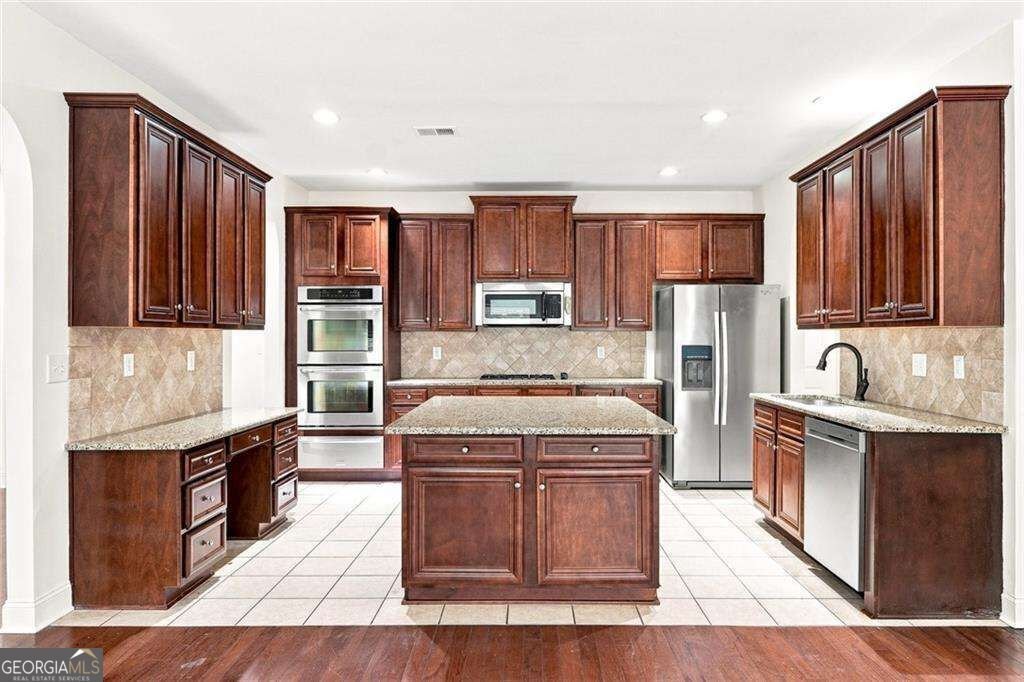
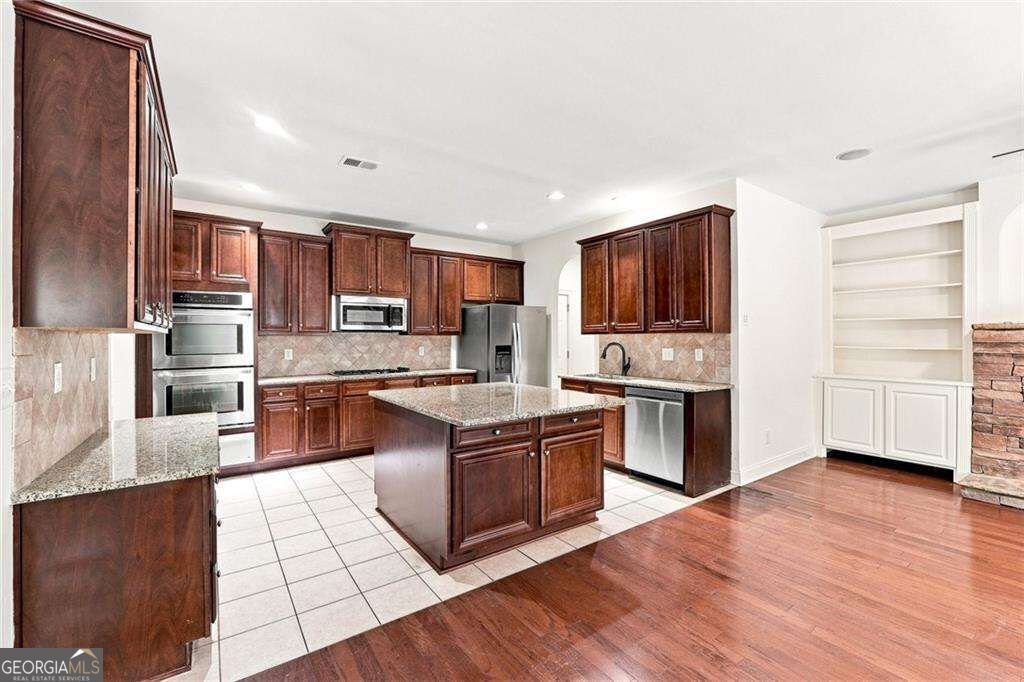
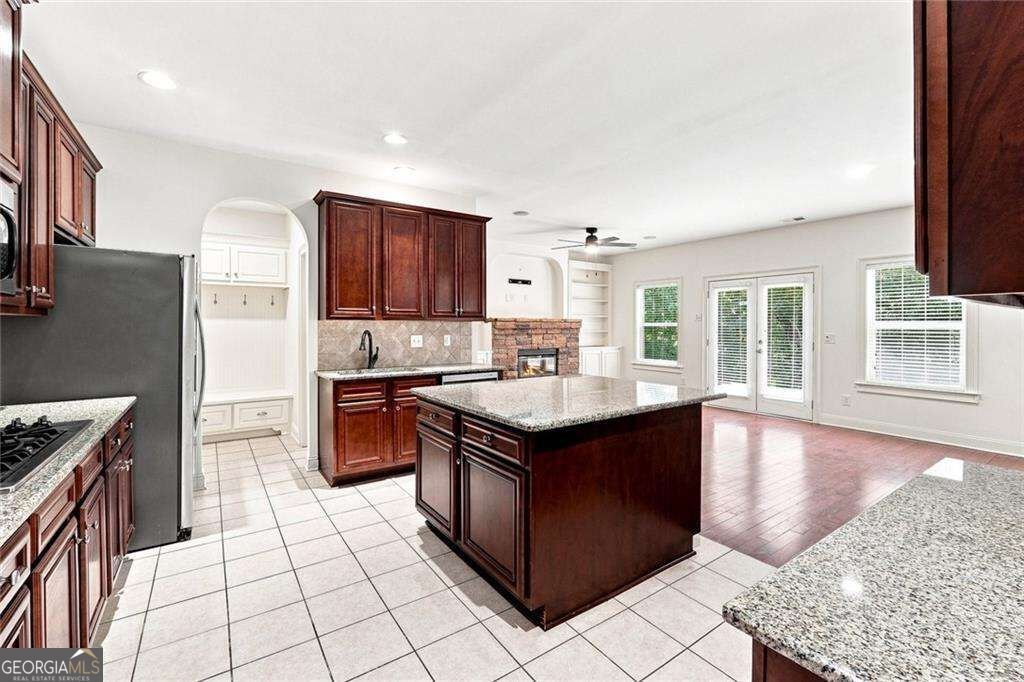
Select rooms have been virtually staged to showcase the possibilities of each space. Step inside an open concept floor plan that just makes sense. Designed for both everyday living and entertaining, a two-story foyer welcomes you to hardwood floors, a formal dining room, and a private office with French doors. A full bedroom and bath on the main level adds even more flexibility for your needs. The gourmet kitchen features granite countertops, wood cabinetry, stainless steel appliances, and a large island overlooking the great room and fireside family room. Upstairs, the oversized primary suite features trey ceilings, a large walk-in closet, and a spa-style bath with two separate vanities, soaking tub and separate tiled shower. Secondary bedrooms include one private en-suite, plus two additional bedrooms connected by a Jack-and-Jill bath. An expansive hardwood loft provides additional space perfect for a media room, playroom, or second family room. Conveniently located minutes from shopping, dining, and top-rated schools, this home is just what you're looking for.
Welcome home to this spacious 5-bed, 4-bath residence nestled in Carriage Park in Cumming, GA. With 4,026 square feet of finished living space, this floor plan offers generous gathering spaces as well as comfortable private retreats. The kitchen was planned for both everyday meals and special occasions, with plenty of room to cook, serve, and connect. Open concept living and dining spaces create a comfortable setting for gatherings of all kinds. Outside, the property offers approximately 0.27 acres, giving ample room to relax, play, or plan future outdoor projects. With parking available for multiple vehicles, the home provides flexible options for families and visitors. Residents of Carriage Park enjoy a blend of neighborhood charm and easy access to everyday conveniences. After roughly 30 days on the market, this home remains a strong option in the area. Currently offered at $685,400, this home delivers a strong combination of space, condition, and location.
▾ Show more
4805 Carriage Bridge Lane - Map & Directions
view in Google Maps
Facts & features
School District Information
High School
Middle School
Elementary School
Additional Information about
Carriage Park
Association
Yes
Association Fee
$400
Association Fee Includes
Tennis
Community Features
Clubhouse
Pool
Sidewalks
Tennis Court(s)
Walk To Schools
Walk To Shopping
Neighborhood Tennis
Yes
Neighborhood Pool
Yes
Additional Information about
4805 Carriage Bridge Lane
County
Neighborhood
Year Built
2011
Appliances
Dishwasher
Disposal
Dryer
Microwave
Refrigerator
Washer
Architectural Style
Brick Front
Other
Traditional
Foundation
Slab
Construction Materials
Brick
Vinyl Siding
Cooling
Ceiling Fan(s)
Central Air
Fireplace Features
Family Room
Flooring
Carpet
Hardwood
Heating
Central
Home Warranty
Yes
Interior Features
Bookcases
Tray Ceiling(s)
Walk-In Closet(s)
Kitchen Features
Breakfast Room
Kitchen Island
Pantry
Laundry Features
In Hall,In Mud Room,Upper Level
Levels
Two
Patio and Porch Features
Patio
Selling Status
Resale
Roof
Composition
Rooms
Family Room
Loft
Office
Security Features
Smoke Detector(s)
Sewer Type
Public Sewer
Total Finished Area
4,026
Total Fire Places
2
Utilities
Electricity Available
Water Source
Public
Land Information
Lot Size
Less than .5 Acres
Lot Features
Cul-De-Sac
Lot Size Estimated
0.27
Water Front Features
No Dock Or Boathouse
Garages and Parking Information
Parking Total
2
Parking Features
Attached
Garage
Tax Information
Taxes
$6,810
Tax Year
2025
Tax ID Number
056 324
▾ Show more
listed by real estate agent mikel muffley and weichert realtors - the collective