Back

3660 Azurite Street

Cumming, GA 30040

Kate Varn
call for more info
770-480-5107
Ask a Question
Send to a Friend
Schedule a Showing
Request More Info
More Homes In
Fieldstone Glen
3930 Almandine Way, Cumming
Smart Mortgage Options
Dalton Carter
Lender
Lic. 1566538
Office:
Direct: 678-425-4140
AP Mortgage
340 Jesse Jewell Parkway
Suite 500A
Gainesville, GA 30501
Apply for a Loan
For Sale
MLS Number 10849083
4 Bedrooms
2 Bathrooms
1 Half Baths
2,402 Square Feet *estimated
Summary of 3660 Azurite Street
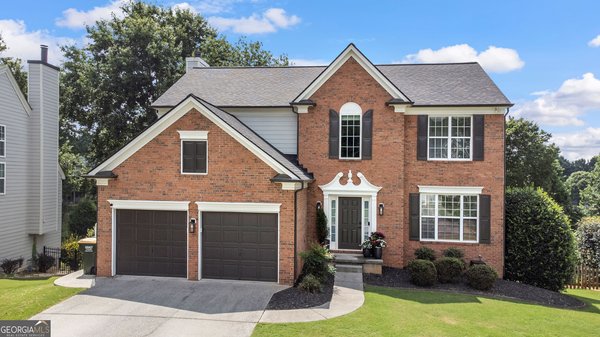
Don't miss this open, light-filled 4-bedroom home with GREAT floorplan in popular Fieldstone Glen! Walking in, you'll be greeted by the welcoming entry foyer, a front office/flex space with built-in wall shelving, and a formal dining room with a tray ceiling, decorative moldings, and handy butler's pantry. The large kitchen features ample cabinets and counter space, an island, stainless steel appliances, pantry, and casual dining area. The spacious and inviting family room is open to the kitchen and features a cozy fireplace and airy, vaulted ceilings. Lots of windows and natural light throughout. Upstairs, you'll find the primary suite plus three additional bedrooms - all with walk-in closets! The primary bathroom features dual sinks, separate tub and shower, tile flooring, and a generously-sized walk-in closet. Enjoy relaxing on the covered front porch or grilling out and entertaining on the rear patio in the private back yard. The back yard is fully fenced and includes a lower level grassy area and raised garden beds, plus a huge upper area with mature trees and plenty of space to play. Roof replaced and new fence installed in 2023! Fieldstone is an active community offering year-round organized events and awesome resort-style amenities including multiple pools with a waterslide, 12 tennis courts, basketball court, beach volleyball court, playground and greenspaces, 2 lakes, large clubhouse, and fitness room.
Welcome to 3660 Azurite Street in Fieldstone Glen, where this thoughtfully designed 4-bed, 2-bath home is ready for its next chapter. With 2,402 square feet of finished living space, this floor plan offers generous gathering spaces as well as comfortable private retreats. The kitchen functions as the heart of the home with ample counter space, storage, and a natural connection to the main living areas. Open concept living and dining spaces create a comfortable setting for gatherings of all kinds. Step outside to approximately 0.22 acres, creating a comfortable setting for outdoor living and weekend gatherings. The property includes parking available for multiple vehicles, offering convenience for residents and guests. Residents of Fieldstone Glen enjoy a blend of neighborhood charm and easy access to everyday conveniences. This home has been available for approximately 10 days and continues to attract interest. With an asking price of $550,000, this property represents an appealing opportunity in the current market.

▾ Show more
3660 Azurite Street - Map & Directions
view in Google Maps
Facts & features
School District Information
High School
Middle School
Elementary School
Additional Information about
Fieldstone Glen
Association
Yes
Association Fee
$1,070
Initiation Fee
$1,800
Association Fee Includes
Swimming
Tennis
Community Features
Clubhouse
Fitness Center
Lake
Pickleball Court(s)
Playground
Pool
Sidewalks
Street Lights
Swim Team
Tennis Court(s)
Neighborhood Tennis
Yes
Neighborhood Pool
Yes
Additional Information about
3660 Azurite Street
County
Neighborhood
Year Built
2004
Appliances
Dishwasher
Disposal
Microwave
Architectural Style
Brick Front
Traditional
Foundation
Slab
Construction Materials
Concrete
Cooling
Central Air
Exterior Features
Garden
Fireplace Features
Family Room
Gas Starter
Flooring
Carpet
Heating
Central
Natural Gas
Home Warranty
No
Interior Features
Double Vanity
High Ceilings
Tray Ceiling(s)
Walk-In Closet(s)
Kitchen Features
Breakfast Bar
Kitchen Island
Pantry
Solid Surface Counters
Levels
Two
Financing Available
Cash
Conventional
FHA
VA Loan
Patio and Porch Features
Patio
Selling Status
Resale
Roof
Composition
Rooms
Family Room
Foyer
Laundry
Office
Sewer Type
Public Sewer
Total Finished Area
2,402
Total Fire Places
1
Utilities
Cable Available
Electricity Available
Natural Gas Available
Sewer Available
Underground Utilities
Water Available
Water Source
Public
Window Features
Double Pane Windows
Land Information
Lot Size
Less than .5 Acres
Lot Features
Level
Other
Private
Lot Size Estimated
0.22
Fencing
Fenced
Wood
Garages and Parking Information
Parking Total
2
Parking Features
Garage
Garage Door Opener
Kitchen Level
Tax Information
Taxes
$5,280
Tax Year
2025
Tax ID Number
034 201
▾ Show more
listed by real estate agent showingtime and redfin corporation