Back

3505 Townley Lane

Cumming, GA 30040

Kate Varn
call for more info
770-480-5107
Ask a Question
Send to a Friend
Schedule a Showing
Request More Info
Smart Mortgage Options
Dalton Carter
Lender
Lic. 1566538
Office:
Direct: 678-425-4140
AP Mortgage
340 Jesse Jewell Parkway
Suite 500A
Gainesville, GA 30501
Apply for a Loan
For Sale
MLS Number 10853565
3 Bedrooms
2 Bathrooms
1 Half Baths
2,803 Square Feet *estimated
Summary of 3505 Townley Lane
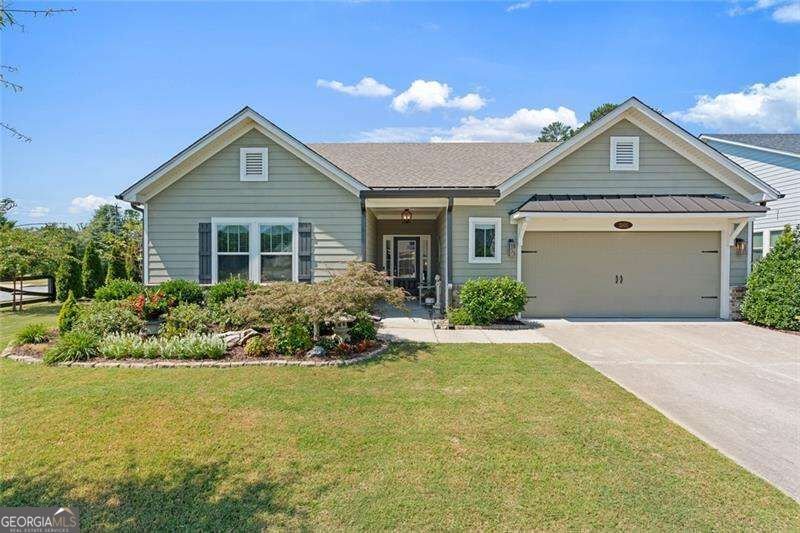
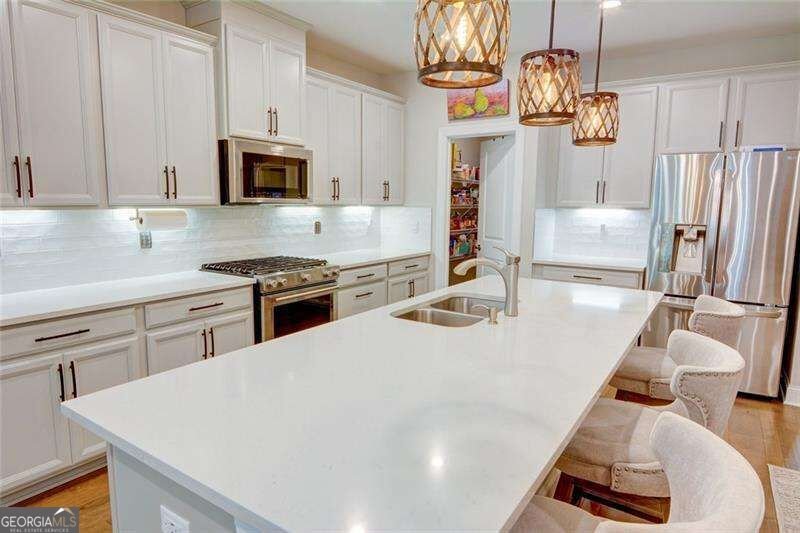
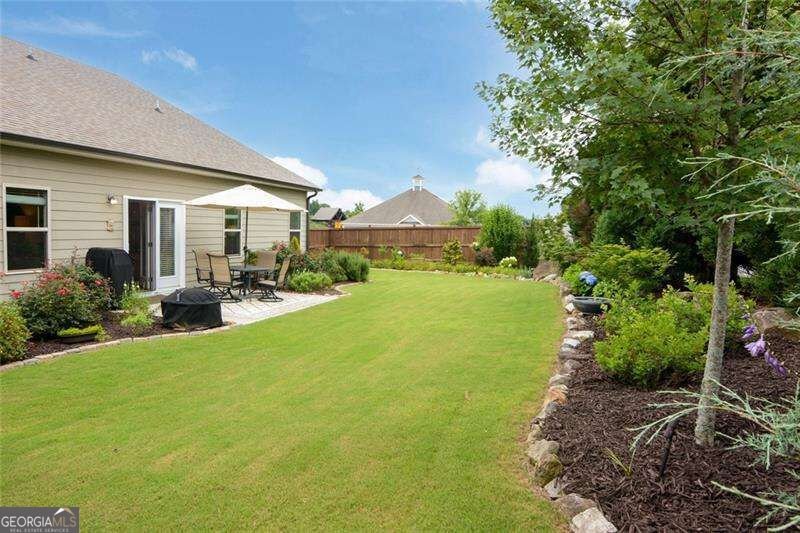
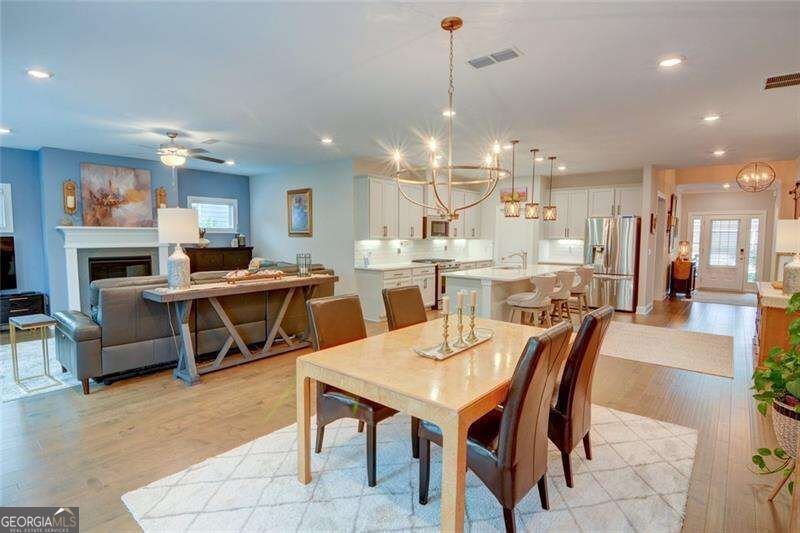
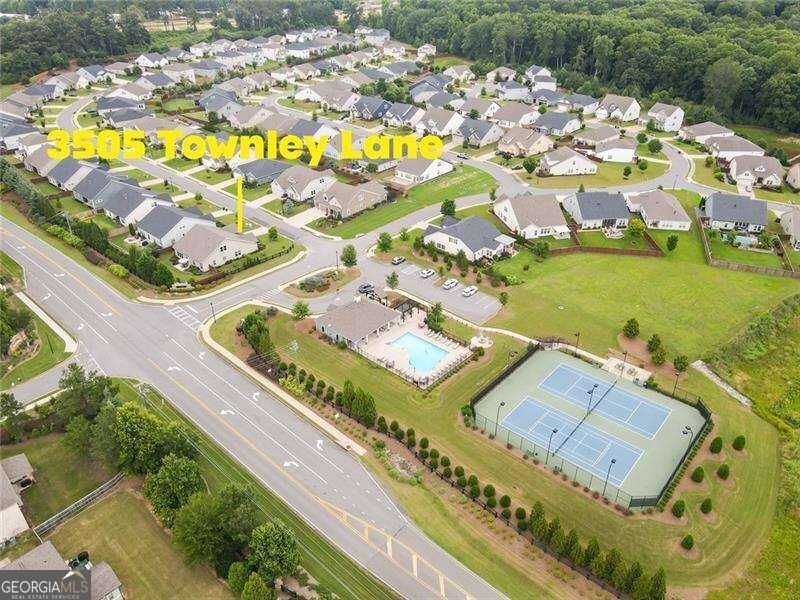
Beautifully upgraded and designed for easy living, this gorgeous Cumming home stands out from the start with a three-car tandem garage, an incredible bonus for car enthusiasts or anyone needing extra space for motorcycles, a golf cart, outdoor gear, or a workshop. Even better, the neighborhood pool is directly across the street, putting one of the community's best amenities just steps from your front door. Inside, the open floor plan is filled with thoughtful upgrades, including hardwood floors, recessed lighting, upgraded fixtures, and a beautiful fireside family room. The chef's kitchen features KitchenAid appliances, upgraded finishes, organizational cabinetry, under-cabinet lighting, and a spacious layout that flows effortlessly into the main living areas. A custom drop zone just off the garage keeps everyday life organized. The main-level primary suite is a true retreat with a beautifully upgraded bath and impressive custom walk-in closet. Two additional bedrooms and a full bath are also on the main level, making the floor plan both comfortable and convenient. Upstairs, a spacious loft split into two rooms provide flexible space for a home office, playroom, hobby space, or whatever fits your lifestyle, along with a half bath and abundant closet and attic storage. Outside, professional landscaping and a fenced yard showcase the owner's incredible gardens, creating a beautiful setting that comes alive with color throughout the blooming season and a patio to enjoy the gorgeous fall weather. With more than $30,000 in improvements added after closing, energy-efficient features, extensive storage, an epoxy-finished garage with custom workbench and cabinetry, and a location just 10 minutes from Cumming City Center, this home has been thoughtfully enhanced inside and out.
Welcome to this beautifully maintained 3-bedroom, 2-bath home in the sought after Westhaven community of Cumming. Thoughtfully planned, the interior provides 2,803 square feet of finished living space with an open, livable feel from room to room. The kitchen functions as the heart of the home with ample counter space, storage, and a natural connection to the main living areas. The main living areas are filled with natural light and provide an easy flow for hosting friends or enjoying quiet evenings at home. Outside, the property offers approximately 0.28 acres, giving ample room to relax, play, or plan future outdoor projects. Practical parking available for multiple vehicles makes everyday living easier for households with multiple vehicles. Residents of Westhaven enjoy a blend of neighborhood charm and easy access to everyday conveniences. With roughly 8 days on the market, this property stands out for condition and location. With an asking price of $649,900, this property represents an appealing opportunity in the current market.

▾ Show more
3505 Townley Lane - Map & Directions
view in Google Maps
Facts & features
School District Information
High School
Middle School
Elementary School
Additional Information about
Westhaven
Association
Yes
Association Fee
$995
Association Fee Includes
Reserve Fund
Swimming
Tennis
Community Features
Clubhouse
Pool
Sidewalks
Tennis Court(s)
Walk To Schools
Walk To Shopping
Neighborhood Tennis
Yes
Neighborhood Pool
Yes
Additional Information about
3505 Townley Lane
County
Neighborhood
Year Built
2020
Appliances
Dishwasher
Disposal
Dryer
Microwave
Refrigerator
Washer
Architectural Style
Craftsman
Ranch
Foundation
Slab
Construction Materials
Concrete
Other
Cooling
Central Air
Exterior Features
Garden
Fireplace Features
Family Room
Flooring
Carpet
Hardwood
Heating
Other
Home Warranty
No
Interior Features
High Ceilings
Master On Main Level
Split Bedroom Plan
Tray Ceiling(s)
Walk-In Closet(s)
Kitchen Features
Breakfast Bar
Kitchen Island
Pantry
Solid Surface Counters
Laundry Features
Common Area
Levels
Two
Patio and Porch Features
Patio
Selling Status
Resale
Roof
Composition
Rooms
Great Room
Laundry
Loft
Office
Security Features
Carbon Monoxide Detector(s)
Smoke Detector(s)
Sewer Type
Public Sewer
Total Finished Area
2,803
Total Fire Places
1
Utilities
Electricity Available
Natural Gas Available
Sewer Available
Water Available
Water Source
Public
Window Features
Double Pane Windows
Master on the Main
Yes
Land Information
Lot Size
Less than .5 Acres
Lot Features
Corner Lot
Level
Private
Lot Size Estimated
0.28
Fencing
Fenced
Wood
Garages and Parking Information
Parking Total
3
Parking Features
Attached
Garage
Garage Door Opener
Tax Information
Taxes
$4,714
Tax Year
2025
Tax ID Number
077 269
▾ Show more
listed by real estate agent kim sutton adair and atlanta communities