Back

5740 Pebblebrook Trail

Gainesville, GA 30506

Kate Varn
call for more info
770-480-5107
Ask a Question
Send to a Friend
Schedule a Showing
Request More Info
More Homes In
Pebblebrook Shores
5730 Pebblebrook Trail, Gainesville
6360 Quail Trail, Gainesville
6265 Quail Trail, Gainesville
Smart Mortgage Options
Dalton Carter
Lender
Lic. 1566538
Office:
Direct: 678-425-4140
AP Mortgage
340 Jesse Jewell Parkway
Suite 500A
Gainesville, GA 30501
Apply for a Loan
For Sale
MLS Number 10850671
2 Bedrooms
2 Bathrooms
0 Half Baths
1,357 Square Feet *estimated
Summary of 5740 Pebblebrook Trail
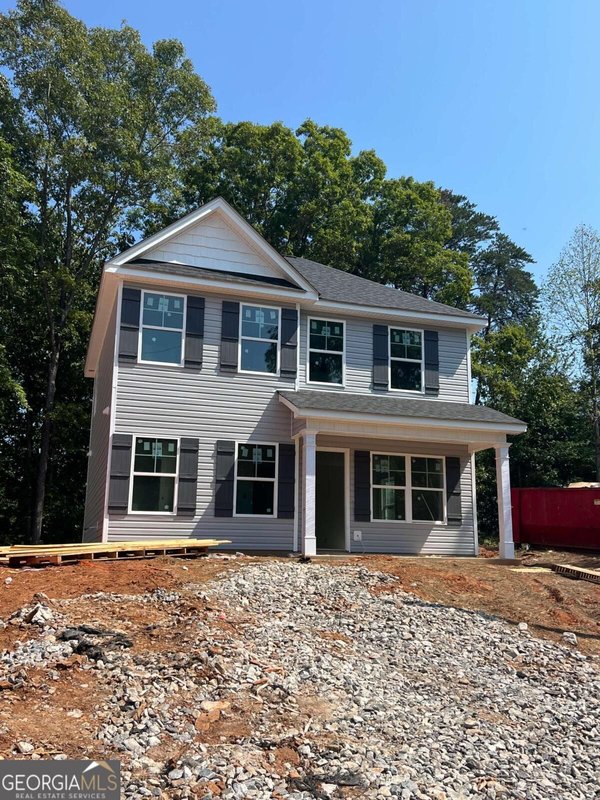
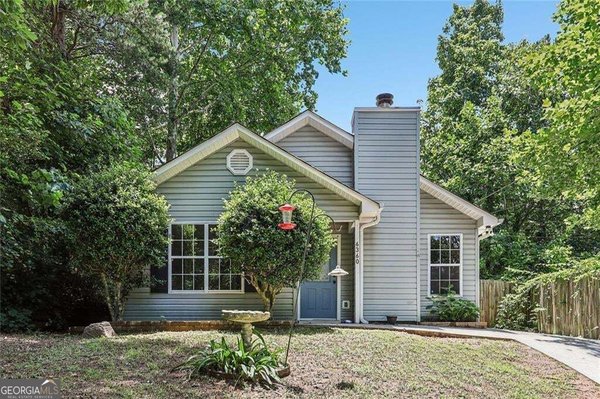
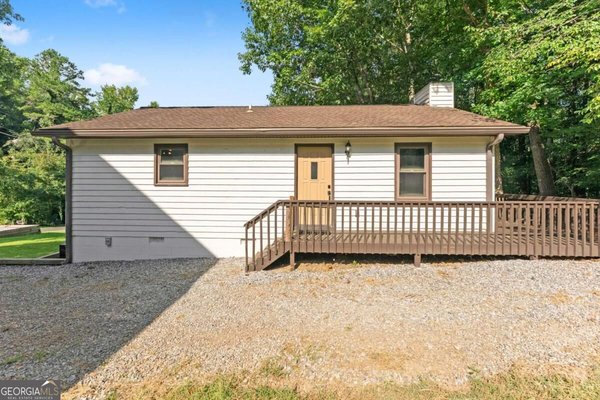
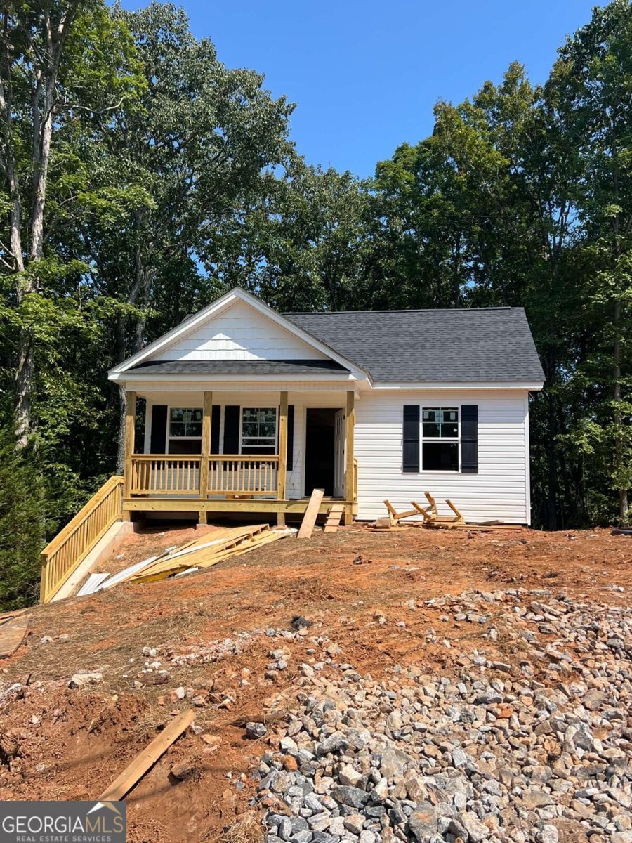
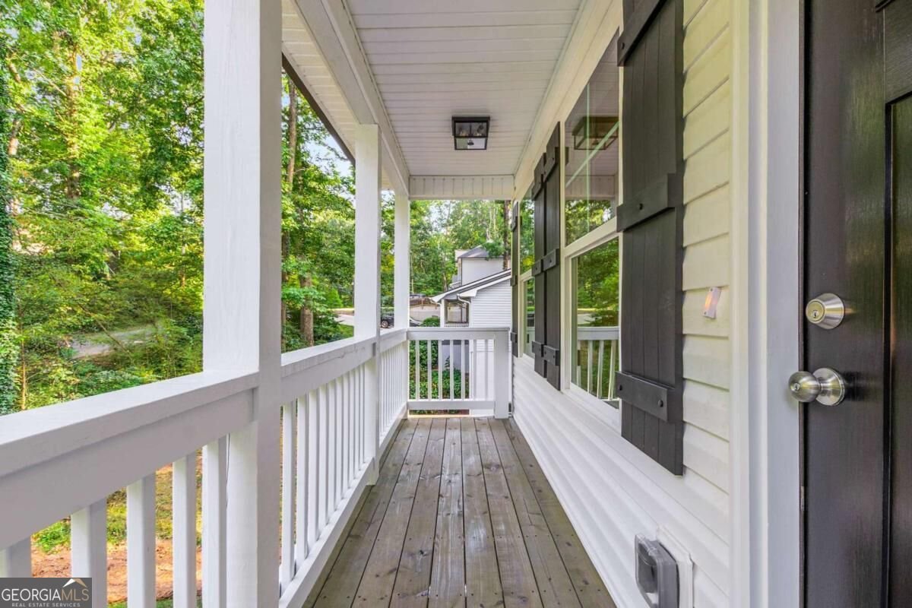
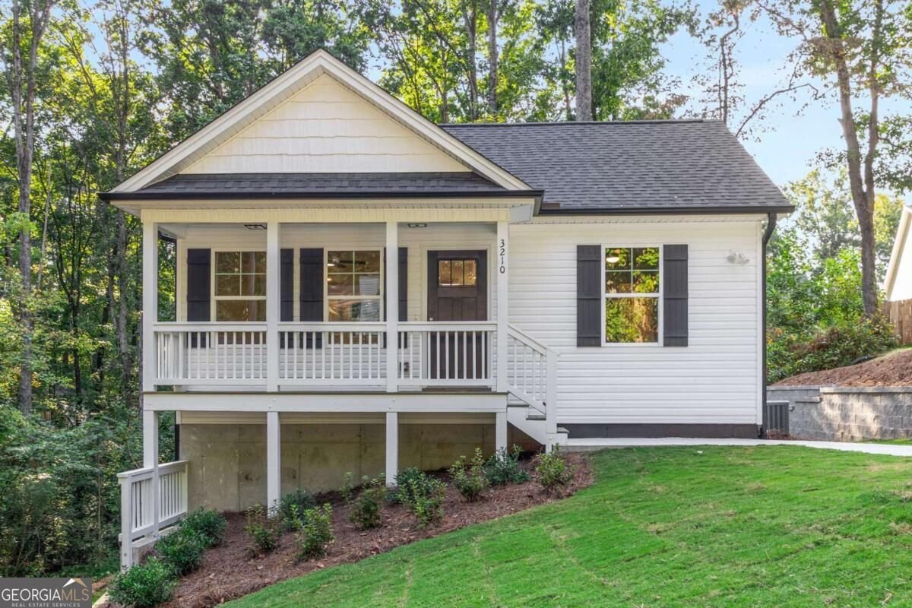
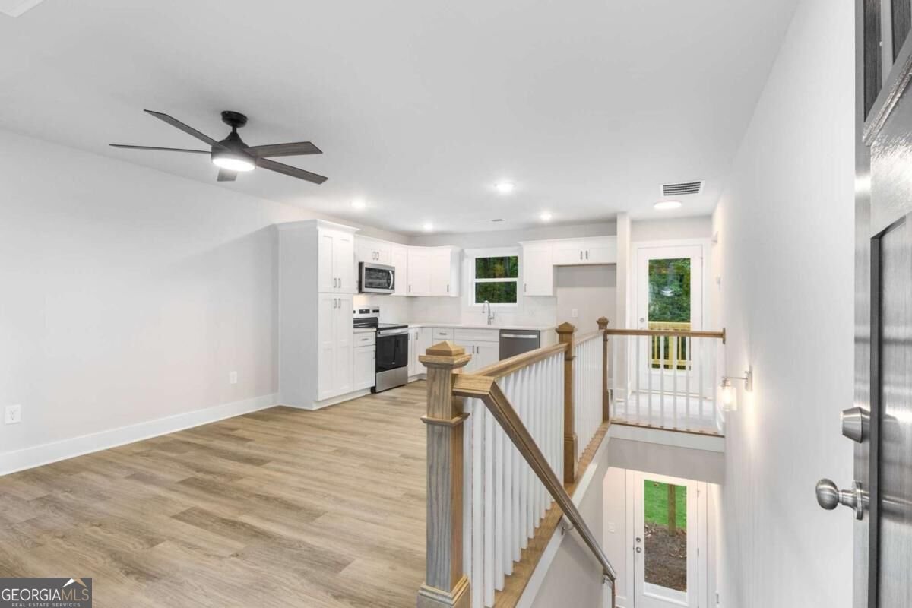
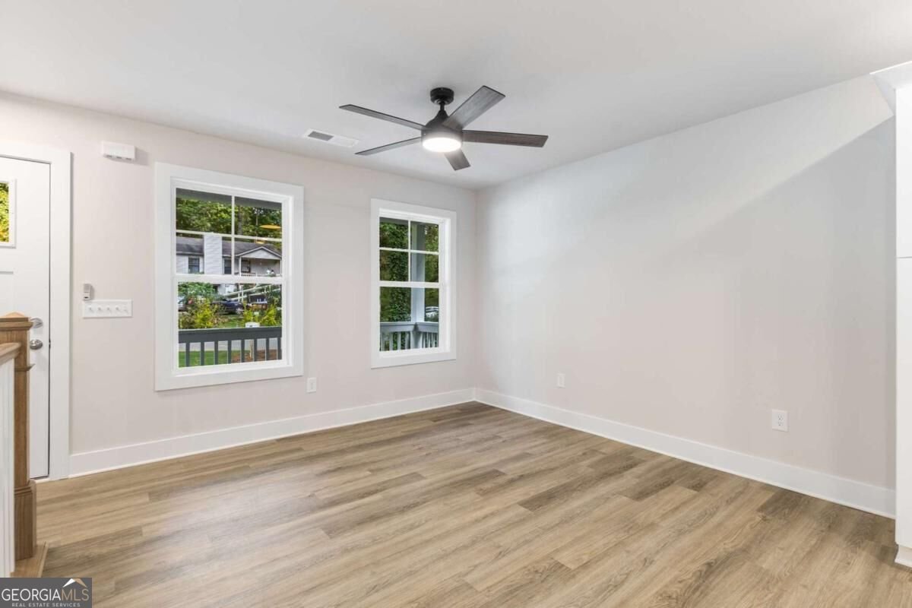
Welcome home to this beautiful new construction craftsman-style ranch home located Forsyth County. Perfectly blending cozy charm with functional space, this home offers everything you need and is loaded with upgrades including all LVP Flooring t/o home, stainless steel appliances, quartz countertops, Bermuda sodded yard, upgraded lights, and much more. Step inside to find an inviting kitchen that opens seamlessly into the family room, creating a warm and welcoming space for everyday living and entertaining. The spacious primary suite is conveniently located on the main level, offering comfort and privacy. Downstairs, discover a fully finished basement with a spacious bedroom including a full bath and an additional small flex room/office. Enjoy peaceful mornings or relaxing evenings on the deck out back, overlooking the serene surroundings of this craftsman gem. Pics are not of actual home but of similar floor plan and finishes. Updated pictures coming soon. Finish date end of Oct 2026. Agent/Owner.
Welcome to this beautifully maintained 2-bedroom, 2-bath home in the sought after Pebblebrook Shores community of Gainesville. Thoughtfully planned, the interior provides 1,357 square feet of finished living space with an open, livable feel from room to room. A bright, open kitchen offers generous workspace, storage, and a direct view into the main gathering spaces. The main living areas are filled with natural light and provide an easy flow for hosting friends or enjoying quiet evenings at home. Outside, the property offers approximately 0.175 acres, giving ample room to relax, play, or plan future outdoor projects. With parking available, the home provides flexible options for families and visitors. Pebblebrook Shores offers a well established community setting in Gainesville with convenient access to local shopping, dining, and major routes. With roughly 12 days on the market, this property stands out for condition and location. With an asking price of $315,000, this property represents an appealing opportunity in the current market.

▾ Show more
5740 Pebblebrook Trail - Map & Directions
view in Google Maps
Facts & features
School District Information
High School
Middle School
Elementary School
Additional Information about
Pebblebrook Shores
Association
No
Additional Information about
5740 Pebblebrook Trail
County
Neighborhood
Year Built
2026
Appliances
Dishwasher
Electric Water Heater
Microwave
Architectural Style
Craftsman
Basement
Bath Finished
Finished
Full
Construction Materials
Vinyl Siding
Cooling
Ceiling Fan(s)
Heat Pump
Flooring
Vinyl
Heating
Central
Heat Pump
Home Warranty
Yes
Interior Features
Double Vanity
Master On Main Level
Pulldown Attic Stairs
Walk-In Closet(s)
Kitchen Features
Breakfast Bar
Pantry
Laundry Features
In Hall
Levels
One
Patio and Porch Features
Patio
Selling Status
New Construction
Roof
Composition
Rooms
Office
Other
Security Features
Carbon Monoxide Detector(s)
Smoke Detector(s)
Sewer Type
Septic Tank
Listing Conditions
Agent Owned
Total Finished Area
1,357
Utilities
Cable Available
Electricity Available
High Speed Internet
Phone Available
Underground Utilities
Water Available
Water Source
Public
New Construction
Yes
Finished Basement
Yes
Master on the Main
Yes
Land Information
Lot Size
Less than .5 Acres
Lot Features
Private
Lot Size Estimated
0.175
Garages and Parking Information
Parking Features
Kitchen Level
Parking Pad
Tax Information
Taxes
$271
Tax Year
2025
Tax ID Number
313 402
▾ Show more
listed by real estate agent todd vanderhoff and exp realty