Back

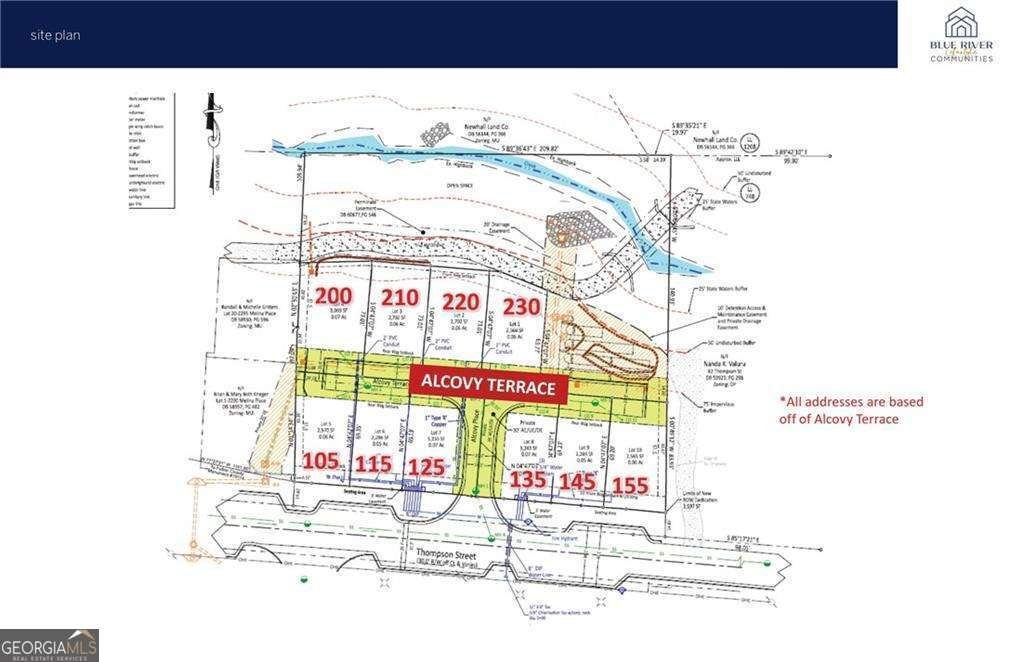
135 Alcovy Terrace

Alpharetta, GA 30009

Kate Varn
call for more info
770-480-5107
Ask a Question
Send to a Friend
Schedule a Showing
Request More Info
More Homes In
Alcovy Place
115 Alcovy Terrace, Alpharetta
Smart Mortgage Options
Dalton Carter
Lender
Lic. 1566538
Office:
Direct: 678-425-4140
AP Mortgage
340 Jesse Jewell Parkway
Suite 500A
Gainesville, GA 30501
Apply for a Loan
For Sale
MLS Number 10503496
4 Bedrooms
4 Bathrooms
1 Half Baths
Square Footage Not Provided
Summary of 135 Alcovy Terrace
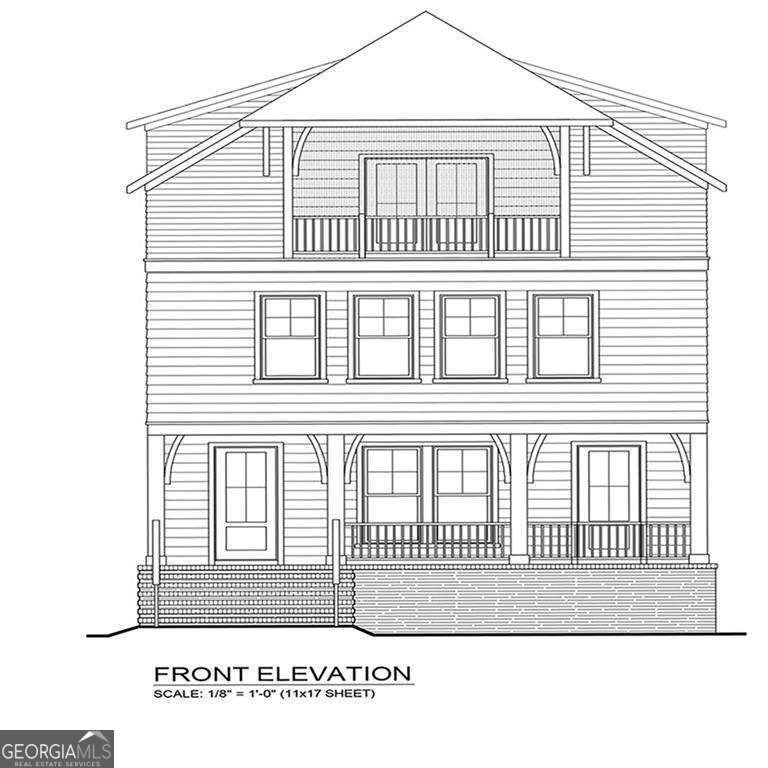
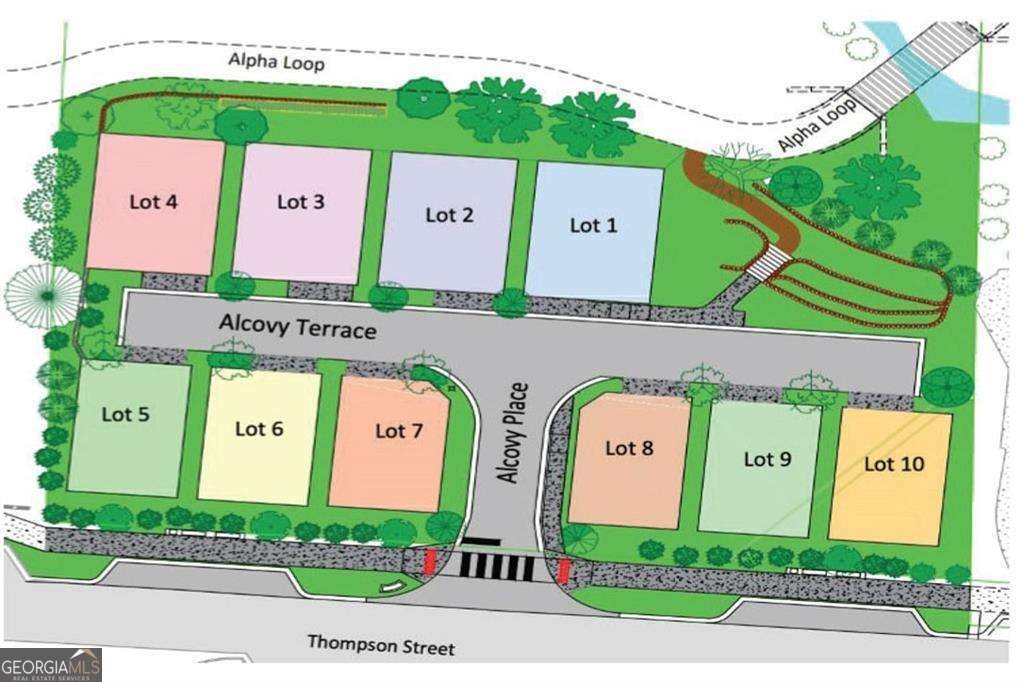
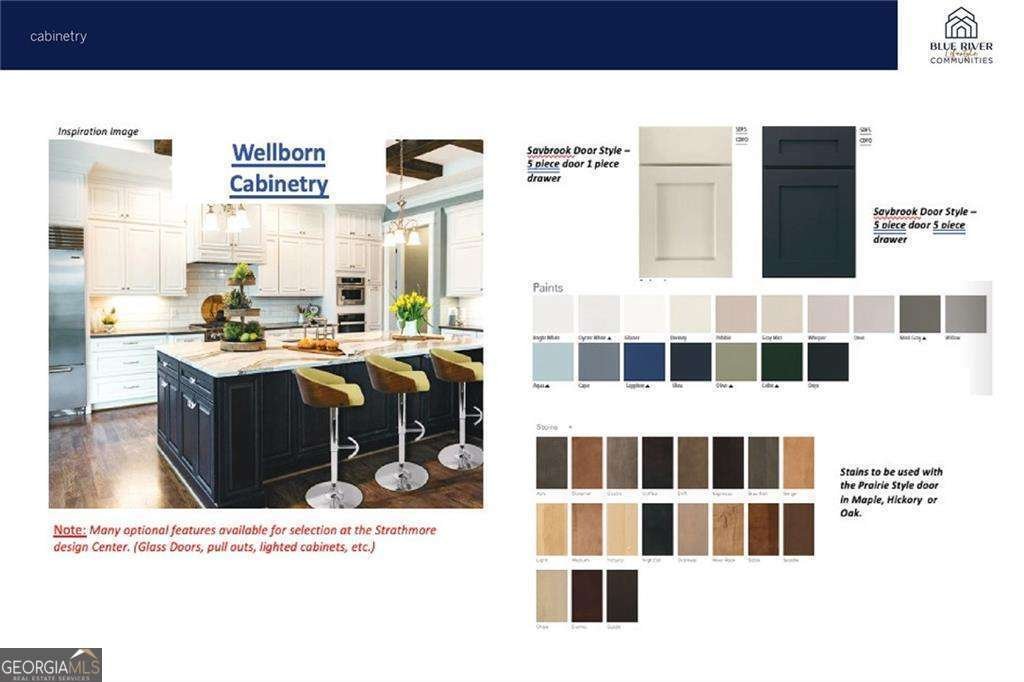
PRICE IMPROVEMENT! MOTIVATED SELLER! MOVE-IN READY! Live directly on the Alpha Loop in Downtown Alpharetta at Alcovy Place, where modern luxury meets one of North Atlanta's most walkable locations. Just minutes from Downtown Alpharetta, Avalon, dining, shopping, Whole Foods, Publix and GA-400, this brand-new residence delivers the lock-and-go lifestyle buyers are looking for. Designed across four levels with elevator access throughout, this sophisticated home features 4 bedrooms, 3.5 bathrooms, a rooftop terrace, two-car garage and hardwood floors throughout. The open-concept main level is made for entertaining, with soaring 10-foot ceilings and seamless living, dining and kitchen spaces. The chef's kitchen is a showstopper with beautiful Taj Mahal countertops, custom cabinetry, a spacious walk-in pantry and professional stainless-steel appliances including a gas cooktop, double ovens and microwave drawer. Designer lighting, upgraded fixtures and thoughtful finishes elevate every space. Upstairs, the primary suite offers a private retreat with a spa-inspired bath and generous walk-in closet. An additional en-suite bedroom and conveniently located laundry complete the level. The upper floor adds even more flexibility with another bedroom, loft and rooftop terrace, creating the perfect spot for morning coffee, evening cocktails or entertaining under the stars. The garage level offers additional flex space that can function as a fourth bedroom, home office, gym or guest space, along with secure two-car parking. And the location? Hard to beat. Step outside and you are directly connected to the Alpha Loop, with Downtown Alpharetta practically at your doorstep and Avalon just minutes away. Leave the car in the garage and walk or bike to restaurants, shopping, entertainment and everything that makes Alpharetta one of the most desirable places to live. Brand-new construction. Builder warranty. Move-in ready. Direct Alpha Loop access. Downtown Alpharetta living. This is the one buyers have been waiting for at Alcovy Place.
Welcome to this beautifully maintained 4-bedroom, 4-bath home in the sought after Alcovy Place community of Alpharetta. From the first step inside, the flow of this home feels both practical and welcoming. A bright, open kitchen offers generous workspace, storage, and a direct view into the main gathering spaces. Open concept living and dining spaces create a comfortable setting for gatherings of all kinds. The outdoor space includes approximately 0.07 acres, ideal for gardening, outdoor activities, or simply enjoying the seasons. Practical parking available for multiple vehicles makes everyday living easier for households with multiple vehicles. Alcovy Place offers a well established community setting in Alpharetta with convenient access to local shopping, dining, and major routes. Currently listed for about 489 days, this property combines space, style, and value. At $1,595,000, this home is well positioned for buyers seeking value in Alpharetta.
Show more
135 Alcovy Terrace - Map & Directions
view in Google Maps
Facts & features
School District Information
High School
Middle School
Elementary School
Additional Information about
Alcovy Place
Association
Yes
Association Fee
$1,800
Initiation Fee
$3,000
Association Fee Includes
Maintenance Grounds
Trash
Community Features
Park
Sidewalks
Street Lights
Walk To Public Transit
Walk To Schools
Walk To Shopping
Additional Information about
135 Alcovy Terrace
County
Neighborhood
Year Built
2025
Appliances
Dishwasher
Disposal
Double Oven
Electric Water Heater
Architectural Style
European
Traditional
Foundation
Slab
Construction Materials
Brick
Cooling
Ceiling Fan(s)
Central Air
Zoned
Dining Room Features
Seats 12+
Fireplace Features
Factory Built
Family Room
Gas Starter
Flooring
Hardwood
Tile
Heating
Central
Forced Air
Natural Gas
Zoned
Home Warranty
Yes
Interior Features
Double Vanity
High Ceilings
Split Bedroom Plan
Walk-In Closet(s)
Kitchen Features
Breakfast Bar
Kitchen Island
Pantry
Solid Surface Counters
Walk-in Pantry
Laundry Features
Upper Level
Levels
Three Or More
Financing Available
Cash
Conventional
Other Equipment
Electric Air Filter
Patio and Porch Features
Porch
Selling Status
New Construction
Roof
Composition
Rooms
Foyer
Laundry
Other
Security Features
Carbon Monoxide Detector(s)
Smoke Detector(s)
Sewer Type
Public Sewer
Total Fire Places
1
Utilities
Cable Available
Electricity Available
High Speed Internet
Natural Gas Available
Phone Available
Sewer Available
Underground Utilities
Water Available
Water Source
Public
Window Features
Double Pane Windows
New Construction
Yes
Land Information
Lot Size
Less than .5 Acres
Lot Features
Level
Zero Lot Line
Lot Size Estimated
0.07
View
City
Water Front Features
No Dock Or Boathouse
Garages and Parking Information
Parking Total
2
Parking Features
Attached
Garage
Tax Information
Taxes
$2,112
Tax Year
2024
Tax ID Number
12 270307482194
Show more
listed by real estate agent rony ghelerter and home luxury real estate