Back

1085 Davis Circle

Atlanta, GA 30318

Kate Varn
call for more info
770-480-5107
Ask a Question
Send to a Friend
Schedule a Showing
Request More Info
Smart Mortgage Options
Dalton Carter
Lender
Lic. 1566538
Office:
Direct: 678-425-4140
AP Mortgage
340 Jesse Jewell Parkway
Suite 500A
Gainesville, GA 30501
Apply for a Loan
For Sale
MLS Number 10852521
3 Bedrooms
2 Bathrooms
1 Half Baths
2,280 Square Feet *estimated
Summary of 1085 Davis Circle
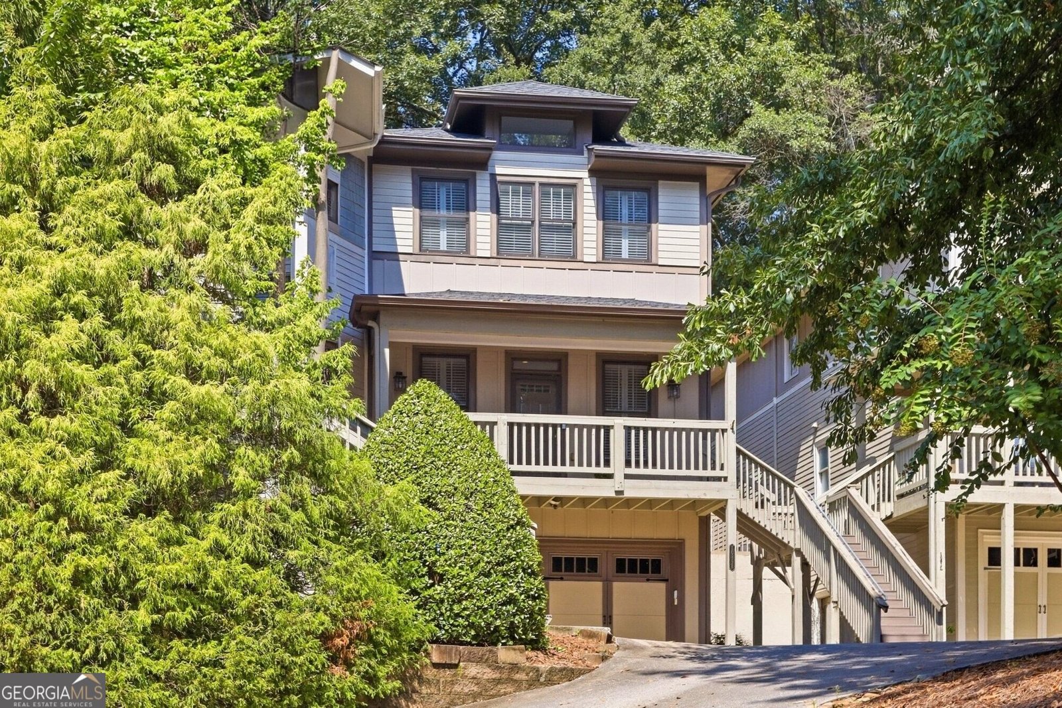
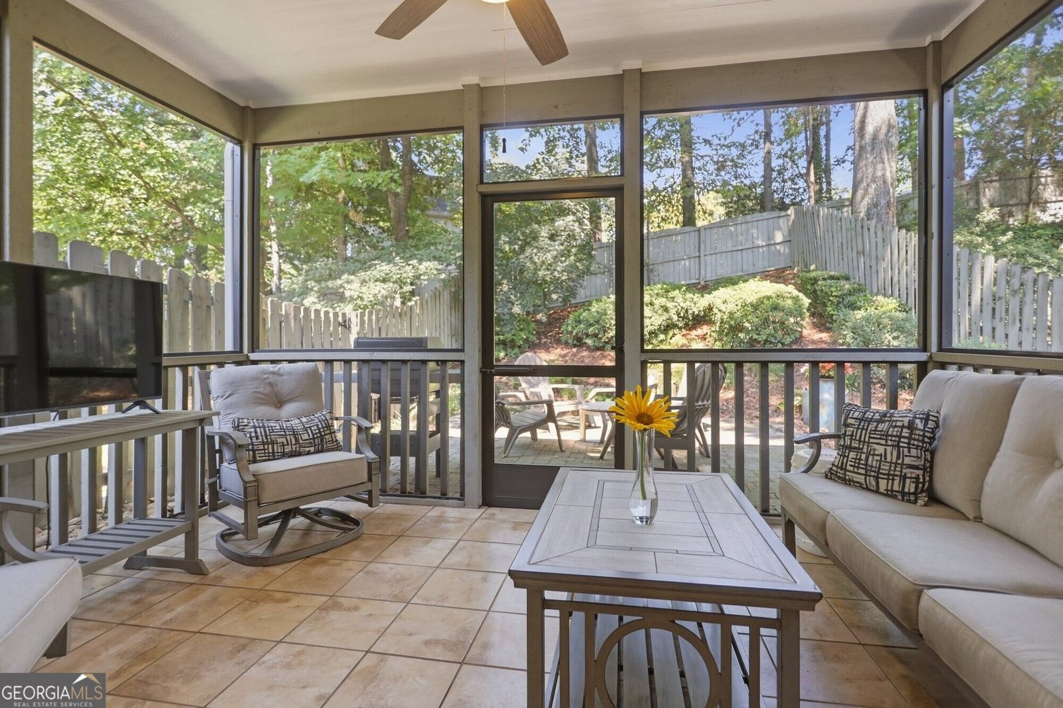
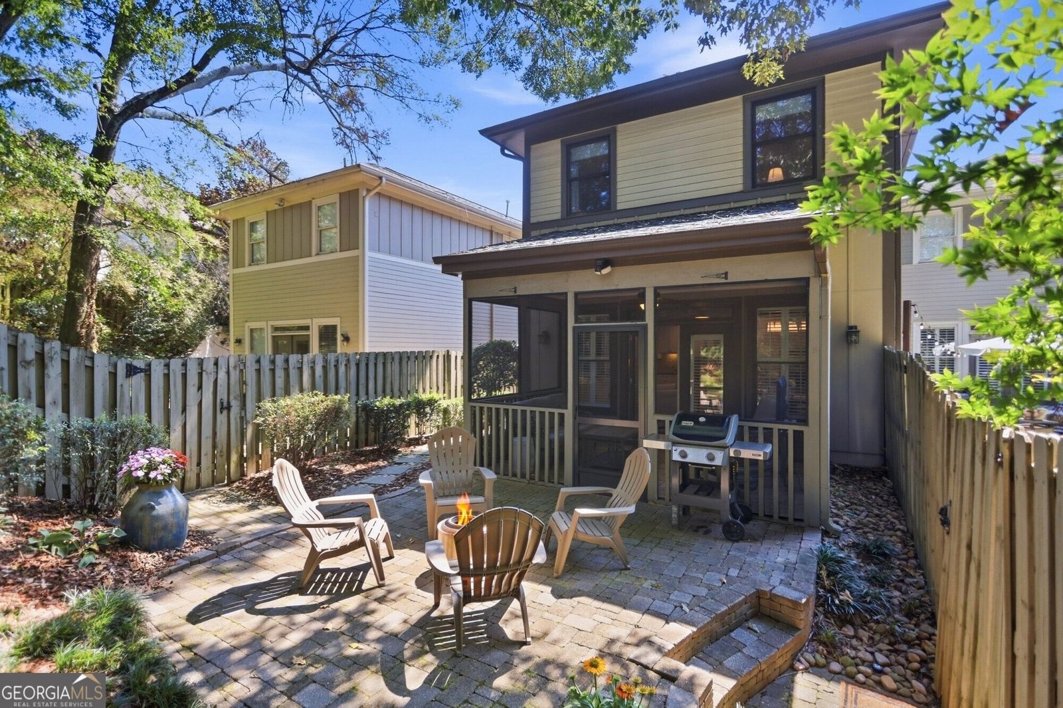
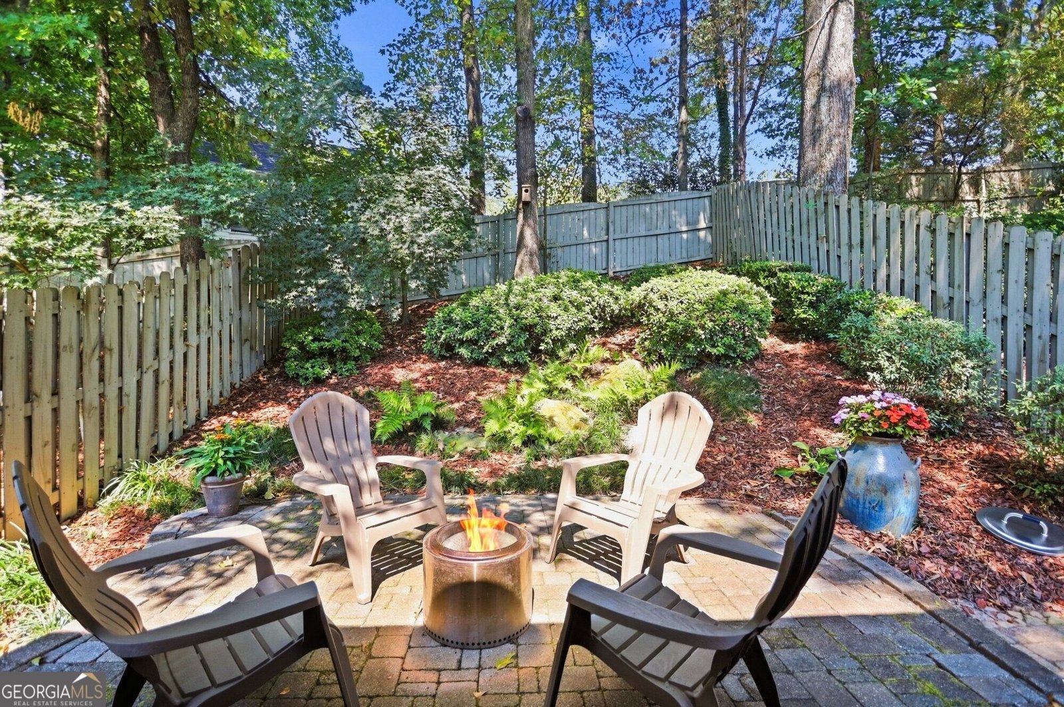
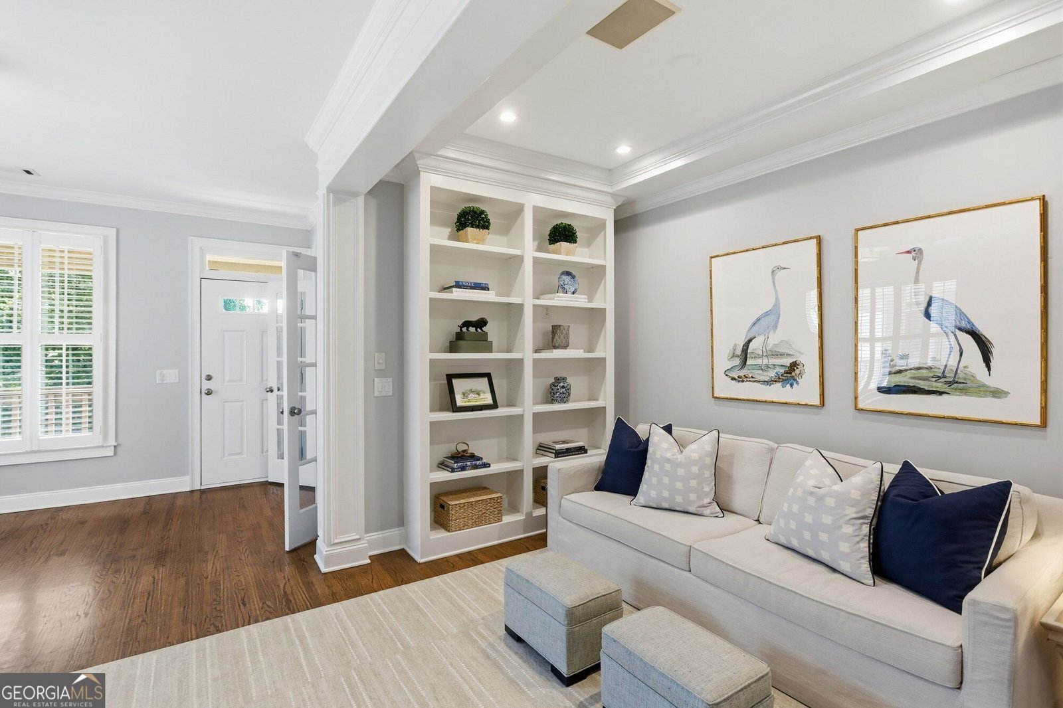
RENOVATED. PRIVATE. INTOWN. Rarely does an Underwood Hills townhome offer this combination of stylish interiors, flexible living space and exceptional private outdoor living. This renovated 3-bedroom, 2.5-bath home features a bright, open-concept floor plan filled with natural light, flowing seamlessly from the kitchen and living areas to a screened porch and walk-out, private fenced backyard, your own peaceful oasis in the heart of the city. A custom main-level office with French doors, plus an additional flexible workspace, offers two work-from-home options, ideal for today's lifestyle. Upstairs, the oversized primary suite feels like a true retreat with a stunning spa-inspired bathroom. A secondary bedroom features custom built-in cabinets and a Murphy bed system, easily transitioning from guest room to home office, while a spacious second-floor laundry room adds everyday convenience. Additional upgrades include a newly installed roof, custom closet system in primary, plantation shutters, abundant storage and an immaculate two-car garage with custom cabinetry. The phenomenal Underwood Hills location puts neighborhood restaurants and shopping within walking distance, while I-75, Midtown and West Midtown are just minutes away. Renovated, light-filled and move-in ready with a screened porch, fenced backyard and two-car garage, this is the intown lifestyle buyers are looking for, with the privacy that's so hard to find.
Welcome to this beautifully maintained 3-bedroom, 2-bath home in the sought after Davis Summit West community of Atlanta. Inside, the home offers 2,280 square feet of finished living space, giving plenty of room for everyday living and easy entertaining. A bright, open kitchen offers generous workspace, storage, and a direct view into the main gathering spaces. A central family room and dining area provide a welcoming place to unwind, gather, and enjoy time together. The outdoor space includes approximately 0.057 acres, ideal for gardening, outdoor activities, or simply enjoying the seasons. With parking available, the home provides flexible options for families and visitors. Residents of Davis Summit West enjoy a blend of neighborhood charm and easy access to everyday conveniences. With only a few days on the market, this property is a must see for buyers watching the area. With an asking price of $725,000, this property represents an appealing opportunity in the current market.
▾ Show more
1085 Davis Circle - Map & Directions
view in Google Maps
Facts & features
School District Information
High School
Middle School
Elementary School
Additional Information about
Davis Summit West
Association
Yes
Association Fee
$1,200
Association Fee Includes
Insurance
Other
Private Roads
Community Features
Walk To Schools
Walk To Shopping
Additional Information about
1085 Davis Circle
County
Neighborhood
Year Built
2003
Appliances
Dishwasher
Disposal
Double Oven
Dryer
Microwave
Oven (Wall)
Refrigerator
Stainless Steel Appliance(s)
Washer
Architectural Style
Traditional
Basement
Concrete
None
Construction Materials
Other
Cooling
Central Air
Electric
Dining Room Features
Dining Rm/Living Rm Combo,L Shaped
Exterior Features
Sprinkler System
Fireplace Features
Living Room
Flooring
Carpet
Hardwood
Stone
Heating
Central
Natural Gas
Home Warranty
No
Interior Features
Bookcases
Double Vanity
High Ceilings
Vaulted Ceiling(s)
Walk-In Closet(s)
Wet Bar
Kitchen Features
Breakfast Bar
Breakfast Room
Solid Surface Counters
Laundry Features
Upper Level
Levels
Three Or More
Patio and Porch Features
Porch
Screened
Selling Status
Resale
Roof
Composition
Rooms
Library
Office
Security Features
Security System
Sewer Type
Public Sewer
Total Finished Area
2,280
Total Fire Places
1
Utilities
Cable Available
Electricity Available
High Speed Internet
Natural Gas Available
Phone Available
Sewer Available
Sewer Connected
Underground Utilities
Water Available
Water Source
Public
Window Features
Double Pane Windows
Land Information
Lot Size
Less than .5 Acres
Lot Features
Level
Lot Size Estimated
0.057
Fencing
Back Yard
Garages and Parking Information
Parking Features
Basement
Garage
Tax Information
Taxes
$7,535
Tax Year
2025
Tax ID Number
17 018700080126
▾ Show more
listed by real estate agent ellen carmack and ansley re|christie's int'l re