Back

4690 Hamden Forest Drive

Atlanta, GA 30331

Kate Varn
call for more info
770-480-5107
Ask a Question
Send to a Friend
Schedule a Showing
Request More Info
More Homes In
Guilford Forest
4680 Hamden Forest Drive, Atlanta
545 New Haven Court, Atlanta
1032 Willowood Lane, Atlanta
Smart Mortgage Options
Dalton Carter
Lender
Lic. 1566538
Office:
Direct: 678-425-4140
AP Mortgage
340 Jesse Jewell Parkway
Suite 500A
Gainesville, GA 30501
Apply for a Loan
For Sale
MLS Number 10856397
6 Bedrooms
5 Bathrooms
1 Half Baths
6,031 Square Feet *estimated
Summary of 4690 Hamden Forest Drive
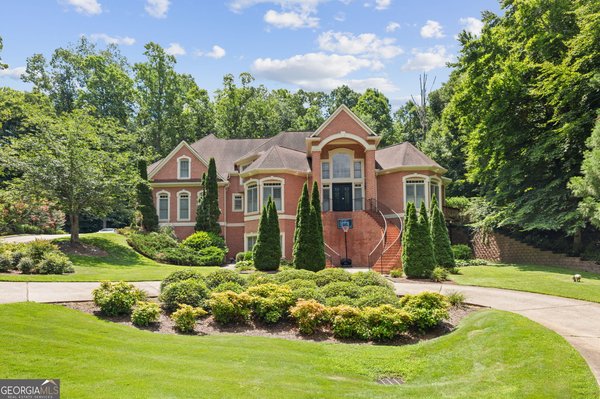
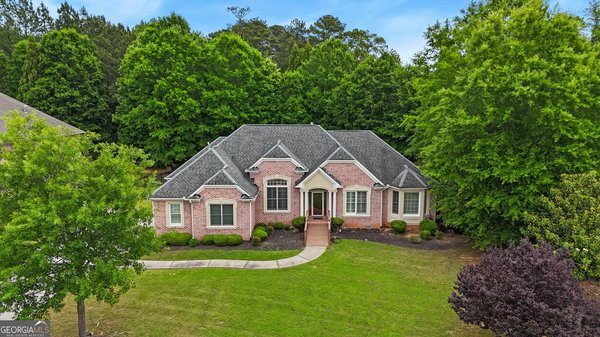
Experience luxury living in this stunning custom estate designed for both entertaining and everyday comfort. Situated on beautifully manicured grounds, this exceptional rental offers resort-style amenities including an in-ground heated pool with spa and waterfall, private tennis court, and multiple outdoor living spaces that create the perfect private retreat. Enjoy peaceful mornings and relaxing evenings from the expansive covered veranda overlooking the pool and lush backyard. The charming gazebo provides an ideal space for grilling, gathering, and enjoying the outdoors year-round. Inside, you'll find spacious living areas filled with natural light, elegant finishes, and thoughtful custom details throughout. The fully finished terrace-level basement features a large media room and covered outdoor access leading directly to the pool area, offering endless opportunities for entertainment and relaxation. This rare lease opportunity offers luxury, privacy, recreation, and timeless appeal in one of the area's most sought-after communities. Don't miss your chance to enjoy resort-style living every day-schedule your private tour today!
Welcome to 4690 Hamden Forest Drive in Guilford Forest, where this thoughtfully designed 6-bed, 5-bath home is ready for its next chapter. With 6,031 square feet of finished living space, this floor plan offers generous gathering spaces as well as comfortable private retreats. The kitchen was planned for both everyday meals and special occasions, with plenty of room to cook, serve, and connect. A central family room and dining area provide a welcoming place to unwind, gather, and enjoy time together. Step outside to approximately 1.111 acres, creating a comfortable setting for outdoor living and weekend gatherings. With parking available for multiple vehicles, the home provides flexible options for families and visitors. Guilford Forest offers a well established community setting in Atlanta with convenient access to local shopping, dining, and major routes. With roughly 6 days on the market, this property stands out for condition and location. At $1,250,000, this home is well positioned for buyers seeking value in Atlanta.

▾ Show more
4690 Hamden Forest Drive - Map & Directions
view in Google Maps
Facts & features
School District Information
High School
Middle School
Elementary School
Additional Information about
Guilford Forest
Association
Yes
Association Fee Includes
Maintenance Exterior
Maintenance Grounds
Other
Swimming
Tennis
Community Features
Clubhouse
Fitness Center
Pool
Sidewalks
Street Lights
Tennis Court(s)
Walk To Public Transit
Walk To Schools
Walk To Shopping
Neighborhood Tennis
Yes
Neighborhood Pool
Yes
Additional Information about
4690 Hamden Forest Drive
County
Neighborhood
Year Built
1994
Appliances
Dishwasher
Disposal
Double Oven
Microwave
Refrigerator
Architectural Style
European
Basement
Bath Finished
Finished
Full
Interior Entry
Construction Materials
Stucco
Cooling
Ceiling Fan(s)
Central Air
Dining Room Features
Seats 12+
Exterior Features
Balcony,Lighting
Fireplace Features
Family Room
Flooring
Carpet
Hardwood
Tile
Heating
Central
Home Warranty
No
Interior Features
Double Vanity
Master On Main Level
Sauna
Walk-In Closet(s)
Wine Cellar
Kitchen Features
Breakfast Area
Breakfast Room
Kitchen Island
Pantry
Laundry Features
In Basement,In Mud Room
Levels
Three Or More
Other Equipment
Intercom
Other Structures
Gazebo,Outdoor Kitchen,Tennis Court(s)
Patio and Porch Features
Deck
Patio
Selling Status
Resale
Roof
Composition
Rooms
Exercise Room
Foyer
Game Room
Laundry
Media Room
Office
Other
Security Features
Security System
Sewer Type
Public Sewer
Total Finished Area
6,031
Total Fire Places
1
Utilities
Cable Available
Electricity Available
High Speed Internet
Natural Gas Available
Water Source
Public
Private Pool
Yes
Finished Basement
Yes
Master on the Main
Yes
Land Information
Lot Size
1 to 2 Acres
Lot Features
Cul-De-Sac
Private
Lot Size Estimated
1.111
Fencing
Back Yard
Fenced
Garages and Parking Information
Parking Total
3
Parking Features
Attached
Garage
Garage Door Opener
Kitchen Level
Side/Rear Entrance
Tax Information
Taxes
$5,738
Tax Year
2024
Tax ID Number
14F006100031030
▾ Show more
listed by real estate agent ava davenport and dynasty realty