Back

2061 Telfair Circle

Atlanta, GA 30324

Kate Varn
call for more info
770-480-5107
Ask a Question
Send to a Friend
Schedule a Showing
Request More Info
Smart Mortgage Options
Dalton Carter
Lender
Lic. 1566538
Office:
Direct: 678-425-4140
AP Mortgage
340 Jesse Jewell Parkway
Suite 500A
Gainesville, GA 30501
Apply for a Loan
For Sale
MLS Number 10855144
3 Bedrooms
3 Bathrooms
1 Half Baths
2,421 Square Feet *estimated
Summary of 2061 Telfair Circle
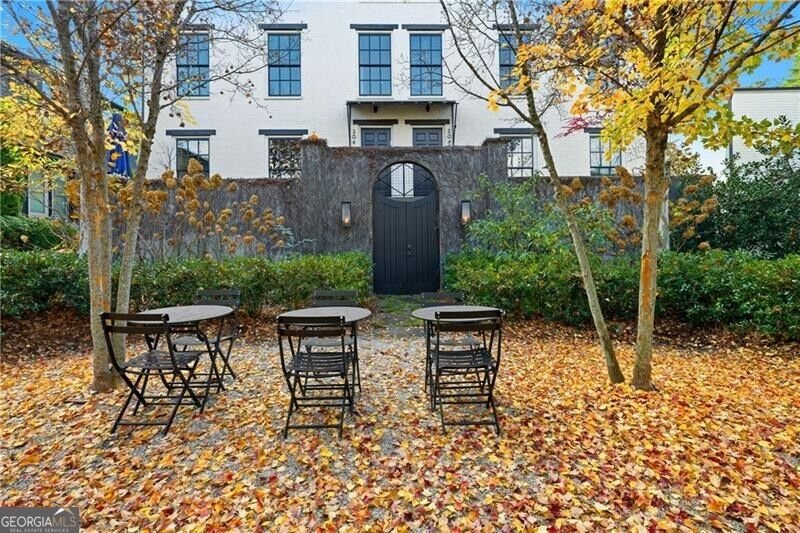
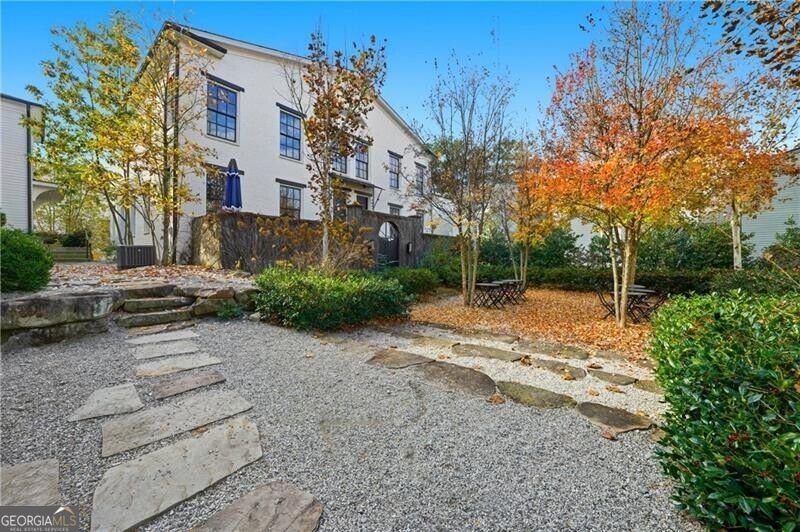
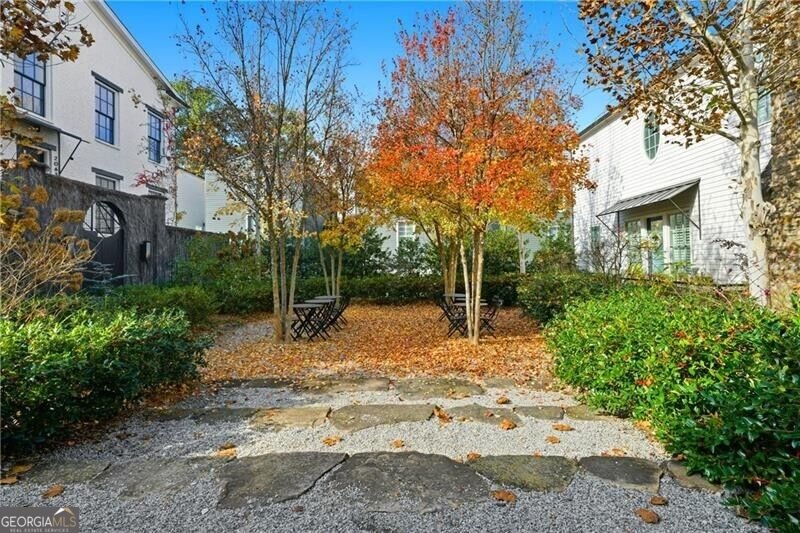
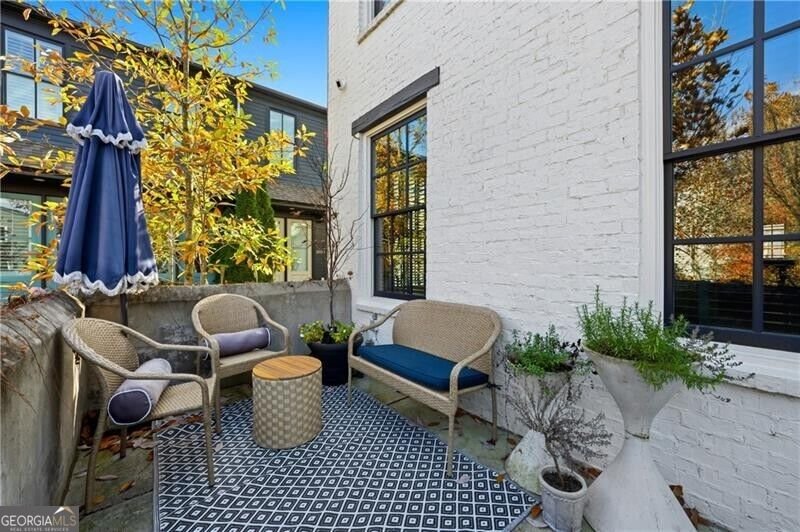
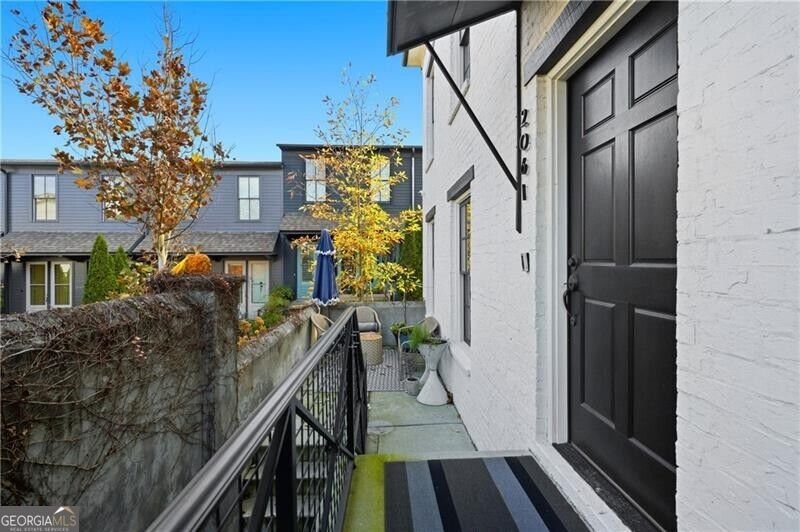
Built by Hedgewood Homes and thoughtfully reimagined by a discerning designer, this Manchester residence pairs timeless architecture with an interior of rare personality and polish, now offered at a compelling price. The approach sets the tone. A walk through the community's garden courtyards and signature arched gate leads to a private brick-walled terrace and front entry. Inside, a dramatic two-story stair hall with a custom stair runner makes a memorable first impression, anchored by a large-scale work of art that conveys with the home. The main level is open and light-filled beneath 10-foot beamed ceilings, with rounded corners, dark-stained hardwoods, tall black-framed windows, and custom linen window treatments and room divider. A limewashed gas fireplace anchors the living room beneath a Currey & Company chandelier. The kitchen pairs custom high-gloss lacquered cabinetry with custom wire-brushed dual islands, leathered granite countertops, a glass-door Sub-Zero refrigerator, Verona gas range, Bosch dishwasher, and Scotsman ice maker, all beneath a gilded starburst pendant. A walk-in pantry adds generous storage, and a banquette custom-built for the home creates an inviting place to dine. Around the corner, a plaster-finished butler's pantry with dry bar opens to the grilling deck. The powder room is a jewel box of dark hand-plastered walls. Upstairs, the primary suite is wrapped in Kelly Wearstler's iconic Graffito wallcovering, with sisal carpeting, custom closets, and a spa bath of Venetian plaster walls, dual vanities, soaking tub, frameless shower, and private water closet. A generously scaled second suite with custom-dyed sisal carpeting, Currey & Company lanterns, and its own wallpapered bath offers flexible living space. The lower level hosts a third bedroom with ensuite bath, ideal for guests or a home office, with direct access to the two-car garage with epoxy floors. A whole-home Sonos system and automated lighting in select rooms complete the home. Manchester is a European village-inspired Hedgewood community of brick lanes, pocket parks, and professionally maintained gardens, with a saltwater pool and cabana and an easy lock-and-leave lifestyle, moments from Morningside, Virginia-Highland, Ansley Mall, the BeltLine, Piedmont Park, Midtown, and Buckhead.
Set in the popular Manchester neighborhood, this 3-BR, 3-BA home offers a comfortable blend of space, style, and function. Thoughtfully planned, the interior provides 2,421 square feet of finished living space with an open, livable feel from room to room. The kitchen was planned for both everyday meals and special occasions, with plenty of room to cook, serve, and connect. A central family room and dining area provide a welcoming place to unwind, gather, and enjoy time together. Step outside to approximately 0.05 acres, creating a comfortable setting for outdoor living and weekend gatherings. With parking available for multiple vehicles, the home provides flexible options for families and visitors. Set within Manchester in Atlanta, this home is close to schools, shopping, dining, and area attractions. With roughly 5 days on the market, this property stands out for condition and location. At $999,000, this home is well positioned for buyers seeking value in Atlanta.
▾ Show more
2061 Telfair Circle - Map & Directions
view in Google Maps
Facts & features
School District Information
High School
Middle School
Elementary School
Additional Information about
Manchester
Association
Yes
Initiation Fee
$400
Association Fee Includes
Maintenance Grounds
Swimming
Trash
Community Features
Pool
Sidewalks
Street Lights
Walk To Public Transit
Walk To Schools
Walk To Shopping
Neighborhood Pool
Yes
Additional Information about
2061 Telfair Circle
County
Neighborhood
Year Built
2015
Appliances
Dishwasher
Disposal
Gas Water Heater
Microwave
Refrigerator
Architectural Style
Brick 4 Side
European
Foundation
Slab
Construction Materials
Brick
Cooling
Central Air
Zoned
Exterior Features
Balcony
Fireplace Features
Gas Starter
Living Room
Flooring
Carpet
Hardwood
Tile
Heating
Central
Forced Air
Home Warranty
No
Interior Features
Bookcases
Separate Shower
Soaking Tub
Two Story Foyer
Walk-In Closet(s)
Kitchen Features
Breakfast Area
Breakfast Bar
Kitchen Island
Walk-in Pantry
Laundry Features
In Hall,Upper Level
Levels
Three Or More
Patio and Porch Features
Deck
Porch
Selling Status
Resale
Roof
Composition
Security Features
Smoke Detector(s)
Sewer Type
Public Sewer
Total Finished Area
2,421
Total Fire Places
1
Utilities
Cable Available
Electricity Available
Natural Gas Available
Sewer Available
Water Available
Water Source
Public
Window Features
Window Treatments
Land Information
Lot Size
Less than .5 Acres
Lot Size Estimated
0.05
Garages and Parking Information
Parking Total
2
Parking Features
Basement
Garage
Garage Door Opener
Tax Information
Taxes
$10,198
Tax Year
2025
Tax ID Number
17 005000030612
▾ Show more
listed by real estate agent david tufts and ansley re | christie's int'l re