Back

856 Ormewood Terrace

Atlanta, GA 30316

Kate Varn
call for more info
770-480-5107
Ask a Question
Send to a Friend
Schedule a Showing
Request More Info
Smart Mortgage Options
Dalton Carter
Lender
Lic. 1566538
Office:
Direct: 678-425-4140
AP Mortgage
340 Jesse Jewell Parkway
Suite 500A
Gainesville, GA 30501
Apply for a Loan
For Sale
MLS Number 10876840
4 Bedrooms
3 Bathrooms
1 Half Baths
3,882 Square Feet *estimated
Summary of 856 Ormewood Terrace
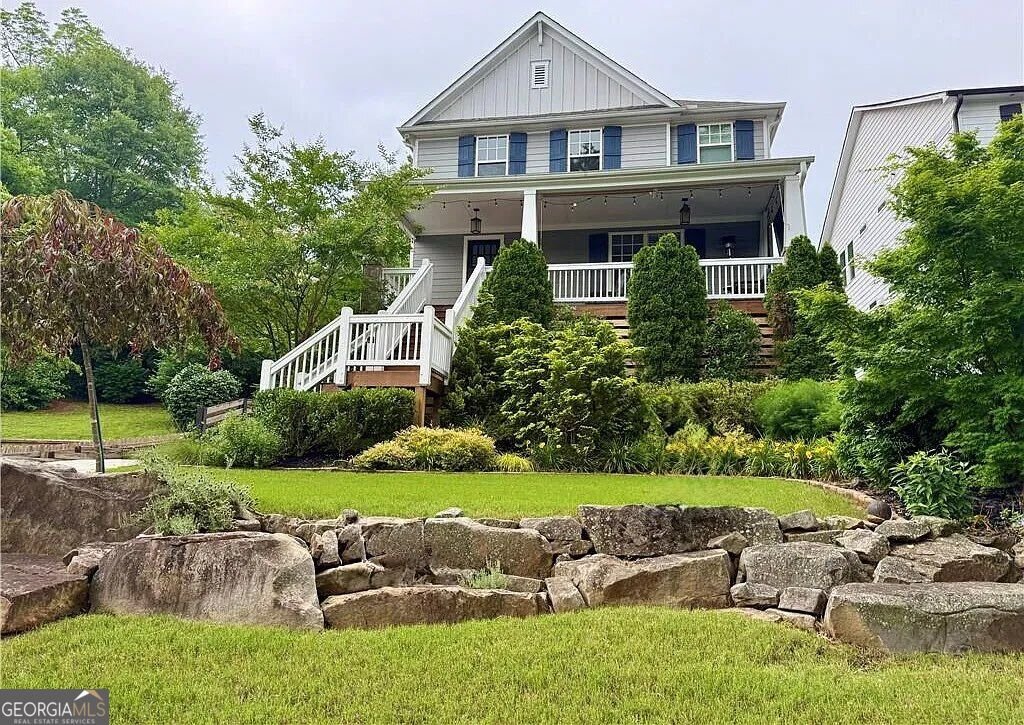
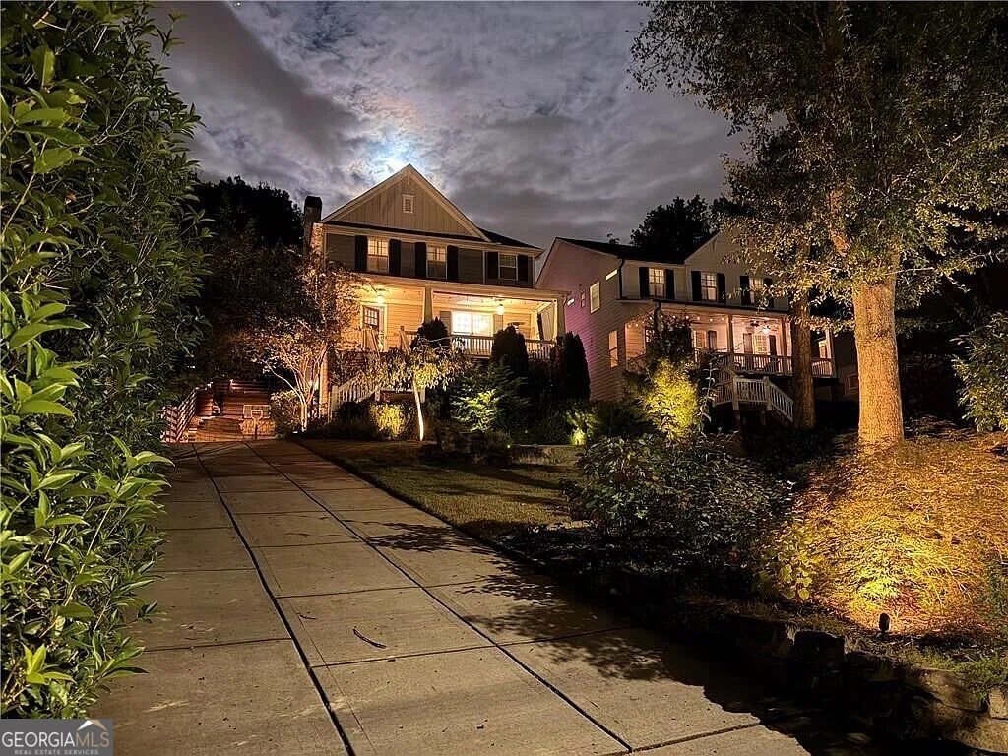
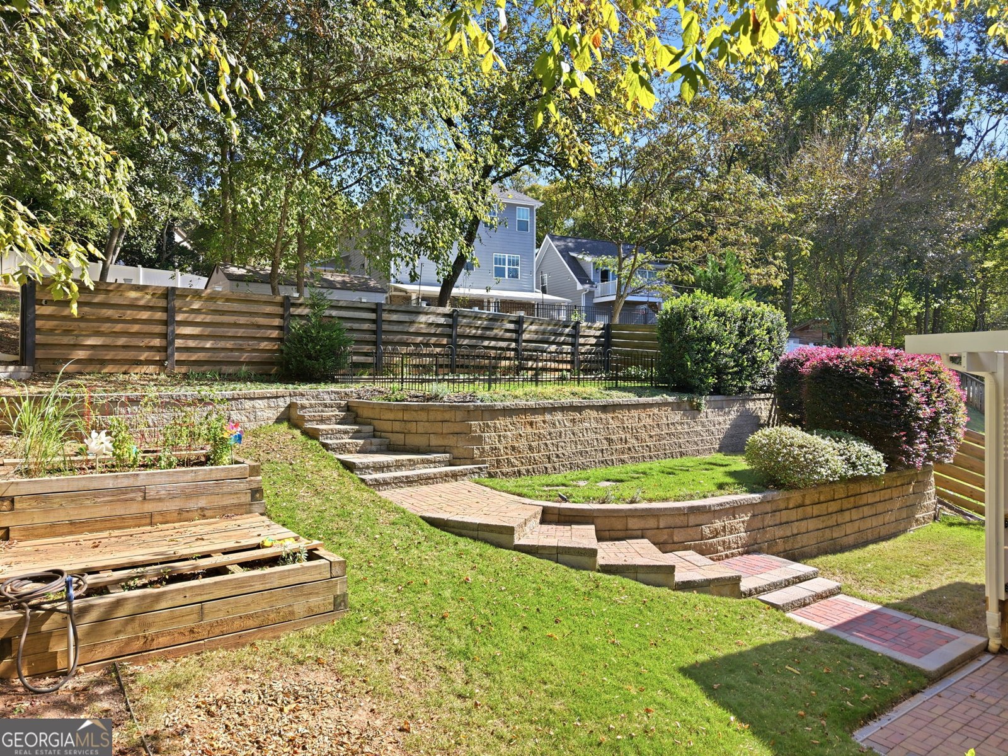
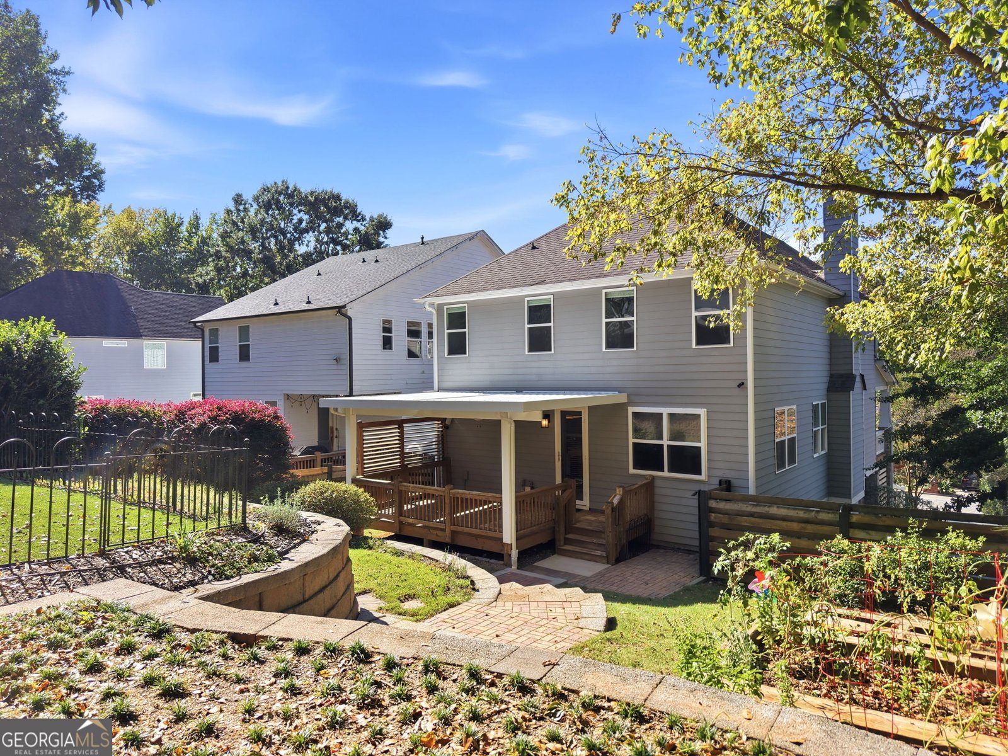
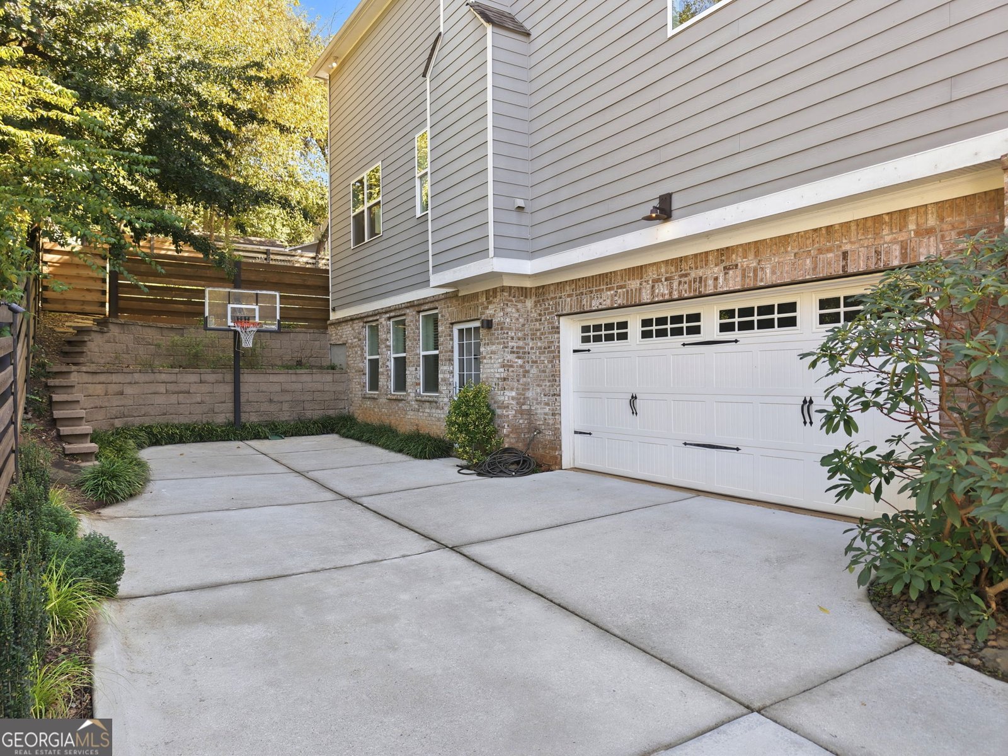
See below for information about owner financing. This is modern living in one of Atlanta's most desirable intown neighborhoods. Set on 1/4 acre lot in the heart of Ormewood Park, this 2015 Craftsman offers nearly 3,800 square feet of living space including a finished daylight basement on a wide, quiet street. Comfortably close to the Atlanta BeltLine, Glenwood Park, local restaurants, Zoo, Grant Park, and everyday conveniences, this home blends the charm of a classic intown address with the comfort of a newer build. The finished lower level has an exterior entry, driveway access, and its own full bath, closets, and wet bar. Use it as a guest suite, media room, in-law quarters, or additional living space. The two-car garage is polyaspartic coated and includes two electric vehicle charging plugs and plenty of roof rack storage. Many additional thoughtful features are already paid-for and included, saving you tens-of-thousands on after-purchases expenses, like a whole house Generac backup-power unit, plantation shutters throughout, an electric louvered deck roof, leaf guarded rain gutters, large yard equipment storage area, extensive landscaping and landscape lighting, irrigation, artificial turf play area, and garden beds, a basketball hoop, a gas fireplace which can also burn natural wood, zoned heating and cooling, central vacuum, heated bathroom floor, sound system, invisible security bars, cat-6 throughout, MERS & UV filtered HVAC, and energy-efficient systems. All large trees that may have threatened the house over the next decade have already been removed. Whether you're drawn to Ormewood Park's walkable lifestyle, the convenience of a newer home with low-maintenance systems, or the flexible floor plan that supports multi-generational living or work-from-home needs, this residence delivers. Come see why this combination of location, quality, and space stands out in Atlanta's competitive intown market. Owner is offering financing of 6%, 20% down, for 5-years, with credit score of 740 or higher.
Welcome to this 4-bedroom, 3-bath home in Atlanta, set outside of a formal subdivision with no mandatory HOA. Inside, the home offers 3,882 square feet of finished living space, giving plenty of room for everyday living and easy entertaining. The kitchen was planned for both everyday meals and special occasions, with plenty of room to cook, serve, and connect. Open concept living and dining spaces create a comfortable setting for gatherings of all kinds. The outdoor space includes approximately 0.23 acres, ideal for gardening, outdoor activities, or simply enjoying the seasons. With parking available for multiple vehicles, the home provides flexible options for families and visitors. Located in Atlanta but outside a traditional subdivision, this home combines neighborhood convenience with a non HOA setting. With approximately 15 days on the market, this home is well positioned for the next owner. With an asking price of $1,250,000, this property represents an appealing opportunity in the current market.
▾ Show more
856 Ormewood Terrace - Map & Directions
view in Google Maps
Facts & features
School District Information
High School
Middle School
Elementary School
Additional Information about
None
Association
No
Additional Information about
856 Ormewood Terrace
County
Neighborhood
Year Built
2015
Appliances
Dishwasher
Disposal
Dryer
Electric Water Heater
Microwave
Refrigerator
Washer
Architectural Style
Craftsman
Basement
Bath Finished
Daylight
Exterior Entry
Finished
Interior Entry
Construction Materials
Brick
Cooling
Ceiling Fan(s)
Central Air
Whole House Fan
Zoned
Exterior Features
Lighting
Fireplace Features
Family Room
Gas Log
Gas Starter
Wood Burning Stove
Flooring
Carpet
Hardwood
Heating
Central
Forced Air
Zoned
Home Warranty
Yes
Interior Features
Bookcases
Central Vacuum
High Ceilings
Walk-In Closet(s)
Wet Bar
Kitchen Features
Kitchen Island
Solid Surface Counters
Walk-in Pantry
Laundry Features
Upper Level
Levels
Two
Financing Available
Private Financing Available
Other Equipment
Home Theater
Patio and Porch Features
Deck
Selling Status
Resale
Roof
Composition
Rooms
Family Room
Foyer
Laundry
Loft
Other
Security Features
Security System
Smoke Detector(s)
Sewer Type
Public Sewer
Listing Conditions
Agent Owned
Total Finished Area
3,882
Total Fire Places
1
Utilities
Cable Available
Electricity Available
Natural Gas Available
Phone Available
Sewer Available
Underground Utilities
Water Available
Water Source
Public
Window Features
Double Pane Windows
Finished Basement
Yes
Land Information
Lot Size
Less than .5 Acres
Lot Features
Private
Lot Size Estimated
0.23
Fencing
Back Yard
Wood
Garages and Parking Information
Parking Total
2
Parking Features
Electric Vehicle Charging Station(s)
Garage
Garage Door Opener
Side/Rear Entrance
Tax Information
Taxes
$11,352
Tax Year
2026
Tax ID Number
14 001100100295
▾ Show more
listed by real estate agent jon gordon and keller williams realty