Back

1134 Knott Street

Atlanta, GA 30316

Kate Varn
call for more info
770-480-5107
Ask a Question
Send to a Friend
Schedule a Showing
Request More Info
Smart Mortgage Options
Dalton Carter
Lender
Lic. 1566538
Office:
Direct: 678-425-4140
AP Mortgage
340 Jesse Jewell Parkway
Suite 500A
Gainesville, GA 30501
Apply for a Loan
For Sale
MLS Number 10857617
4 Bedrooms
4 Bathrooms
0 Half Baths
2,910 Square Feet *estimated
Summary of 1134 Knott Street
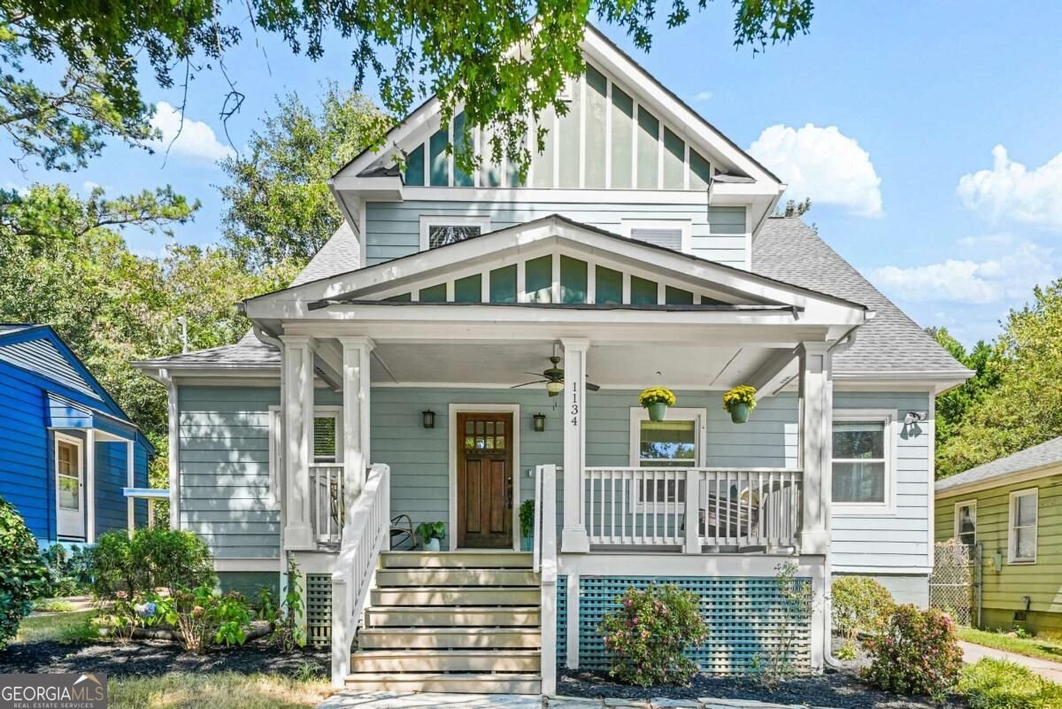
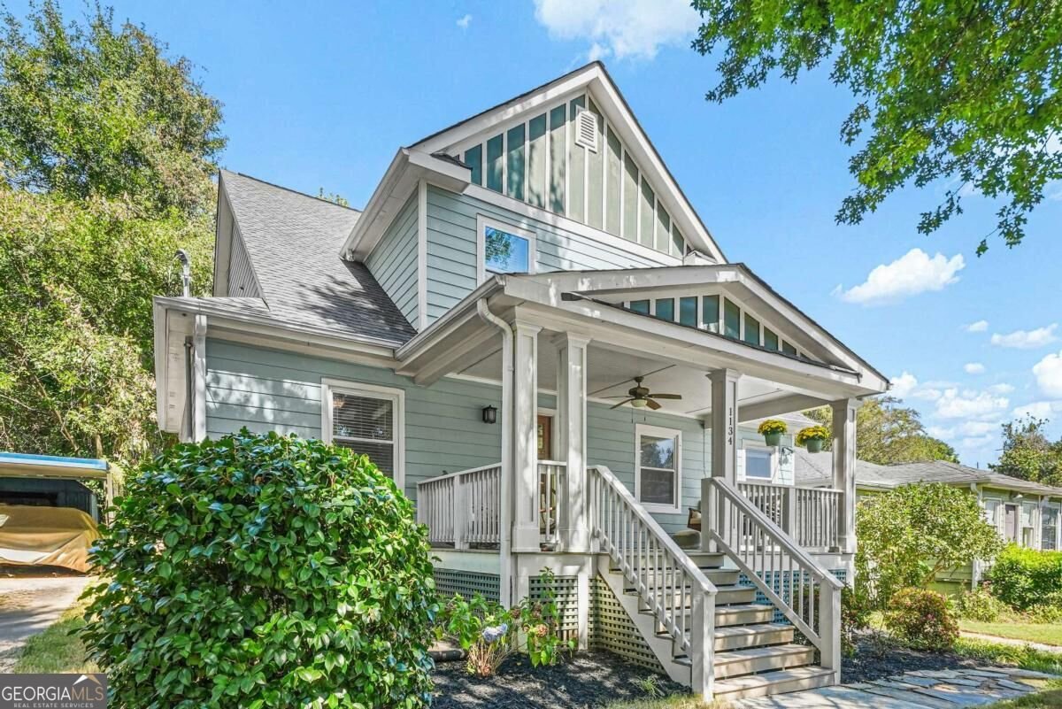
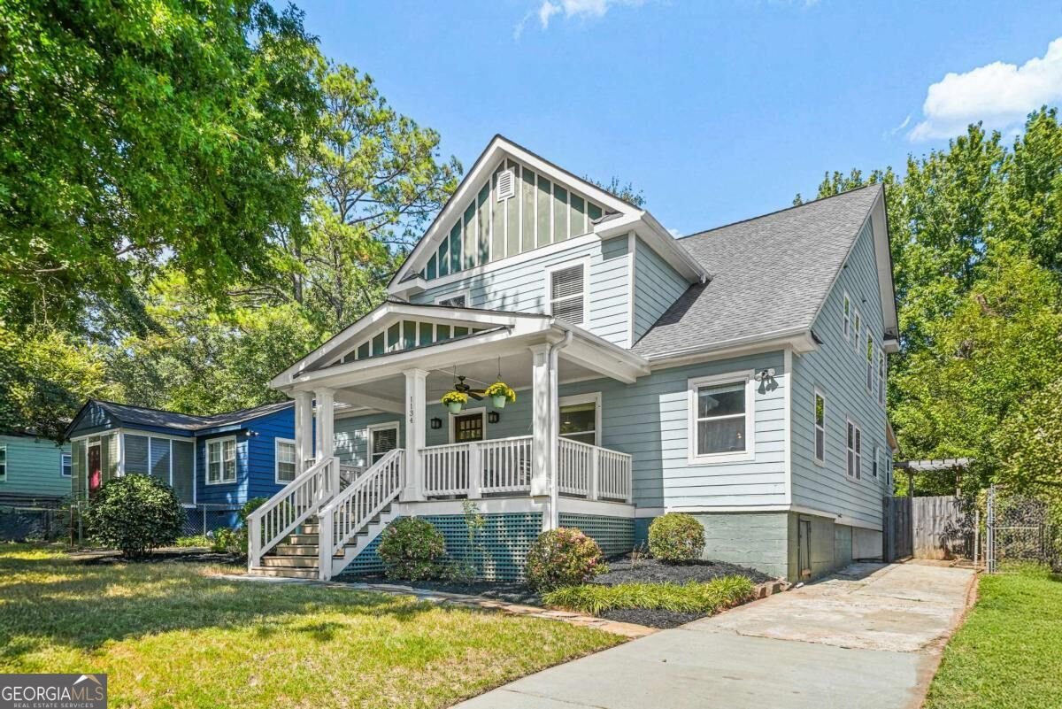
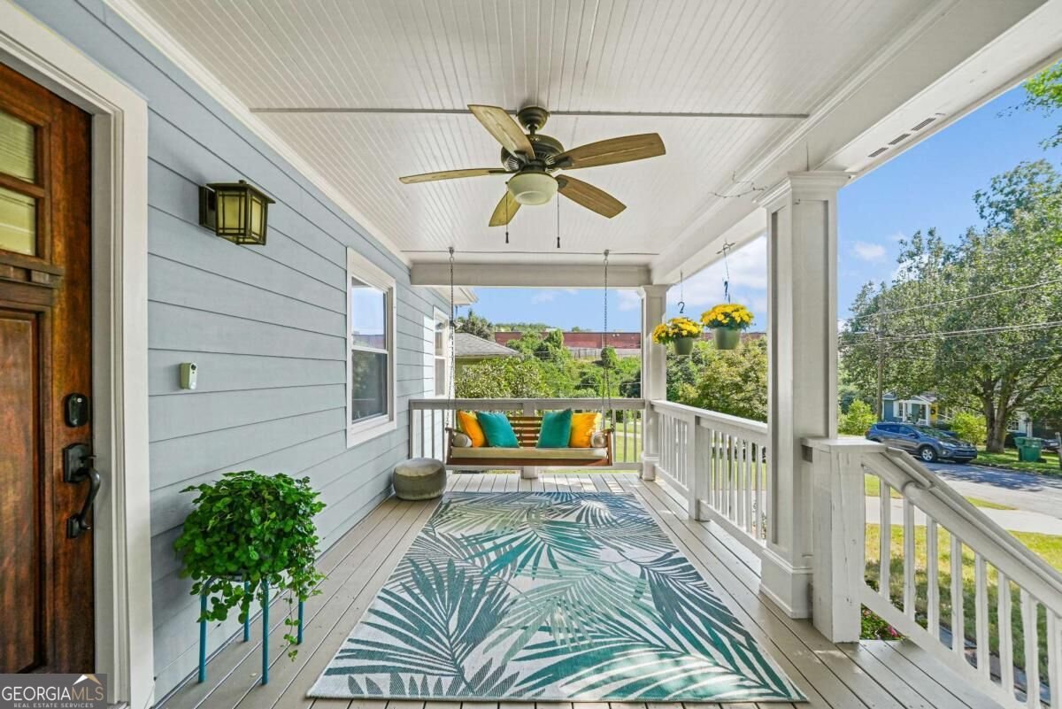
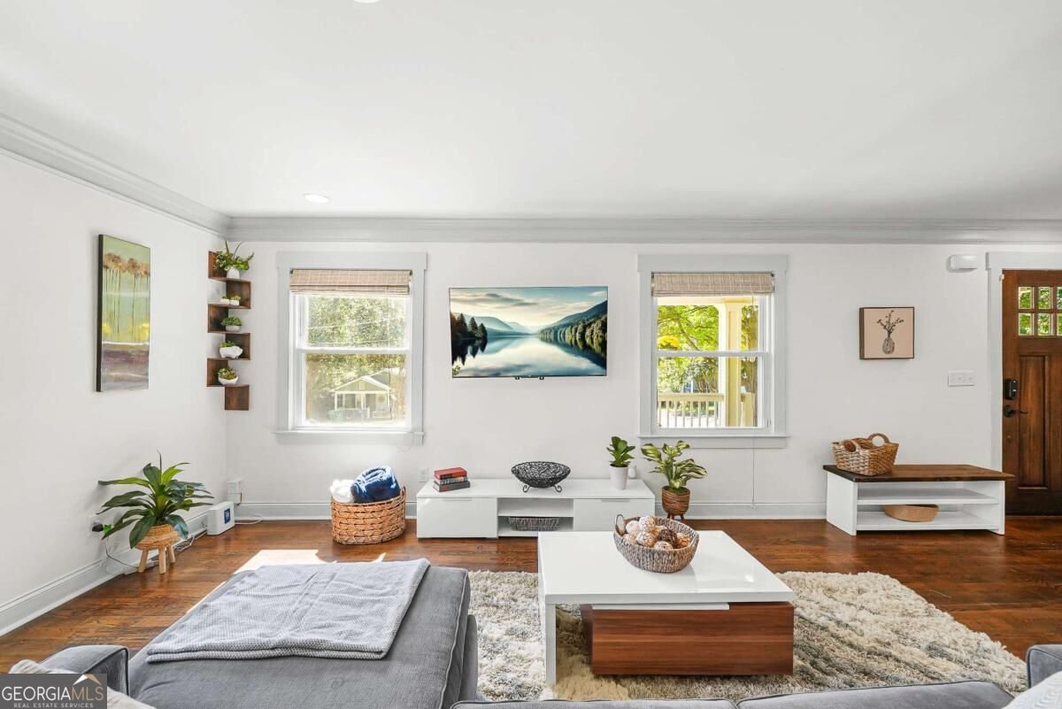
Fabulous Ormewood Park home on a deep, fenced lot, thoughtfully expanded and updated to offer an impressive floor plan, abundant storage, and incredible natural light throughout. Large, versatile living spaces are perfect for entertaining, working from home, or simply relaxing! The oversized primary suite features a huge walk-in closet and a newly renovated bath complete with a large walk-in shower and separate soaking tub. Second upstairs bedroom boasts its own ensuite bath and walk-in closet. Main level also offers two additional bedrooms and two full baths, providing excellent flexibility for guests, a home office, or multigenerational living. A spacious rear flex room creates even more possibilities, while the mudroom adds handy convenience. All bedrooms have very nice large closets as well as under eave additional storage options. Step outside to enjoy the large level backyard, complete with a charming pergola, fire pit, and plenty of room to relax or entertain. Recent improvements include a new main-level HVAC system, freshly stained front porch and front door, new range, new dishwasher, and more. Ideally located with easy access to the newly completed Southside Beltline, connecting you to dozens of Atlanta's most vibrant neighborhoods. Enjoy dinner at Ormewood Square, explore the nearby 5-acre Reds Farm, or take advantage of the shopping, dining, and entertainment options at Madison Yards. Commuting is easy with convenient access to I-20, I-75, and I-85, while Hartsfield-Jackson International Airport is just 20 minutes away. Experience the best of intown living in Ormewood Park, a beloved community known for its welcoming neighbors, strong sense of connection, and enduring neighborhood charm. Welcome home! Check out the online floorplans!
Welcome to 1134 Knott Street in Ormewood Park Woodland Hills, where this thoughtfully designed 4-bed, 4-bath home is ready for its next chapter. With 2,910 square feet of finished living space, this floor plan offers generous gathering spaces as well as comfortable private retreats. A bright, open kitchen offers generous workspace, storage, and a direct view into the main gathering spaces. The main living areas are filled with natural light and provide an easy flow for hosting friends or enjoying quiet evenings at home. The outdoor space includes approximately 0.224 acres, ideal for gardening, outdoor activities, or simply enjoying the seasons. Practical parking available makes everyday living easier for households with multiple vehicles. Residents of Ormewood Park Woodland Hills enjoy a blend of neighborhood charm and easy access to everyday conveniences. With only a few days on the market, this property is a must see for buyers watching the area. At $649,900, this home is well positioned for buyers seeking value in Atlanta.

▾ Show more
1134 Knott Street - Map & Directions
view in Google Maps
Facts & features
School District Information
High School
Middle School
Elementary School
Additional Information about
Ormewood Park Woodland Hills
Association
No
Community Features
Park
Walk To Public Transit
Walk To Schools
Walk To Shopping
Additional Information about
1134 Knott Street
County
Year Built
2015
Appliances
Dishwasher
Disposal
Dryer
Gas Water Heater
Microwave
Refrigerator
Washer
Architectural Style
Craftsman
Traditional
Foundation
Crawl Space
Construction Materials
Concrete
Cooling
Ceiling Fan(s)
Central Air
Electric
Exterior Features
Garden
Flooring
Carpet
Hardwood
Heating
Electric
Home Warranty
No
Interior Features
Double Vanity
High Ceilings
Kitchen Features
Breakfast Area
Kitchen Island
Pantry
Laundry Features
In Hall
Levels
Two
Financing Available
Cash
Conventional
FHA
VA Loan
Other Structures
Shed(s)
Selling Status
Resale
Roof
Composition
Rooms
Bonus Room
Laundry
Sewer Type
Public Sewer
Total Finished Area
2,910
Utilities
Cable Available
Electricity Available
Natural Gas Available
Water Source
Public
Window Features
Window Treatments
Land Information
Lot Size
Less than .5 Acres
Lot Features
Level
Lot Size Estimated
0.224
Fencing
Back Yard
View
City
Water Front Features
No Dock Or Boathouse
Garages and Parking Information
Parking Features
Off Street
Parking Pad
Tax Information
Taxes
$12,945
Tax Year
2025
Tax ID Number
14 000900010266
▾ Show more
listed by real estate agent kathleen sickeler and coldwell banker realty