Back

945 Rittenhouse Way

Atlanta, GA 30316

Kate Varn
call for more info
770-480-5107
Ask a Question
Send to a Friend
Schedule a Showing
Request More Info
Smart Mortgage Options
Dalton Carter
Lender
Lic. 1566538
Office:
Direct: 678-425-4140
AP Mortgage
340 Jesse Jewell Parkway
Suite 500A
Gainesville, GA 30501
Apply for a Loan
For Sale
MLS Number 10851789
3 Bedrooms
3 Bathrooms
0 Half Baths
2,246 Square Feet *estimated
Summary of 945 Rittenhouse Way
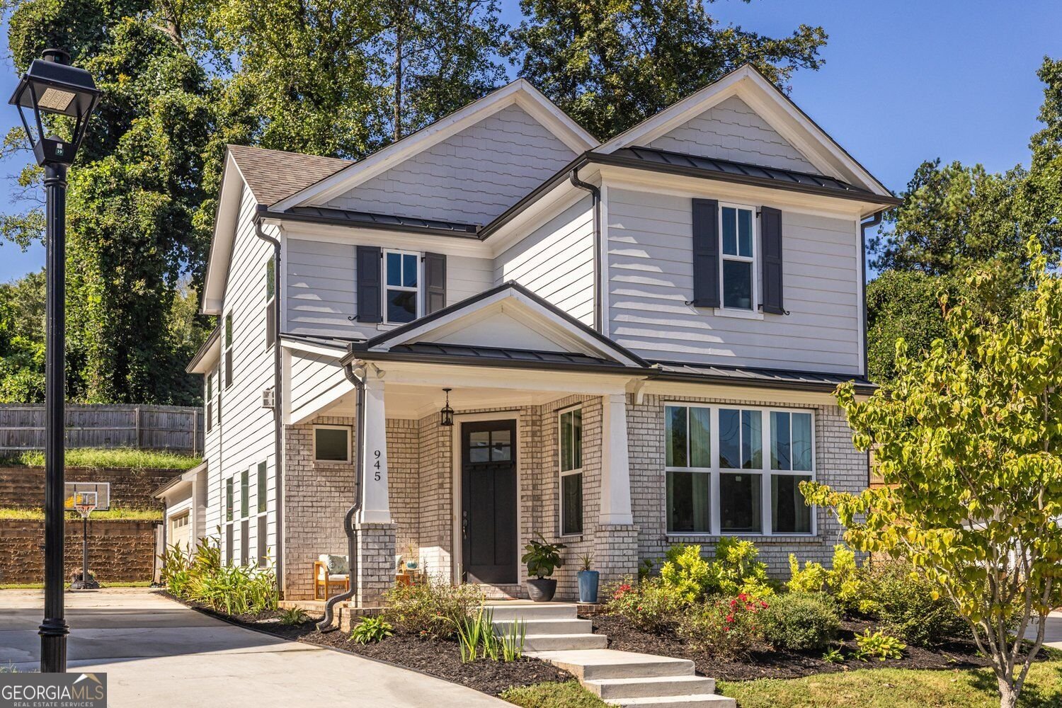
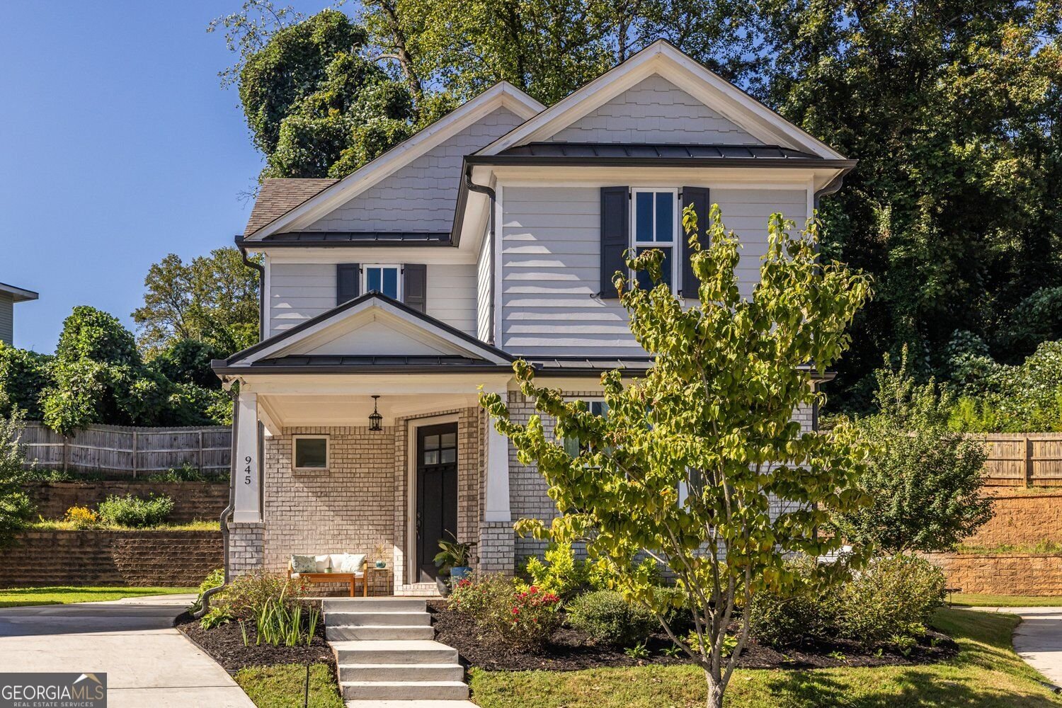
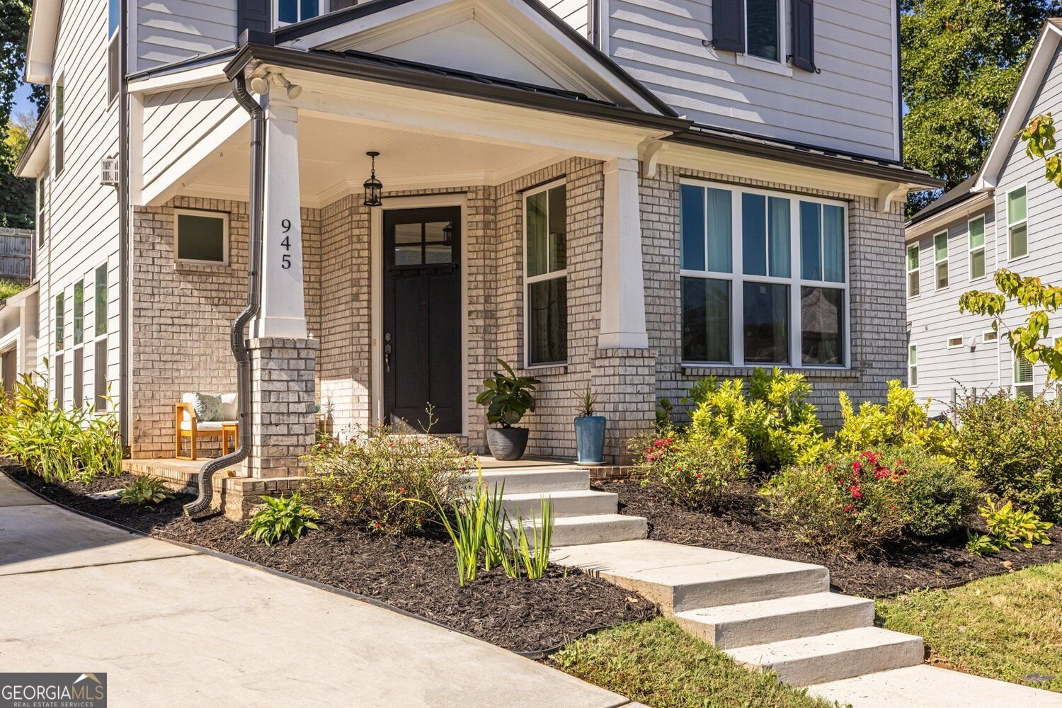
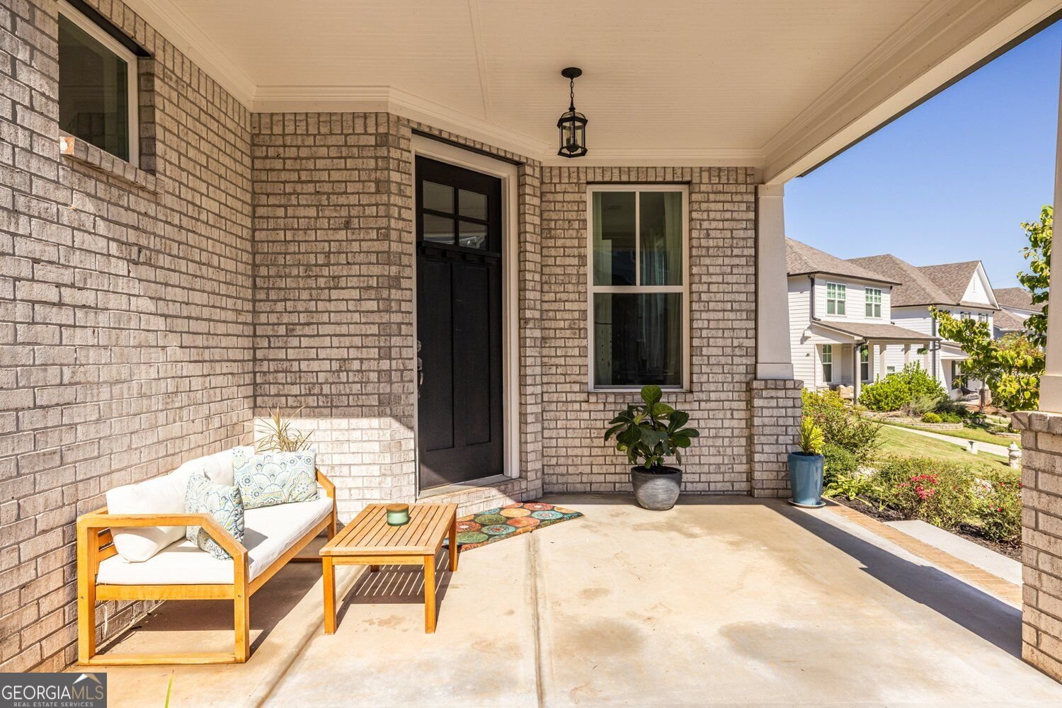
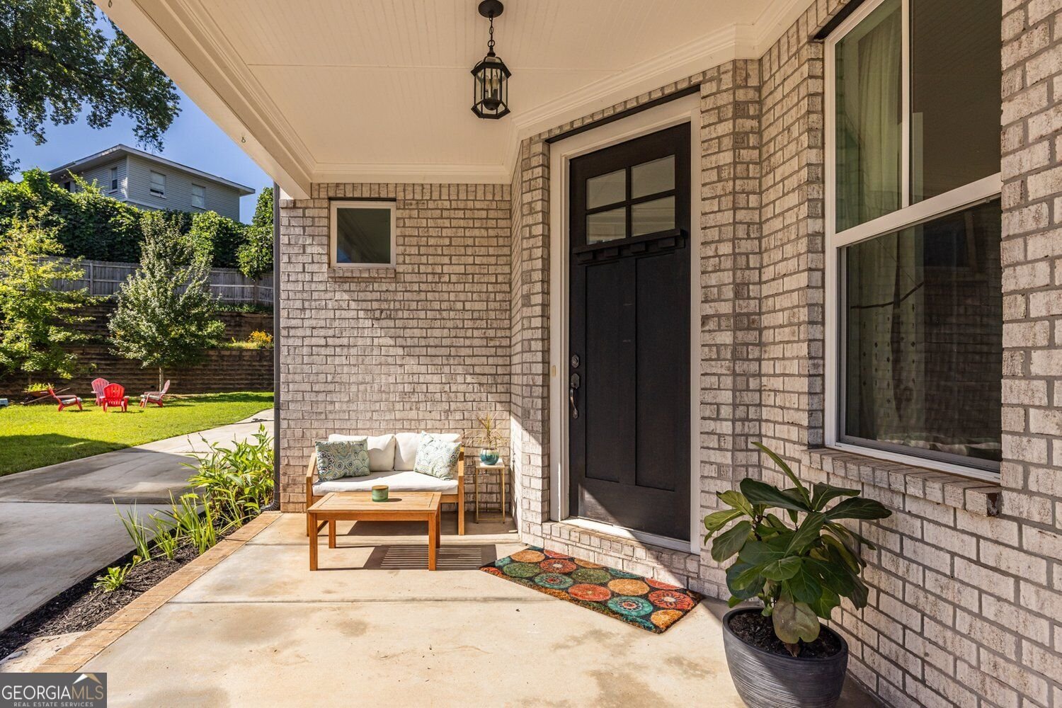
Welcome to 945 Rittenhouse Way, a thoughtfully designed craftsman-style home in Pontiac Place, built in 2021 by award-winning O'Dwyer Homes. The main level offers a bright, open layout where the living room, dining area, and kitchen flow seamlessly together. Hardwood floors, high ceilings, and a spacious living room anchored by a fireplace create a warm and inviting setting, while the adjoining kitchen features a substantial center island, generous counter space, and a beautifully appointed walk-in pantry. A versatile office just off the main living area provides a dedicated space for working from home, while a full bath on this level-an upgrade from the original floor plan-adds flexibility for guests and everyday living. Upstairs, the oversized primary suite provides a comfortable retreat with a spacious bath featuring dual vanities, a large walk-in shower, and a generous walk-in closet. Two additional bedrooms, a second full bath, and convenient upper-level laundry complete the floor. Outside, the private yard has been thoughtfully landscaped and lovingly cultivated, creating a peaceful retreat just beyond the living spaces. The setting offers a wonderful balance of privacy and convenience, with East Atlanta Village, Glenwood Park, Grant Park, and Ormewood Park all just minutes away, along with the BeltLine, dining, shopping, and major thoroughfares close at hand. Move-in ready and meticulously maintained, 945 Rittenhouse Way pairs the character of craftsman-inspired design with the comfort and convenience of newer construction in a well-connected Atlanta neighborhood. WELCOME HOME!
Discover this inviting 3-bedroom, 3-bath home located in the well established community of Pontiac Place. Thoughtfully planned, the interior provides 2,246 square feet of finished living space with an open, livable feel from room to room. The kitchen was planned for both everyday meals and special occasions, with plenty of room to cook, serve, and connect. The main living areas are filled with natural light and provide an easy flow for hosting friends or enjoying quiet evenings at home. Step outside to approximately 0.27 acres, creating a comfortable setting for outdoor living and weekend gatherings. The property includes parking available for multiple vehicles, offering convenience for residents and guests. Pontiac Place offers a well established community setting in Atlanta with convenient access to local shopping, dining, and major routes. On the market for about 10 days, this home offers an excellent opportunity in Atlanta. At $525,000, this home is well positioned for buyers seeking value in Atlanta.
▾ Show more
945 Rittenhouse Way - Map & Directions
view in Google Maps
Facts & features
School District Information
High School
Middle School
Elementary School
Additional Information about
Pontiac Place
Association
Yes
Association Fee
$1,600
Initiation Fee
$1,000
Association Fee Includes
Maintenance Grounds
Reserve Fund
Other
Community Features
Street Lights
Additional Information about
945 Rittenhouse Way
County
Neighborhood
Year Built
2021
Appliances
Dishwasher
Refrigerator
Architectural Style
Craftsman
Foundation
Slab
Construction Materials
Other
Cooling
Central Air
Dining Room Features
Seats 12+
Fireplace Features
Living Room
Flooring
Hardwood
Heating
Central
Home Warranty
No
Interior Features
Double Vanity
Walk-In Closet(s)
Kitchen Features
Kitchen Island
Laundry Features
Upper Level
Levels
Two
Financing Available
Cash
Conventional
Other Structures
Other
Patio and Porch Features
Patio
Selling Status
Resale
Roof
Composition
Rooms
Bonus Room
Sewer Type
Public Sewer
Listing Conditions
Other
Total Finished Area
2,246
Total Fire Places
1
Utilities
Electricity Available
Natural Gas Available
Sewer Available
Water Available
Water Source
Public
Window Features
Double Pane Windows
Land Information
Lot Size
Less than .5 Acres
Lot Size Estimated
0.27
Fencing
Fenced
View
City
Water Front Features
No Dock Or Boathouse
Garages and Parking Information
Parking Total
3
Parking Features
Off Street
Garage
Kitchen Level
Tax Information
Taxes
$6,658
Tax Year
2026
Tax ID Number
14 0009 LL1795
▾ Show more
listed by real estate agent lee or helen and knapp realty