Back

3044 Stone Gate Drive

Atlanta, GA 30324

Kate Varn
call for more info
770-480-5107
Ask a Question
Send to a Friend
Schedule a Showing
Request More Info
Smart Mortgage Options
Dalton Carter
Lender
Lic. 1566538
Office:
Direct: 678-425-4140
AP Mortgage
340 Jesse Jewell Parkway
Suite 500A
Gainesville, GA 30501
Apply for a Loan
For Sale
MLS Number 10812814
4 Bedrooms
3 Bathrooms
1 Half Baths
3,149 Square Feet *estimated
Summary of 3044 Stone Gate Drive
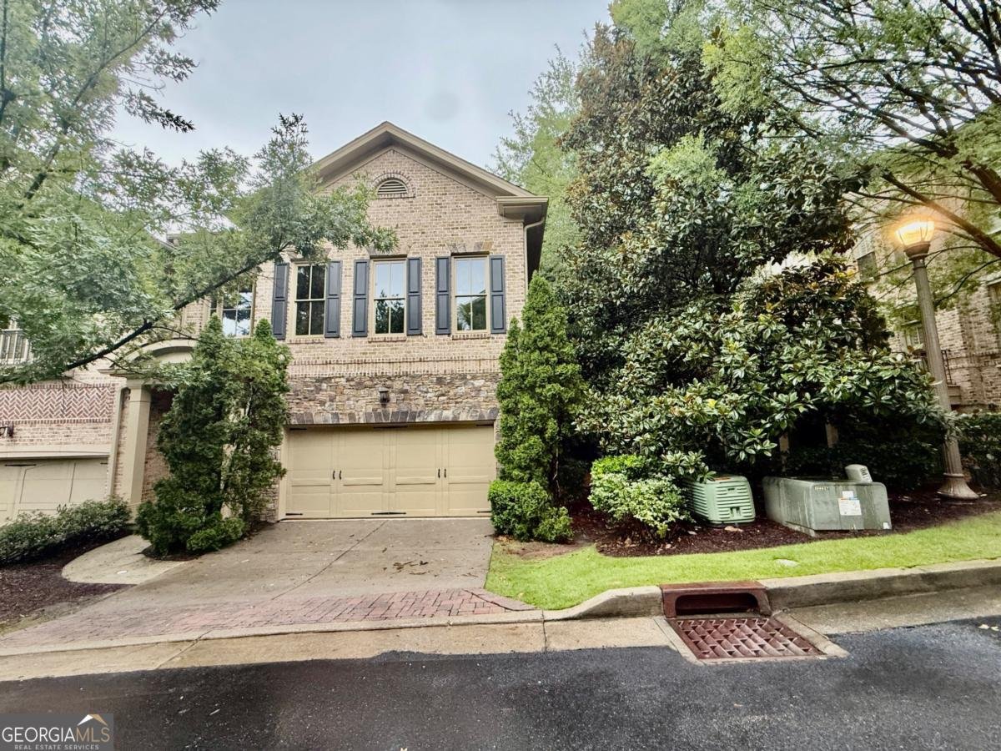
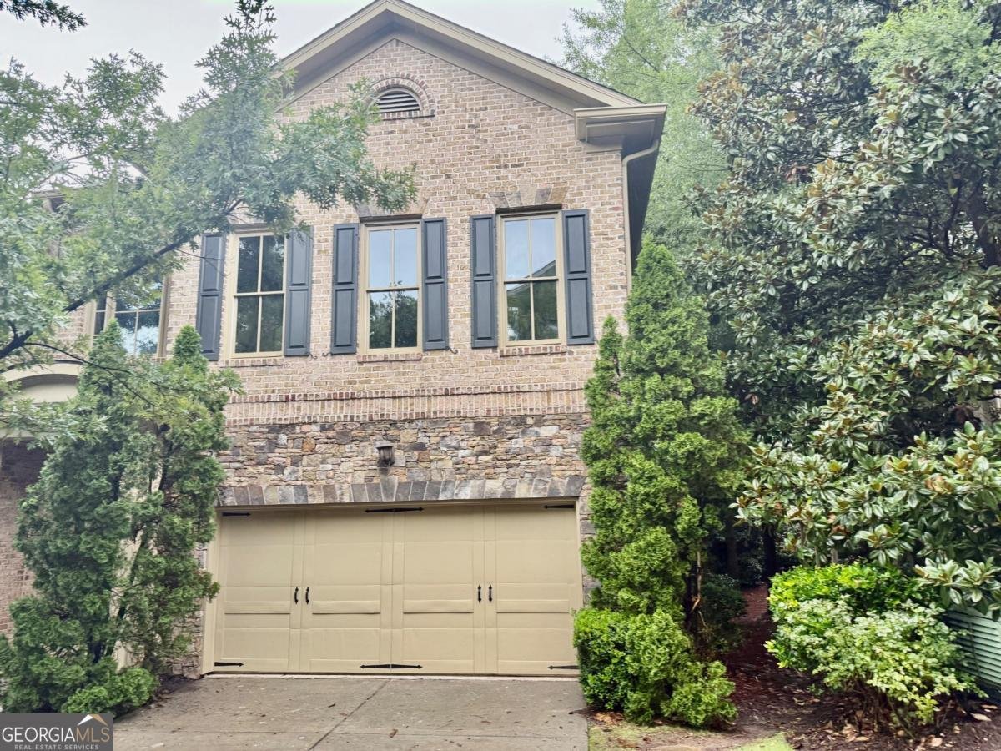
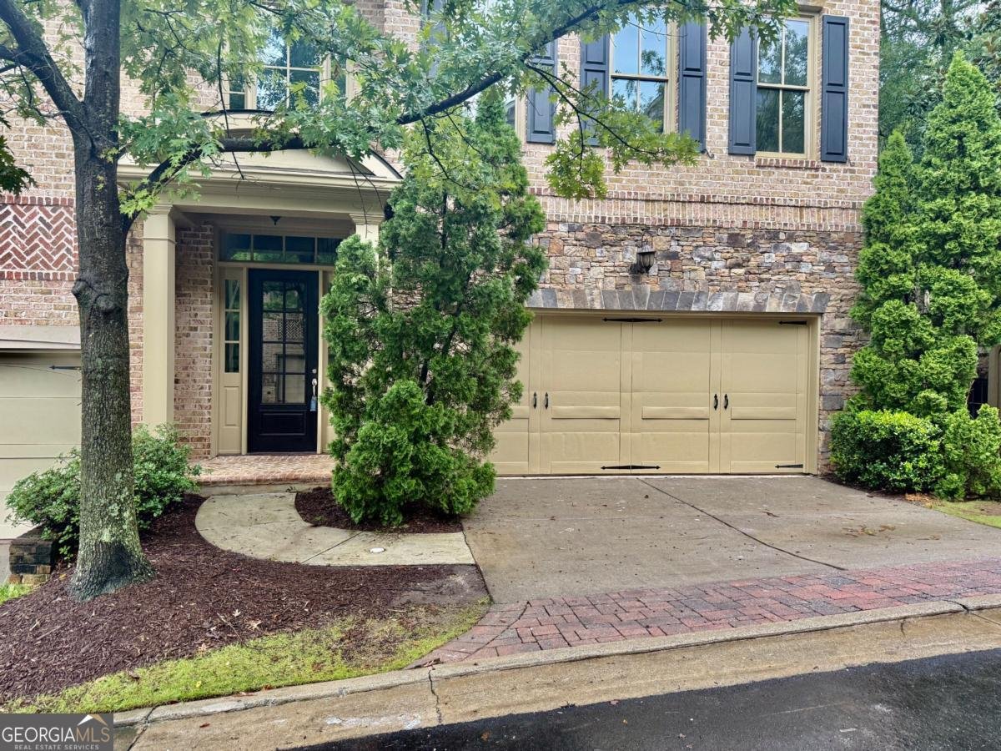
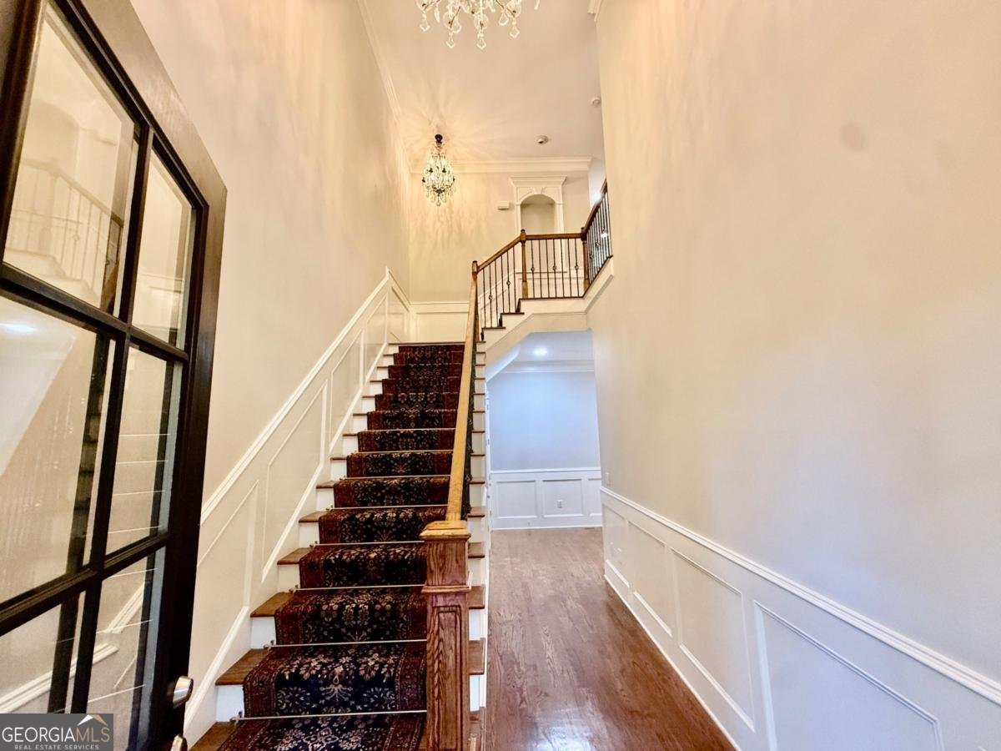
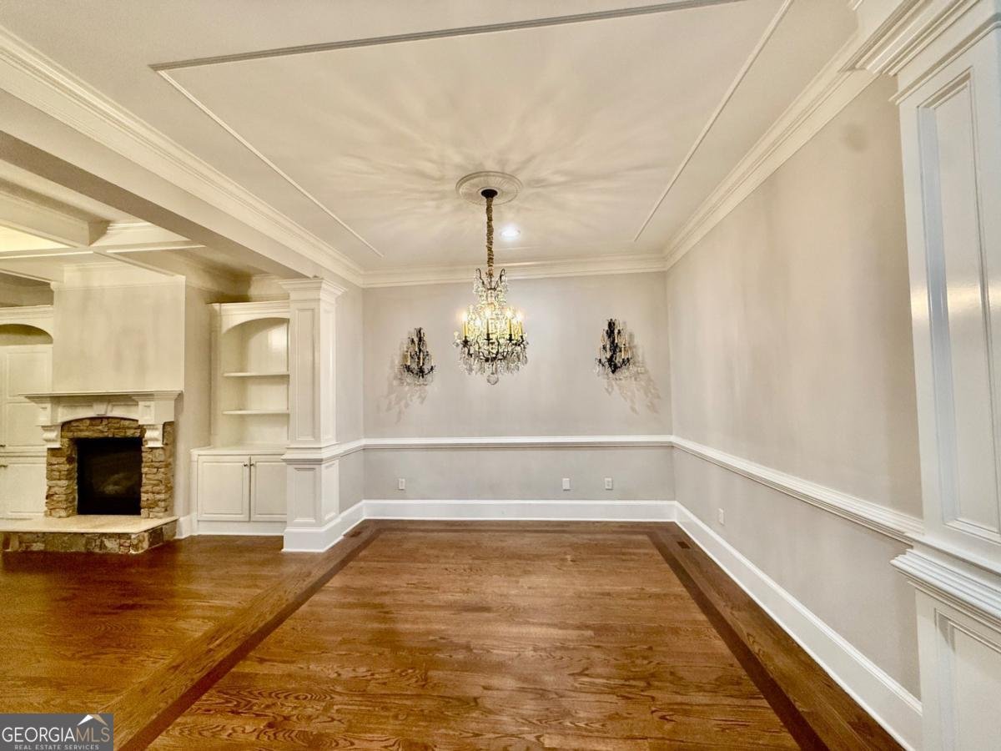
Welcome to this beautifully updated three-story end-unit townhome offering the perfect blend of luxury, comfort, and convenience. Freshly painted and thoughtfully refreshed, this elegant home features an open-concept main level designed for both everyday living and entertaining. The spacious living area flows seamlessly into the well-appointed kitchen, complete with stained cabinetry, granite countertops, stainless steel appliances, and a premium Sub-Zero refrigerator. A convenient half bath is also located on the main level, while the living room opens to a private deck overlooking the backyard. Throughout the home, you'll find exceptional details including stunning crystal chandeliers and a beautiful Persian stair runner that enhances the main staircase with timeless elegance. The private owner's suite is a true retreat, featuring a cozy fireplace, custom built-in cabinetry, an expansive custom walk-in closet, and a luxurious spa-inspired bath with double vanities and a soaking tub. The second floor also includes two additional bedrooms connected by a Jack-and-Jill bathroom, providing an ideal layout for family or guests. The finished terrace level offers outstanding flexibility with an additional bedroom or home office, a spacious flex room, a full bathroom, and direct access to the private backyard and patio. Located within a gated community, this desirable end-unit offers added privacy while remaining just minutes from GA-400, Lenox Road, premier shopping, dining, and Buckhead's top destinations. Combining sophisticated finishes, functional living spaces, and an unbeatable location, this exceptional townhome is ready to impress.
Set in the popular Stonegate On Lenox neighborhood, this 4-BR, 3-BA home offers a comfortable blend of space, style, and function. Thoughtfully planned, the interior provides 3,149 square feet of finished living space with an open, livable feel from room to room. A bright, open kitchen offers generous workspace, storage, and a direct view into the main gathering spaces. The main living areas are filled with natural light and provide an easy flow for hosting friends or enjoying quiet evenings at home. Outside, the property offers approximately 0.034 acres, giving ample room to relax, play, or plan future outdoor projects. With parking available for multiple vehicles, the home provides flexible options for families and visitors. Set within Stonegate On Lenox in Atlanta, this home is close to schools, shopping, dining, and area attractions. Recently listed and already on many buyers radar, this home is a fresh opportunity. At $599,900, this home is well positioned for buyers seeking value in Atlanta.
Show more
3044 Stone Gate Drive - Map & Directions
view in Google Maps
Facts & features
School District Information
High School
Middle School
Elementary School
Additional Information about
Stonegate On Lenox
Association
Yes
Association Fee
$5,052
Association Fee Includes
Maintenance Grounds
Reserve Fund
Community Features
Gated
Sidewalks
Walk To Public Transit
Walk To Schools
Walk To Shopping
Gated Community
Yes
Additional Information about
3044 Stone Gate Drive
County
Neighborhood
Year Built
2004
Appliances
Dishwasher
Disposal
Double Oven
Microwave
Refrigerator
Architectural Style
Brick 3 Side
Basement
Daylight
Exterior Entry
Finished
Full
Interior Entry
Construction Materials
Brick
Cooling
Central Air
Fireplace Features
Living Room
Master Bedroom
Flooring
Hardwood
Heating
Natural Gas
Home Warranty
No
Interior Features
Bookcases
Double Vanity
Walk-In Closet(s)
Kitchen Features
Breakfast Bar
Levels
Three Or More
Patio and Porch Features
Deck
Patio
Selling Status
Resale
Roof
Composition
Rooms
Laundry
Office
Security Features
Gated Community
Sewer Type
Public Sewer
Total Finished Area
3,149
Total Fire Places
2
Utilities
Cable Available
Electricity Available
Natural Gas Available
Sewer Available
Water Available
Water Source
Public
Finished Basement
Yes
Land Information
Lot Size
Less than .5 Acres
Lot Features
Other
Private
Lot Size Estimated
0.034
Garages and Parking Information
Parking Total
4
Parking Features
Attached
Garage
Tax Information
Taxes
$4,298
Tax Year
2025
Tax ID Number
17-0046-LL-060-5
Show more
listed by real estate agent victor warren and keller williams realty cityside