Back

346 Tonawanda Drive

Atlanta, GA 30315

Kate Varn
call for more info
770-480-5107
Ask a Question
Send to a Friend
Schedule a Showing
Request More Info
Smart Mortgage Options
Dalton Carter
Lender
Lic. 1566538
Office:
Direct: 678-425-4140
AP Mortgage
340 Jesse Jewell Parkway
Suite 500A
Gainesville, GA 30501
Apply for a Loan
For Sale
MLS Number 10820650
4 Bedrooms
3 Bathrooms
1 Half Baths
3,522 Square Feet *estimated
Summary of 346 Tonawanda Drive
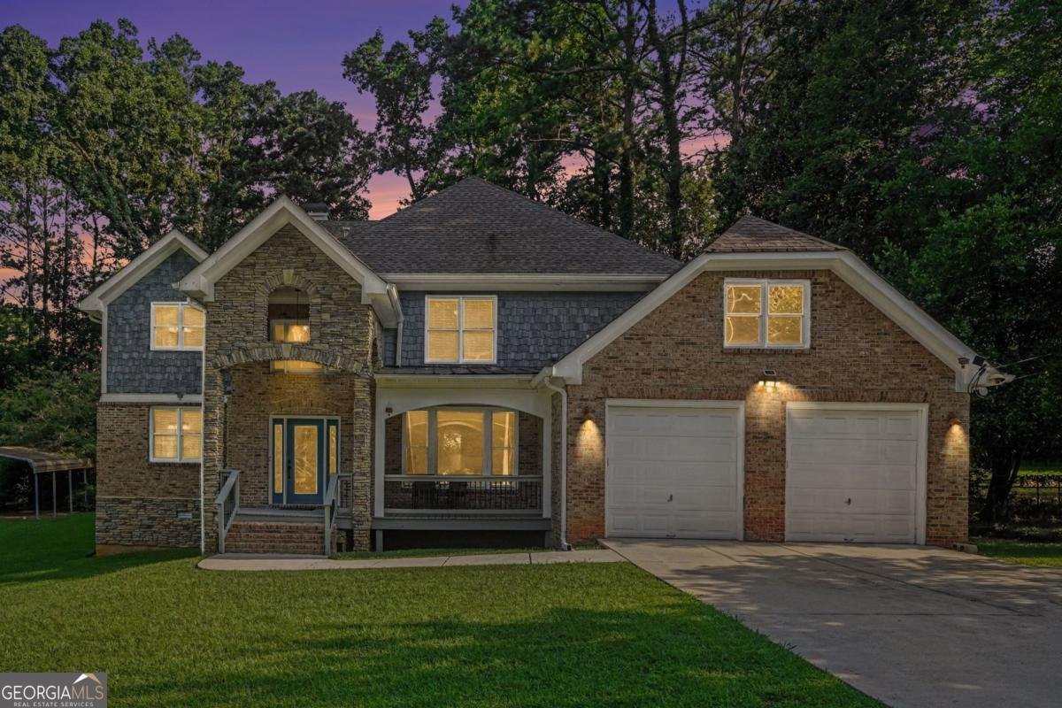
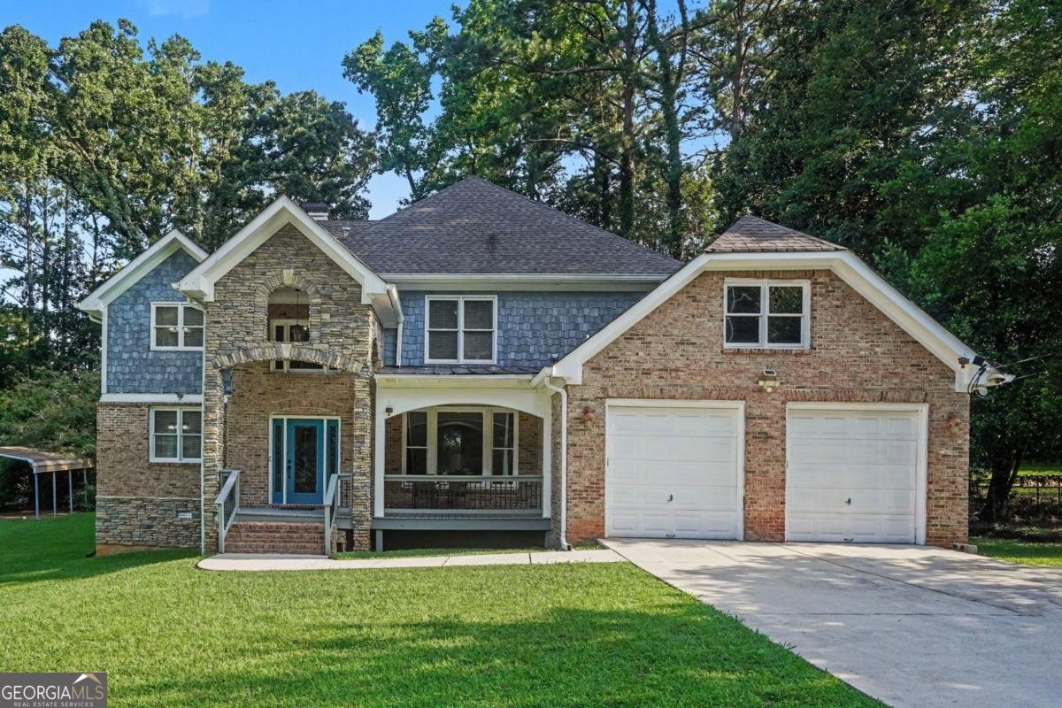
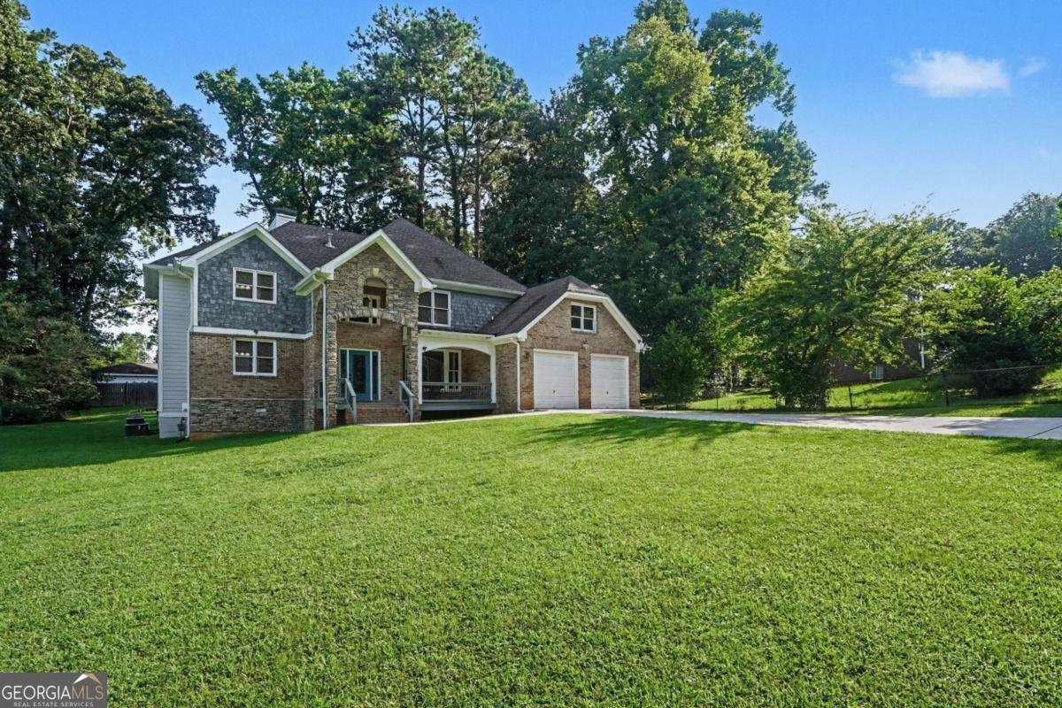
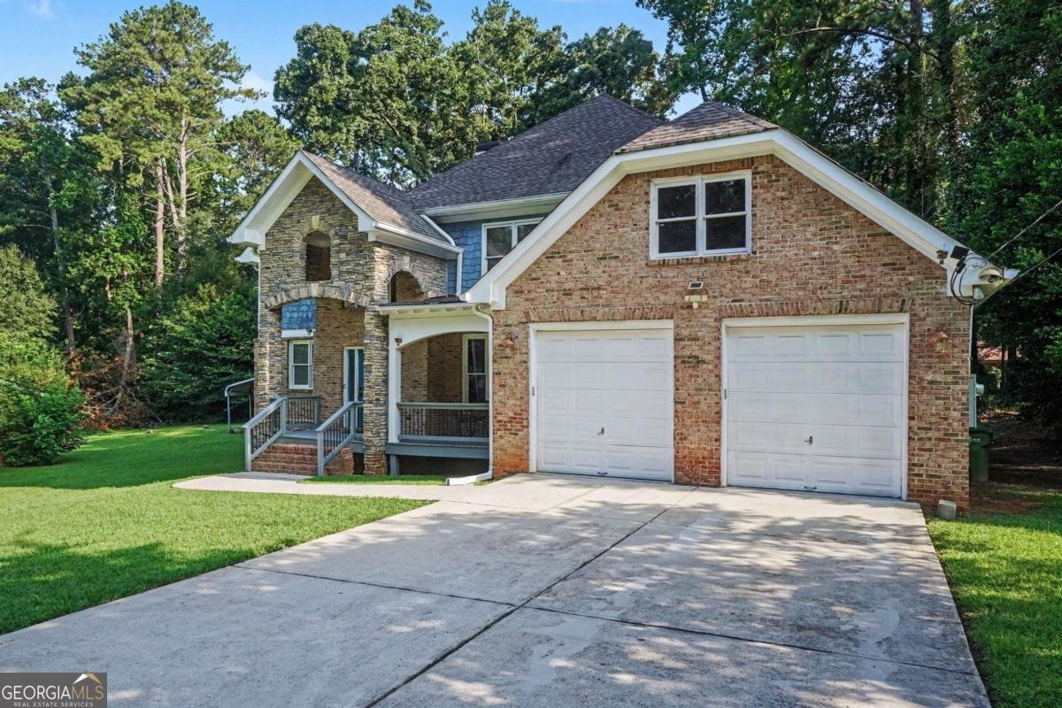
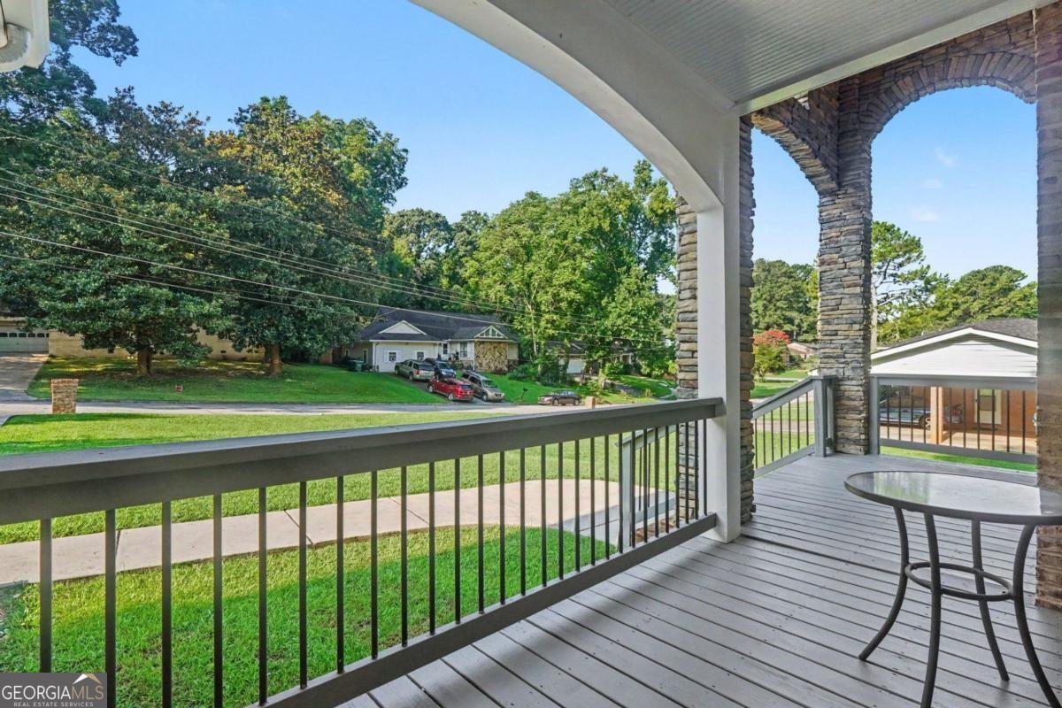
Welcome to 346 Tonawanda Dr. SE, Atlanta, GA 30315! This spacious 4-bedroom, 3.5-bath home offers a versatile floor plan with two owner's suites. One on the main level and a second upstairs, making it ideal for multigenerational living, guests, or added privacy. The updated kitchen features white cabinetry, modern finishes, and opens to the main living areas, creating a comfortable flow for everyday living and entertaining. The impressive two-story family room is filled with natural light from oversized windows, creating a bright and inviting space you'll enjoy year-round. The main-level owner's suite features an updated bathroom, while the upstairs owner's suite offers a custom-designed walk-in closet, providing exceptional storage and organization. The additional bedrooms offer flexibility for family, guests, a home office, or a hobby space. One of this home's hidden gems is its location. Tucked away on a private, P-shaped loop with only one entrance and exit, the street experiences little to no through traffic, creating a quiet setting surrounded by established, long-term neighbors. It's a peaceful place to come home while still being close to everything Atlanta has to offer. Enjoy the freedom of no HOA on a large lot with ample parking for multiple vehicles. Conveniently located just minutes from Downtown Atlanta, Grant Park, Hartsfield-Jackson Atlanta International Airport, major interstates, shopping, restaurants, and entertainment, this home offers the perfect balance of city convenience and neighborhood charm. Whether you're searching for your next home or looking for an investment opportunity with potential as a long-term rental, housing for traveling professionals, or another income-producing property (subject to local regulations), this home offers exceptional flexibility. Come experience everything 346 Tonawanda Dr. SE has to offer. From the natural light and spacious layout to its unique location and versatile floor plan, this is a home you'll want to see in person. Schedule your private showing today.
Welcome home to this spacious 4-bed, 3-bath residence nestled in Tonawanda Park in Atlanta, GA. Thoughtfully planned, the interior provides 3,522 square feet of finished living space with an open, livable feel from room to room. A bright, open kitchen offers generous workspace, storage, and a direct view into the main gathering spaces. A central family room and dining area provide a welcoming place to unwind, gather, and enjoy time together. The outdoor space includes approximately 0.397 acres, ideal for gardening, outdoor activities, or simply enjoying the seasons. With parking available for multiple vehicles, the home provides flexible options for families and visitors. Residents of Tonawanda Park enjoy a blend of neighborhood charm and easy access to everyday conveniences. This home has been available for approximately 14 days and continues to attract interest. At $499,900, this home is well positioned for buyers seeking value in Atlanta.
Show more
346 Tonawanda Drive - Map & Directions
view in Google Maps
Facts & features
School District Information
High School
Middle School
Elementary School
Additional Information about
Tonawanda Park
Association
No
Additional Information about
346 Tonawanda Drive
County
Neighborhood
Year Built
2007
Appliances
Dishwasher
Disposal
Electric Water Heater
Microwave
Refrigerator
Trash Compactor
Architectural Style
Brick Front
Contemporary
Traditional
Foundation
Slab
Construction Materials
Concrete
Cooling
Ceiling Fan(s)
Central Air
Dining Room Features
Seats 12+
Fireplace Features
Family Room
Gas Starter
Living Room
Master Bedroom
Flooring
Carpet
Hardwood
Laminate
Heating
Central
Home Warranty
No
Interior Features
Double Vanity
In-Law Floorplan
Master On Main Level
Tray Ceiling(s)
Vaulted Ceiling(s)
Walk-In Closet(s)
Kitchen Features
Breakfast Area
Breakfast Bar
Breakfast Room
Kitchen Island
Pantry
Laundry Features
In Mud Room
Levels
Two
Financing Available
Cash
Conventional
FHA
VA Loan
Selling Status
Resale
Roof
Composition
Rooms
Foyer
Great Room
Laundry
Security Features
Smoke Detector(s)
Sewer Type
Public Sewer
Total Finished Area
3,522
Total Fire Places
3
Utilities
Cable Available
Electricity Available
High Speed Internet
Phone Available
Sewer Available
Water Available
Water Source
Public
Window Features
Bay Window(s)
Master on the Main
Yes
Land Information
Lot Size
Less than .5 Acres
Lot Features
Level
Lot Size Estimated
0.397
Garages and Parking Information
Parking Total
6
Parking Features
Assigned
Attached
Garage
Kitchen Level
Tax Information
Taxes
$9,376
Tax Year
2025
Tax ID Number
14 006000050037
Show more
listed by real estate agent vee wilson and homesmart