Back

500 Saint Helen Way Way

Fairburn, GA 30213

Kate Varn
call for more info
770-480-5107
Ask a Question
Send to a Friend
Schedule a Showing
Request More Info
More Homes In
St Josephs
7401 Saint Peter Way, Fairburn
Smart Mortgage Options
Dalton Carter
Lender
Lic. 1566538
Office:
Direct: 678-425-4140
AP Mortgage
340 Jesse Jewell Parkway
Suite 500A
Gainesville, GA 30501
Apply for a Loan
For Sale
MLS Number 10857471
5 Bedrooms
2 Bathrooms
1 Half Baths
3,266 Square Feet *estimated
Summary of 500 Saint Helen Way Way
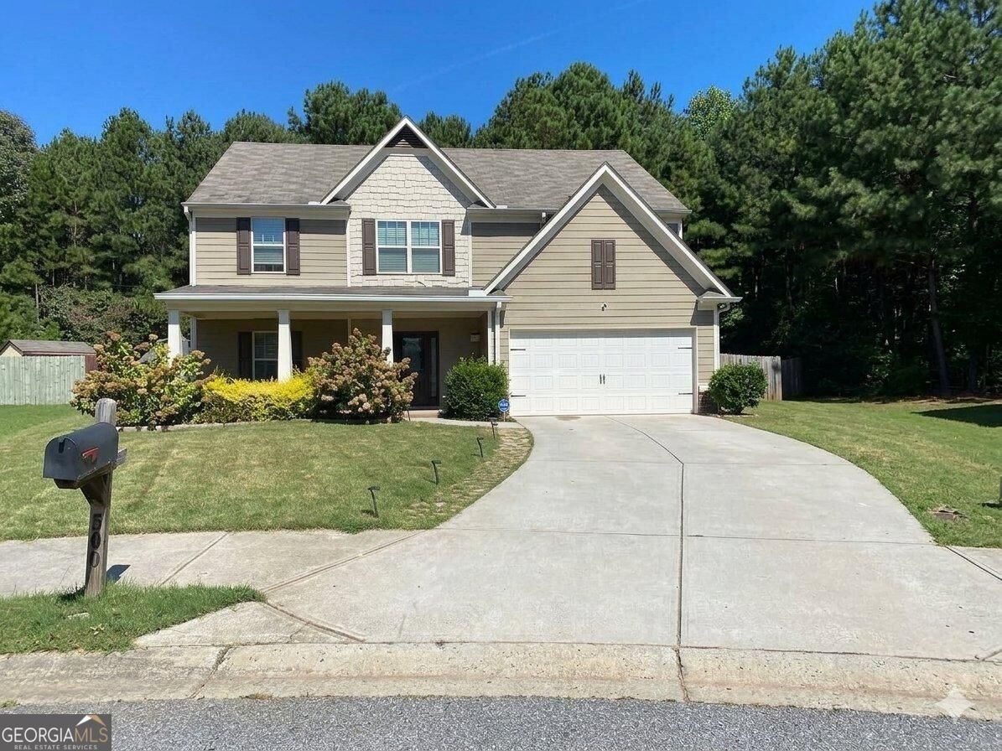
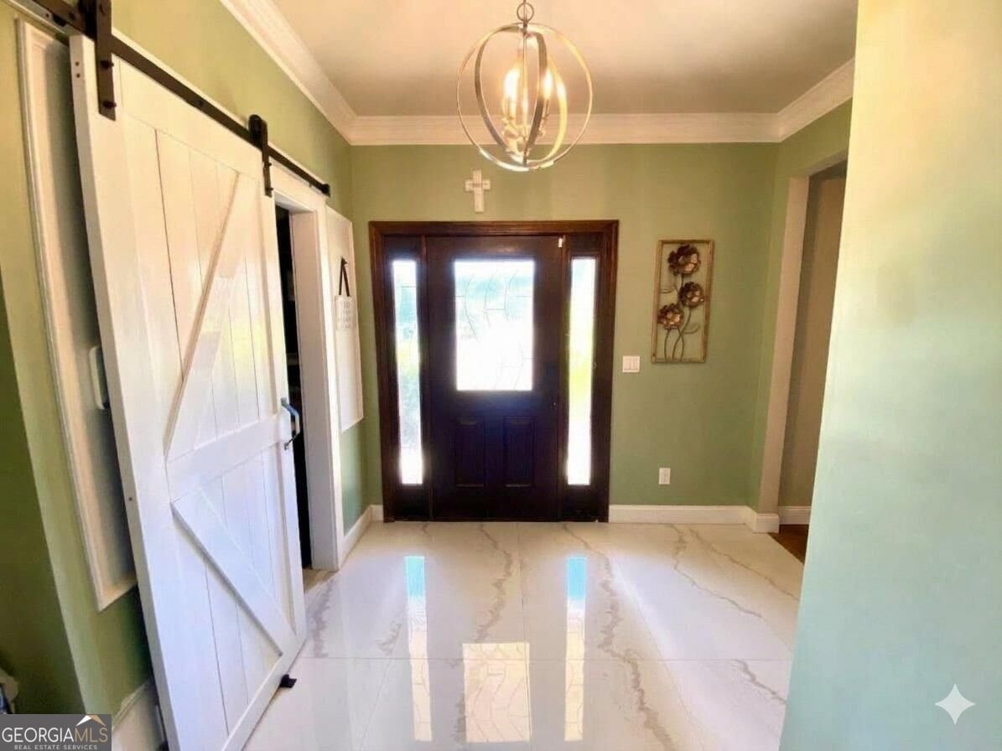
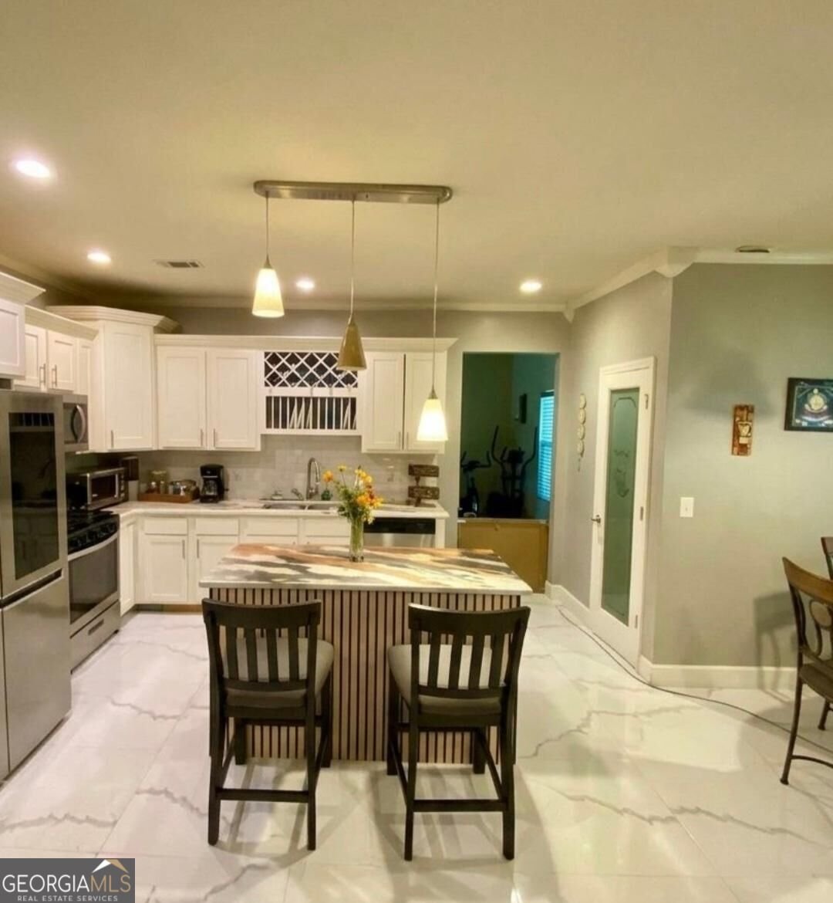
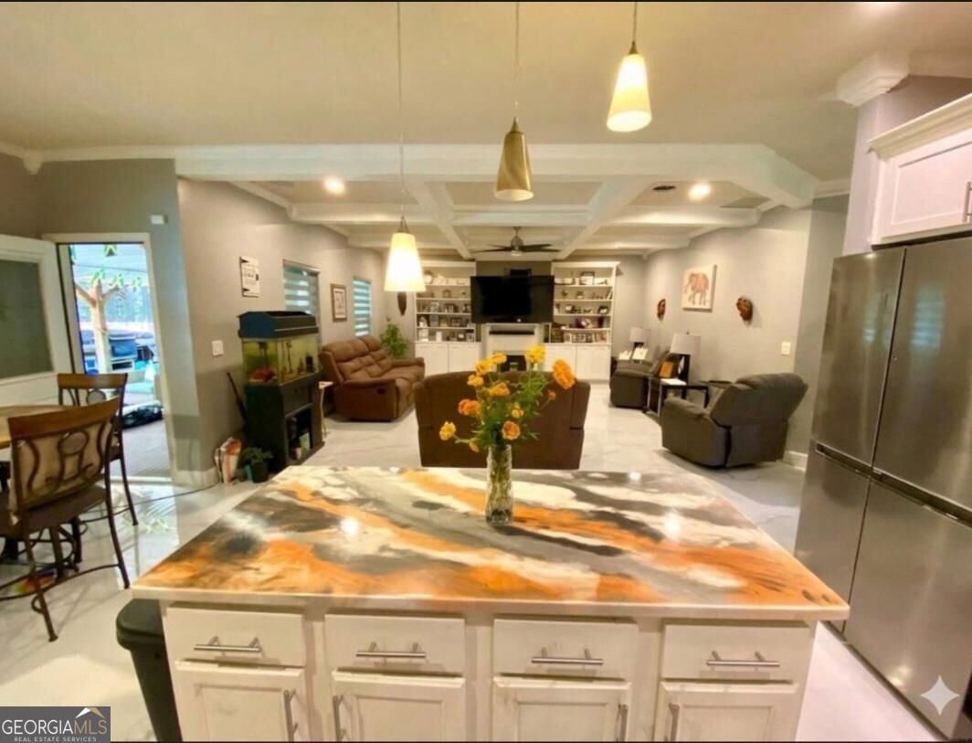
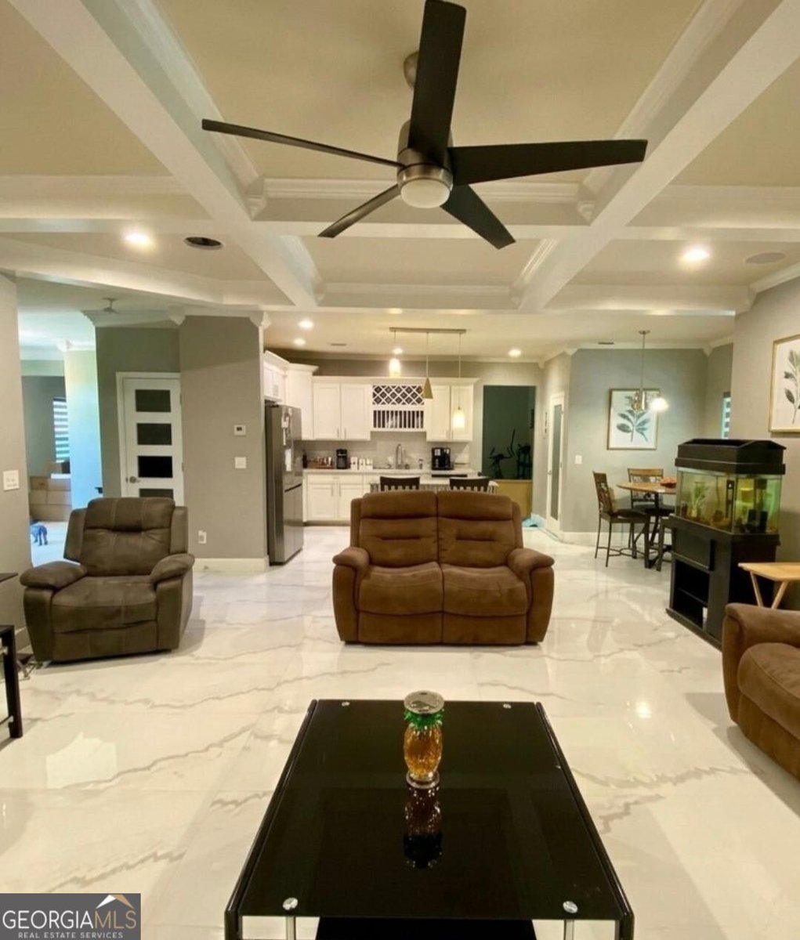
Welcome to your ultimate family sanctuary! Nestled in a quiet cul-de-sac, this stunning 5-bedroom, 2 and 1/2 bath residence perfectly blends luxury and functional space for a growing family. A welcoming marble foyer leads to a formal dining room and a living room with elegant tray ceilings. The heart of the home is the open-concept kitchen and family room, highlighted by spectacular coffered wood ceilings-ideal for busy mornings and family gatherings. Exquisite molding throughout adds refined detail to every room. The ultimate owner suite serves as a true private haven, featuring a massive bedroom, separate tiled shower, soaking tub, an oversized his-and-hers walk-in closet, and an exclusive private deck. Outdoor living is effortless here. Enjoy a beautiful front porch with a wood-plank ceiling and fans. Parents can relax on the beautiful front porch beneath cooling ceiling fans, or supervise backyard playtime from the comfort of the screened-in patio overlooking a charming fish pond, a fully fenced yard, and a convenient storage shed, offering the perfect, safe space for kids and pets to play. This is more than just a house-it is the backdrop for your family's next great chapter.
Welcome home to this spacious 5-bed, 2-bath residence nestled in St Josephs in Fairburn, GA. With 3,266 square feet of finished living space, this floor plan offers generous gathering spaces as well as comfortable private retreats. The kitchen functions as the heart of the home with ample counter space, storage, and a natural connection to the main living areas. Open concept living and dining spaces create a comfortable setting for gatherings of all kinds. The outdoor space includes approximately 0.27 acres, ideal for gardening, outdoor activities, or simply enjoying the seasons. Practical parking available makes everyday living easier for households with multiple vehicles. Residents of St Josephs enjoy a blend of neighborhood charm and easy access to everyday conveniences. Just listed within the last few days, this home is already drawing attention. With an asking price of $399,999, this property represents an appealing opportunity in the current market.
▾ Show more
500 Saint Helen Way Way - Map & Directions
view in Google Maps
Facts & features
School District Information
High School
Middle School
Elementary School
Additional Information about
St Josephs
Association
Yes
Association Fee
$250
Association Fee Includes
Maintenance Grounds
Community Features
Sidewalks
Additional Information about
500 Saint Helen Way Way
County
Neighborhood
Year Built
2017
Appliances
Dishwasher
Microwave
Refrigerator
Architectural Style
Colonial
Foundation
Slab
Construction Materials
Vinyl Siding
Cooling
Central Air
Exterior Features
Lighting,Garden,Other
Fireplace Features
Gas Log
Flooring
Laminate
Heating
Central
Home Warranty
No
Kitchen Features
Kitchen Island
Laundry Features
In Hall
Levels
Two
Financing Available
FHA
Conventional
Cash
USDA Loan
VA Loan
Other Structures
Shed(s),Other
Patio and Porch Features
Screened
Patio
Selling Status
Resale
Roof
Composition
Rooms
Bonus Room
Security Features
Carbon Monoxide Detector(s)
Smoke Detector(s)
Sewer Type
Septic Tank
Total Finished Area
3,266
Total Fire Places
1
Utilities
Cable Available
Electricity Available
Natural Gas Available
Phone Available
Water Available
Water Source
Public
Land Information
Lot Size
Less than .5 Acres
Lot Features
Cul-De-Sac
Lot Size Estimated
0.27
Fencing
Fenced
Garages and Parking Information
Parking Features
Garage
Tax Information
Taxes
$3,003
Tax Year
2025
Tax ID Number
07 150101391843
▾ Show more
listed by real estate agent tonia simmonsia and easystreet realty georgia