Back

15895 Henderson Road

Milton, GA 30004

Kate Varn
call for more info
770-480-5107
Ask a Question
Send to a Friend
Schedule a Showing
Request More Info
Smart Mortgage Options
Dalton Carter
Lender
Lic. 1566538
Office:
Direct: 678-425-4140
AP Mortgage
340 Jesse Jewell Parkway
Suite 500A
Gainesville, GA 30501
Apply for a Loan
For Sale
MLS Number 10845475
5 Bedrooms
4 Bathrooms
1 Half Baths
6,388 Square Feet *estimated
Summary of 15895 Henderson Road
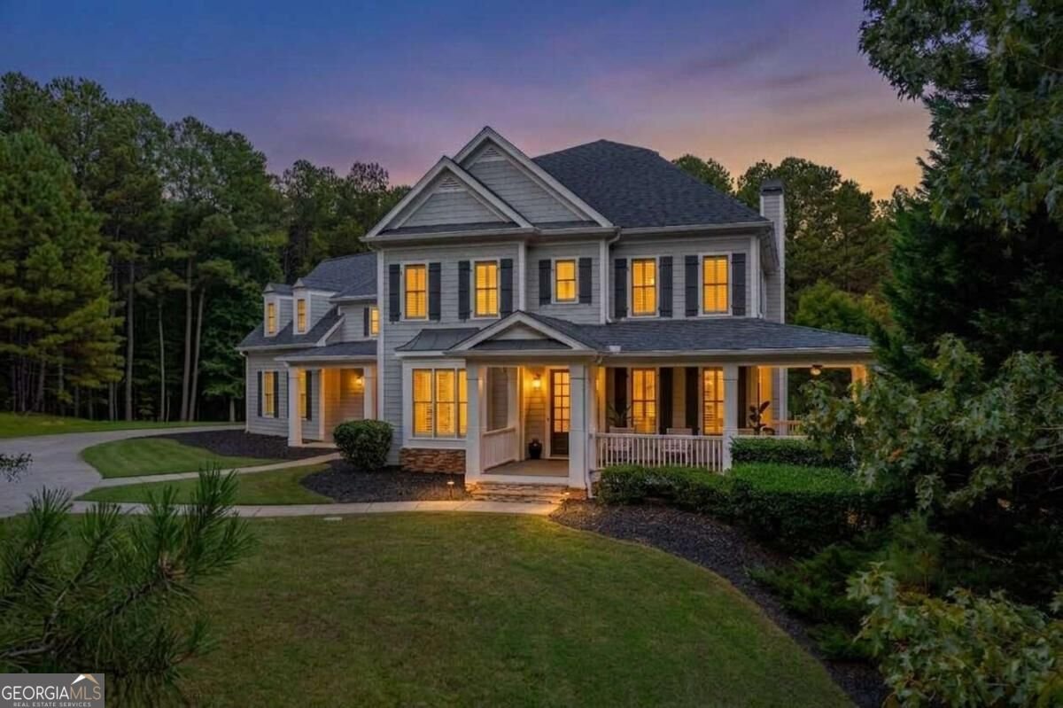
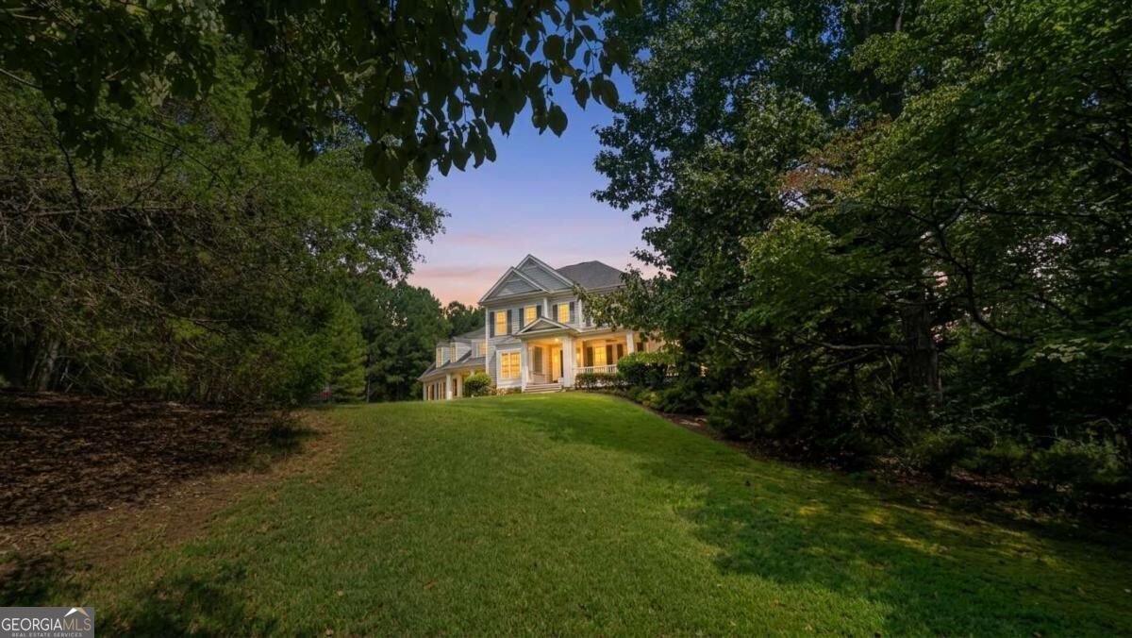
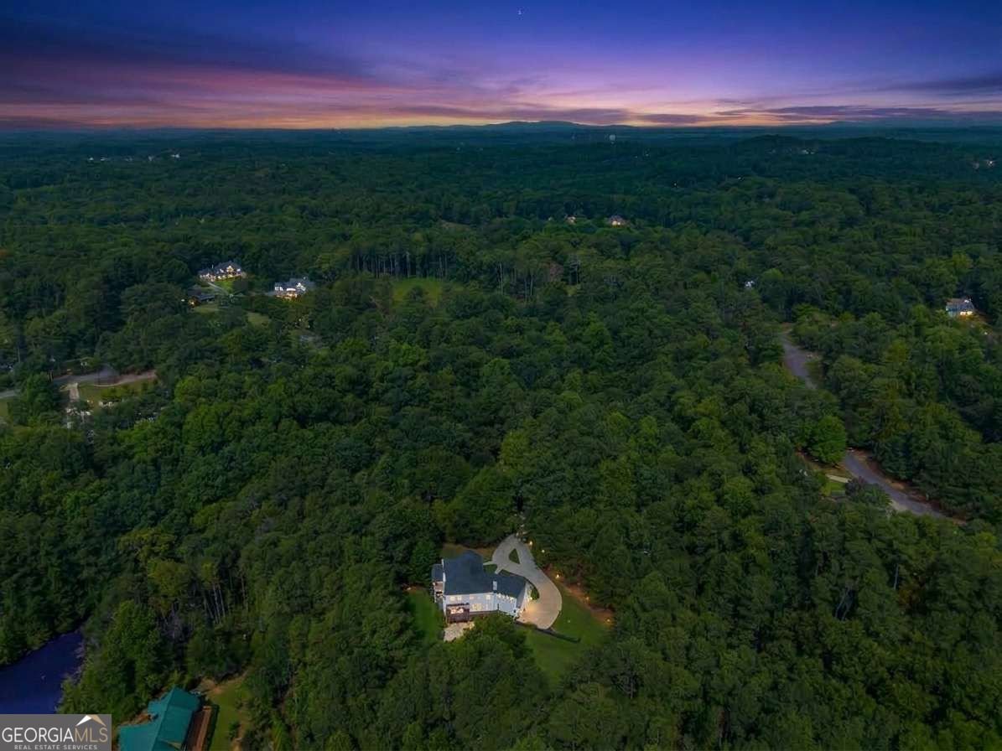
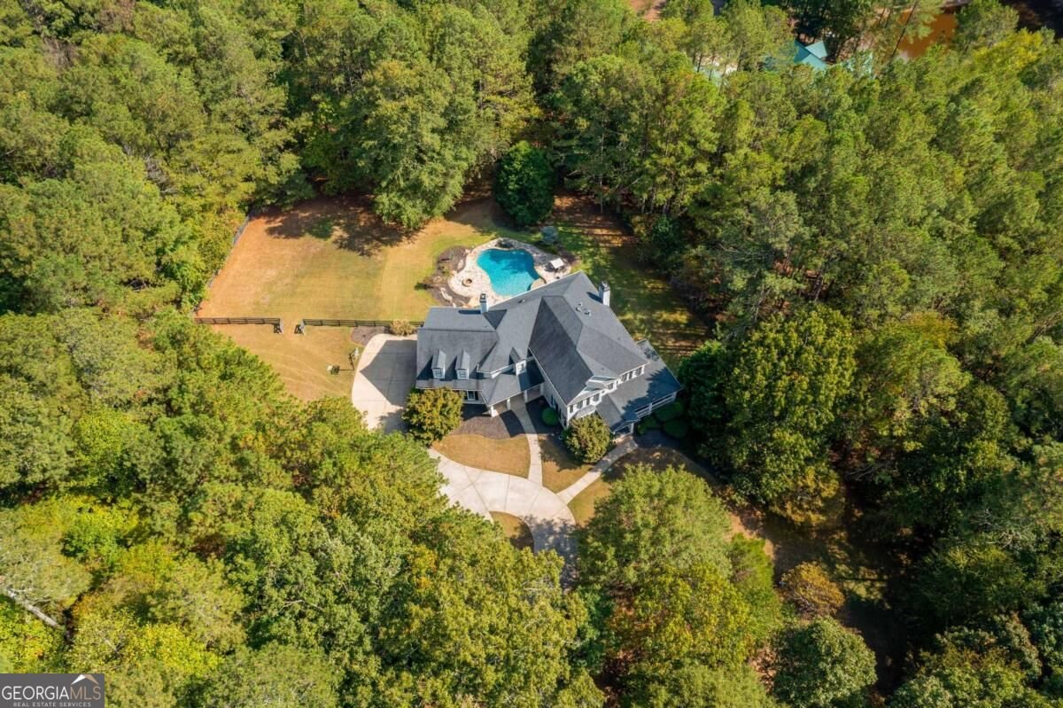
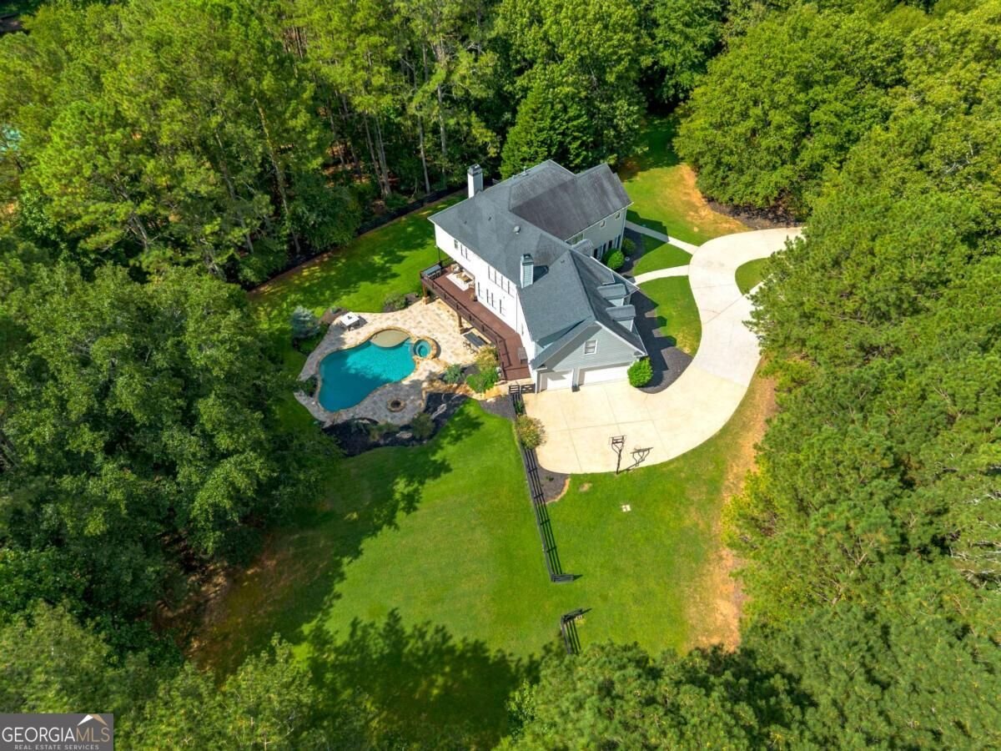
This is a rare opportunity in the Milton market: a potential grand estate at an exceptional price. Located off Henderson Road in central Milton, this property offers privacy and luxury from the moment you arrive. A winding gravel driveway leads past an open front yard with horse fencing, through wooded grounds with wildlife and a creek. The home sits atop a hill with a circular driveway and is ideally positioned for expansion or customization. Ample space allows for a barn, horses, or other personal amenities. Two lots (15890 & 15895 Henderson Road) have been assembled into one opportunity; the 2.678-acre front parcel (15895 Henderson Road) has an MLS valuation of over $900K on its own. This really is an exceptional opportunity. All previous lot-division and shared-access issues have been resolved. This newly combined 8.88-acre fee-simple property offers complete privacy, no easements, and full perimeter control within the Cambridge High School cluster. The 6,488-square-foot custom-built residence combines secluded acreage with refined architectural design, all for under $2 million. The home awaits your vision for updates or expansion. The home is in excellent shape as-is. The main level features 10-foot ceilings, detailed millwork, an executive library, a formal dining room, and a chef's kitchen with professional-grade KitchenAid appliances. Upstairs, four spacious bedrooms include a primary suite with a stone-tiled spa bath ready for your custom finishes. The finished walk-out terrace level is designed for multi-generational living or large-scale entertaining, offering a full secondary residence with its own kitchen, fireside den, gym, and a fifth bedroom suite. The outdoor living space includes a 35,000-gallon heated gunite pool with integrated spa, custom hardscaping, an outdoor bar, and a built-in grilling station. Recent infrastructure updates ensure long-term reliability, including a 10-year-old roof with a 50-year warranty, three newer HVAC systems, and dual commercial-grade water heaters. Enjoy nearly nine private acres just minutes from Downtown Crabapple, Alpharetta City Center, and Manor Golf & Country Club. Bring your vision to transform this remarkable estate into your personal architectural masterpiece-where extraordinary potential meets your bespoke design.
Welcome home to this spacious 5-bed, 4-bath residence nestled in Henderson Heights in Milton, GA. Thoughtfully planned, the interior provides 6,388 square feet of finished living space with an open, livable feel from room to room. The kitchen was planned for both everyday meals and special occasions, with plenty of room to cook, serve, and connect. The main living areas are filled with natural light and provide an easy flow for hosting friends or enjoying quiet evenings at home. Step outside to approximately 8.885 acres, creating a comfortable setting for outdoor living and weekend gatherings. With parking available for multiple vehicles, the home provides flexible options for families and visitors. Henderson Heights offers a well established community setting in Milton with convenient access to local shopping, dining, and major routes. With an asking price of $1,875,000, this property represents an appealing opportunity in the current market.
Show more
15895 Henderson Road - Map & Directions
view in Google Maps
Facts & features
School District Information
High School
Middle School
Elementary School
Additional Information about
Henderson Heights
Association
No
Additional Information about
15895 Henderson Road
County
Neighborhood
Year Built
2009
Appliances
Dishwasher
Disposal
Double Oven
Microwave
Refrigerator
Trash Compactor
Architectural Style
Contemporary
Craftsman
Traditional
Basement
Bath Finished
Daylight
Exterior Entry
Finished
Full
Construction Materials
Concrete
Stone
Cooling
Ceiling Fan(s)
Central Air
Heat Pump
Zoned
Exterior Features
Fire Pit,Lighting
Fireplace Features
Basement
Family Room
Flooring
Carpet
Hardwood
Tile
Heating
Central
Heat Pump
Zoned
Home Warranty
No
Interior Features
Double Vanity
High Ceilings
Pulldown Attic Stairs
Separate Shower
Soaking Tub
Walk-In Closet(s)
Kitchen Features
Breakfast Area
Breakfast Bar
Breakfast Room
Kitchen Island
Pantry
Second Kitchen
Solid Surface Counters
Laundry Features
In Hall,In Mud Room,Upper Level
Levels
Two
Financing Available
1031 Exchange
Cash
Conventional
Patio and Porch Features
Deck
Patio
Selling Status
Resale
Roof
Composition
Rooms
Bonus Room
Exercise Room
Laundry
Sewer Type
Septic Tank
Total Finished Area
6,388
Total Fire Places
2
Utilities
Cable Available
Electricity Available
Natural Gas Available
Phone Available
Water Source
Public
Window Features
Bay Window(s)
Double Pane Windows
Private Pool
Yes
Finished Basement
Yes
Land Information
Lot Size
More than 5 Acres
Lot Features
Level
Open Lot
Pasture
Private
Sloped
Lot Size Estimated
8.885
Fencing
Back Yard
Front Yard
Wood
Garages and Parking Information
Parking Total
3
Parking Features
Garage
Garage Door Opener
Tax Information
Taxes
$8,155
Tax Year
2025
Tax ID Number
22 486003890501
Show more
listed by real estate agent carl w childers and keller williams realty atl. partners