Back

16146 Belford Drive

Milton, GA 30004

Kate Varn
call for more info
770-480-5107
Ask a Question
Send to a Friend
Schedule a Showing
Request More Info
More Homes In
The Manor
3207 Watsons Bend, Milton
15945 Meadow King Way, Milton
2915 Manor Bridge Drive, Milton
Smart Mortgage Options
Dalton Carter
Lender
Lic. 1566538
Office:
Direct: 678-425-4140
AP Mortgage
340 Jesse Jewell Parkway
Suite 500A
Gainesville, GA 30501
Apply for a Loan
For Sale
MLS Number 10819657
7 Bedrooms
7 Bathrooms
2 Half Baths
10,803 Square Feet *estimated
Summary of 16146 Belford Drive
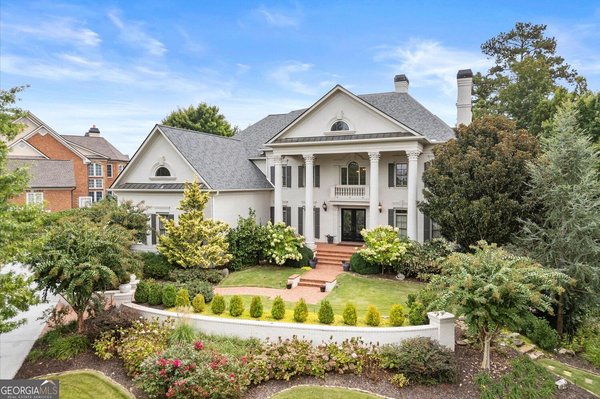
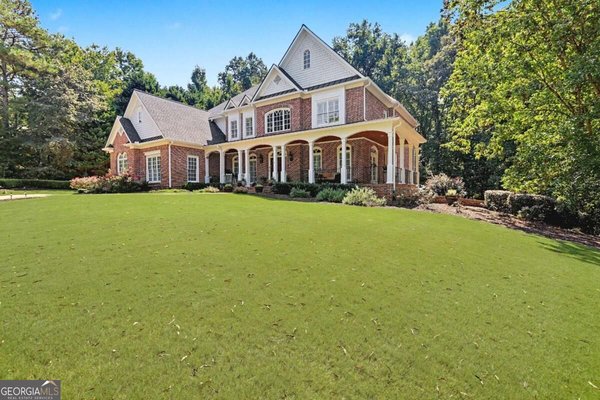
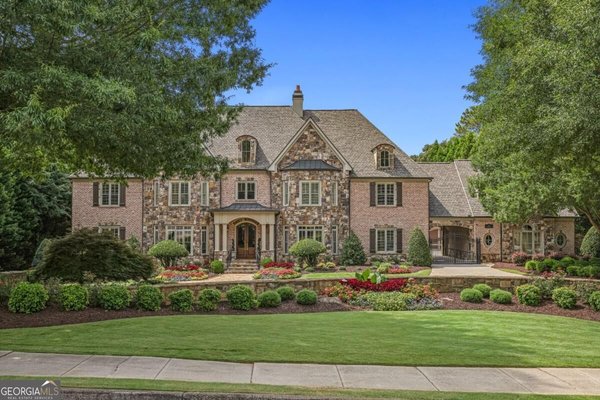
Live the Manor lifestyle every day at Belford Estate. Inside the gated Manor Golf and Country Club in Milton, your mornings can start with a tennis or pickleball game, a fitness class, or a swim. Afternoons recover your mind and body at the full-service spa, and evenings bring fine dining, wine tastings with live music. Be apart of the holiday celebrations with neighbors who quickly become friends. Your expansive Belford Estate has a prime lot which sits overlooking the 17th fairway and the lake, this 2017 Loudermilk-built, four-sided brick timeless traditional estate boast 7 en-suites. The Belford Estate is built for both kinds of memorable gatherings: the ones you fill with friends and family, and the quiet ones when you stay in and everything you need already at your fingertips. The open concept with 12 plus ceilings creates a space that is light and airy with easy flow from one appointed space to another. The main level offers your private owner's retreat with a generous designer closet, your own laundry room, and a opulent bathroom that will steal your breath away! A chef's kitchen with marble counters and breakfast nook with exposed beams creates a grand focal point, plus a catering kitchen, breakfast nook, 12+ seat grand dining room, a walk-in pantry, and a wine cellar with a bar and a office. Upstairs are four sizable en-suite bedrooms and a media room. Downstairs, the terrace level opens into a world of its own: two en-suite guest rooms for your overnight company, a theater for fun movie nights, a gym for those morning workouts, a game room, a glam room for getting ready, and a great room with two beverage centers: everything you could need or want is already waiting for you inside! Outside take a dip in your salt water infinity-edge pool and spa. Spend the evening unwinding by the warm fireplace on those chilly nights with your favorite drink and soak in those breathtaking views of the sunset over the lake and fairway. Professionally landscaped grounds and a wrought-iron-fenced in backyard create a secluded retreat. The 3 car garage offers additional space with a pre-wired lift system and a charging dock. You estate is quiet and private, yet just minutes from everything the club offers or venture outside The Manor for a day of upscale shopping, restaurants and entertainment at the Avalon, Halcyon and Downtown Alpharetta. Move-in ready and waiting for you to find your place at The Manor's Belford Estate just in time for the holidays.
Welcome to this beautifully maintained 7-bedroom, 7-bath home in the sought after The Manor community of Milton. Thoughtfully planned, the interior provides 10,803 square feet of finished living space with an open, livable feel from room to room. The kitchen functions as the heart of the home with ample counter space, storage, and a natural connection to the main living areas. The main living areas are filled with natural light and provide an easy flow for hosting friends or enjoying quiet evenings at home. Step outside to approximately 1.436 acres, creating a comfortable setting for outdoor living and weekend gatherings. Practical parking available for multiple vehicles makes everyday living easier for households with multiple vehicles. Residents of The Manor enjoy a blend of neighborhood charm and easy access to everyday conveniences. Currently listed for about 96 days, this property combines space, style, and value. At $3,999,000, this home is well positioned for buyers seeking value in Milton.
▾ Show more
16146 Belford Drive - Map & Directions
view in Google Maps
Facts & features
School District Information
High School
Middle School
Elementary School
Additional Information about
The Manor
Association
Yes
Association Fee
$3,936
Initiation Fee
$5,525
Association Fee Includes
Maintenance Grounds
Security
Tennis
Community Features
Clubhouse
Gated
Golf
Fitness Center
Pool
Tennis Court(s)
Sidewalks
Lake
Neighborhood Tennis
Yes
Neighborhood Golf
Yes
Neighborhood Pool
Yes
Gated Community
Yes
Additional Information about
16146 Belford Drive
County
Neighborhood
Year Built
2017
Appliances
Dishwasher
Disposal
Dryer
Microwave
Refrigerator
Architectural Style
A-frame
European
Basement
Full
Construction Materials
Brick
Cooling
Central Air
Ceiling Fan(s)
Zoned
Dining Room Features
Seats 12+,Separate Room
Exterior Features
Gas Grill,Balcony
Fireplace Features
Gas Log
Living Room
Outside
Flooring
Hardwood
Stone
Heating
Electric
Forced Air
Natural Gas
Home Warranty
No
Interior Features
Beamed Ceilings
Walk-In Closet(s)
Wet Bar
Vaulted Ceiling(s)
Tray Ceiling(s)
Bookcases
Kitchen Features
Second Kitchen
Walk-in Pantry
Breakfast Area
Solid Surface Counters
Kitchen Island
Breakfast Room
Pantry
Laundry Features
Upper Level
Levels
Three Or More
Financing Available
Conventional
Cash
FHA
Patio and Porch Features
Deck
Patio
Selling Status
Updated/Remodeled
Roof
Composition
Rooms
Game Room
Family Room
Exercise Room
Laundry
Office
Media Room
Security Features
Carbon Monoxide Detector(s)
Sewer Type
Public Sewer
Total Finished Area
10,803
Total Fire Places
2
Utilities
Cable Available
Electricity Available
Natural Gas Available
Sewer Available
Water Available
Underground Utilities
Phone Available
Water Source
Public
Window Features
Double Pane Windows
On Golf Course
Yes
Private Pool
Yes
Land Information
Lot Size
1 to 2 Acres
Lot Features
Level
Private
Lot Size Estimated
1.436
Fencing
Back Yard
View
Lake
Lake Front
Yes
Garages and Parking Information
Parking Total
6
Parking Features
Garage
3 Garages +
Yes
Tax Information
Taxes
$33,422
Tax Year
2025
Tax ID Number
22 533002540932
▾ Show more
listed by real estate agent hannah tucker and harry norman, realtors