Back

2362 Garnet Avenue

Riverdale, GA 30296

Kate Varn
call for more info
770-480-5107
Ask a Question
Send to a Friend
Schedule a Showing
Request More Info
More Homes In
Stoneridge
7379 Dexter Drive, Riverdale
1063 Salisbury Trail, Riverdale
Smart Mortgage Options
Dalton Carter
Lender
Lic. 1566538
Office:
Direct: 678-425-4140
AP Mortgage
340 Jesse Jewell Parkway
Suite 500A
Gainesville, GA 30501
Apply for a Loan
For Sale
MLS Number 10853681
5 Bedrooms
3 Bathrooms
0 Half Baths
2,147 Square Feet *estimated
Summary of 2362 Garnet Avenue
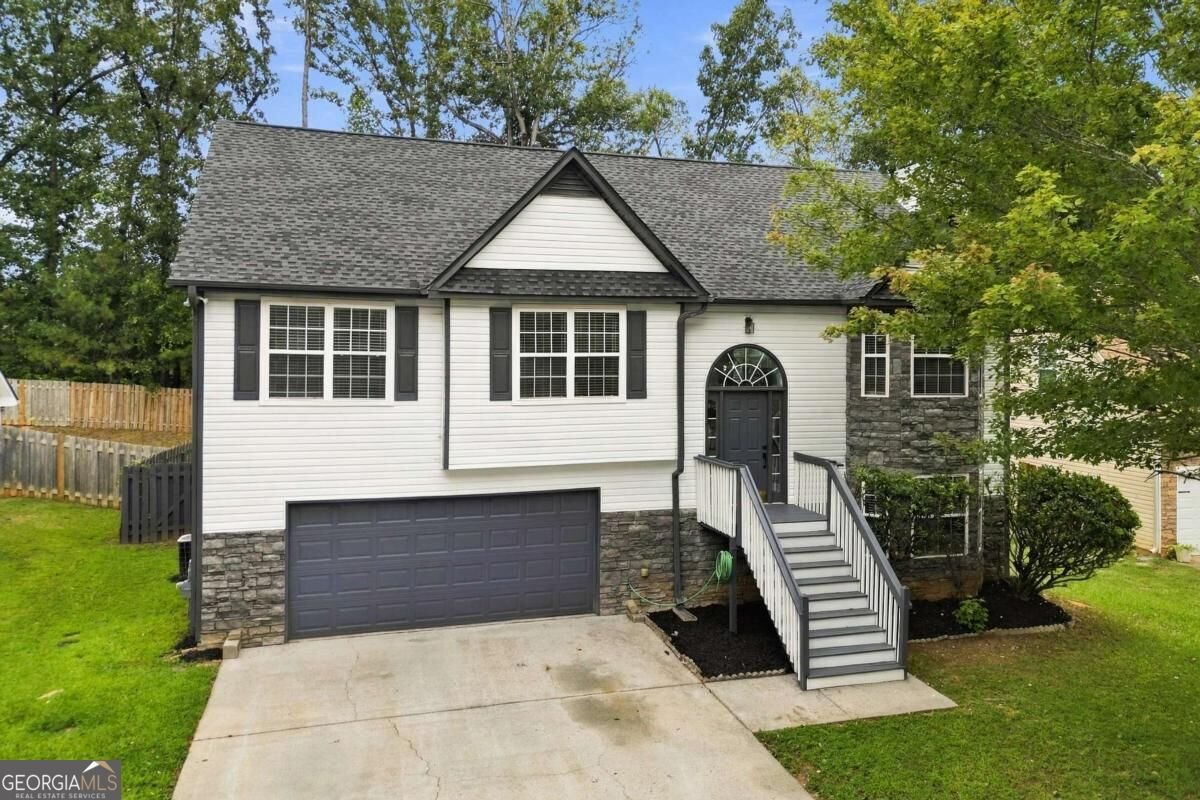
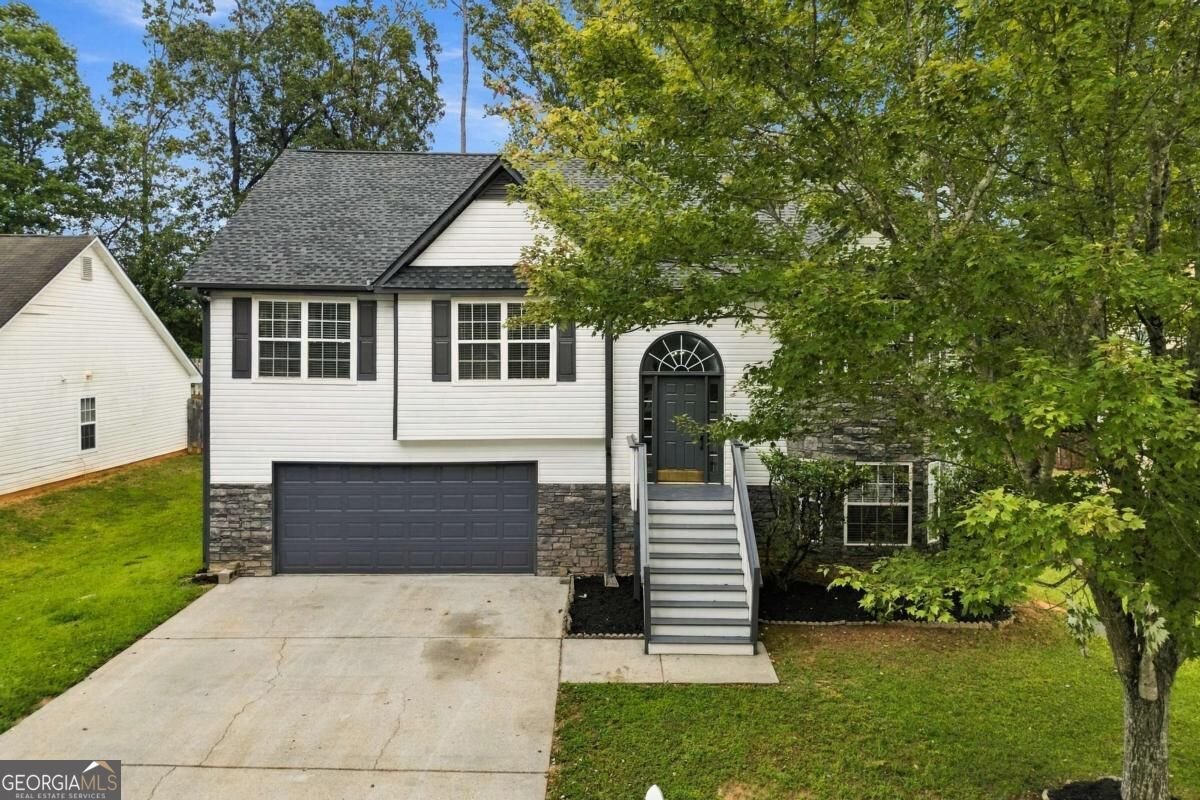
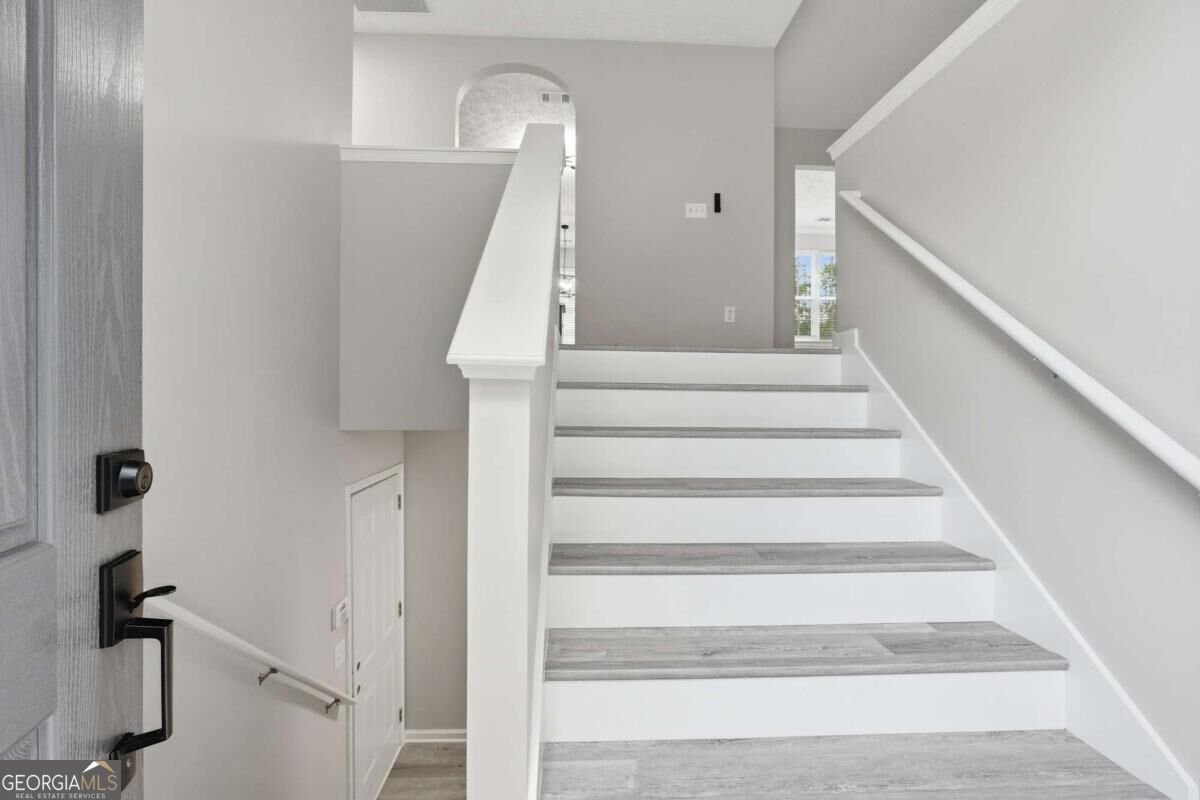
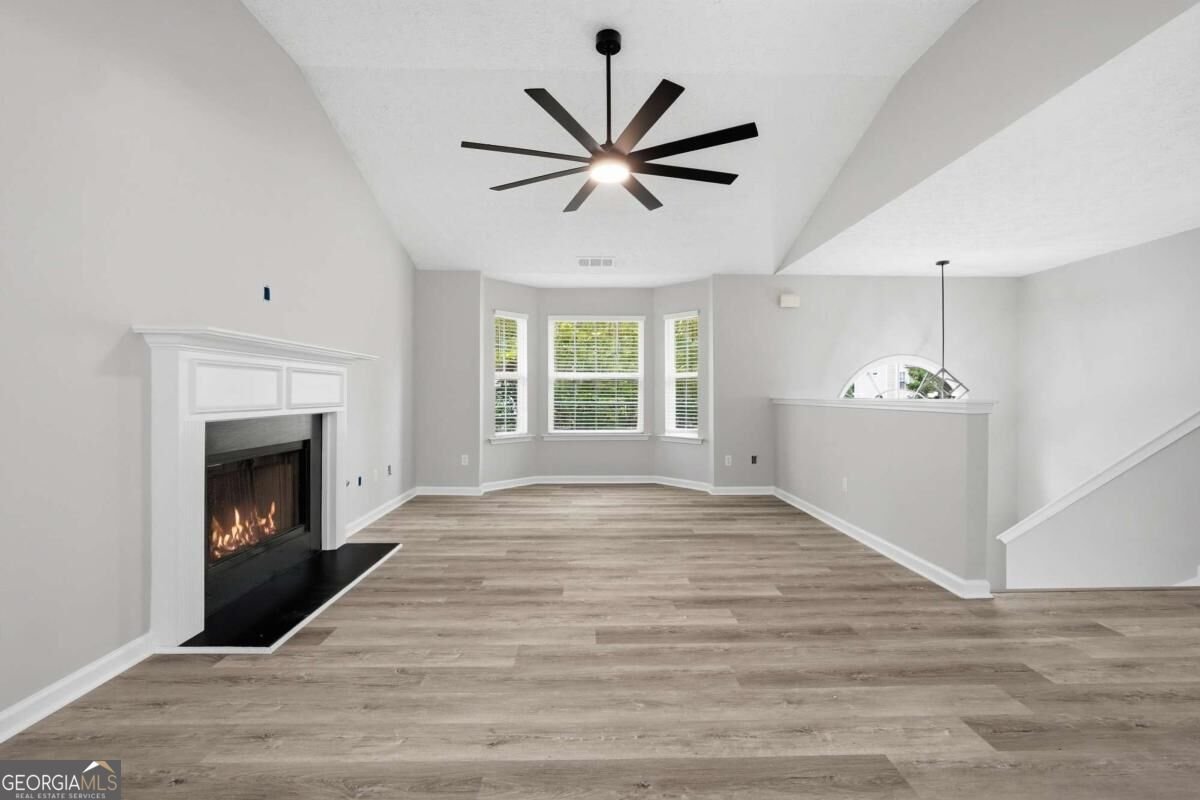
Completely renovated, move-in ready, and packed with space-this 5-bedroom, 3-bath Riverdale home is ready to impress! From the moment you arrive, the fresh exterior paint sets the tone for the extensive updates waiting inside. Step through the door and enjoy a bright, modern interior featuring fresh paint, new flooring throughout, updated lighting and electrical hardware, new plumbing fixtures, and stylish finishes that give the entire home a fresh, cohesive feel. At the heart of the home is a beautifully updated kitchen designed for both everyday living and entertaining. Gorgeous quartz countertops pair perfectly with brand-new stainless steel appliances, updated fixtures, and a clean contemporary look that makes the kitchen a natural gathering place. Whether you're preparing a quick breakfast, hosting friends for dinner, or enjoying a relaxed weekend at home, this space is ready for it all. The versatile split-foyer floor plan offers plenty of room to spread out with five bedrooms and three full bathrooms. The additional living space creates endless possibilities for today's lifestyle-think home office, guest suite, game room, media room, fitness space, or a comfortable retreat for extended family. The bathrooms have also been refreshed with new vanities, plumbing hardware, and updated finishes, continuing the home's modern feel throughout. And the lifestyle doesn't stop inside. Step outside to a private, fenced, level backyard with plenty of room for weekend cookouts, pets, play, gardening, entertaining, or simply relaxing after a long day. It's the kind of backyard that gives you space to enjoy the outdoors and make it your own. Located in a swim and tennis community and convenient to shopping, schools, dining, and everyday necessities, this home delivers the space, updates, and location buyers are looking for. With five bedrooms, three full baths, extensive renovations, a private backyard, and community amenities, there's nothing left to do but move in, unpack, and start enjoying your new home. Don't miss the opportunity to make this beautifully renovated Riverdale home yours!
Set in the popular Stoneridge neighborhood, this 5-BR, 3-BA home offers a comfortable blend of space, style, and function. With 2,147 square feet of finished living space, this floor plan offers generous gathering spaces as well as comfortable private retreats. The kitchen functions as the heart of the home with ample counter space, storage, and a natural connection to the main living areas. The main living areas are filled with natural light and provide an easy flow for hosting friends or enjoying quiet evenings at home. Step outside to approximately 0.187 acres, creating a comfortable setting for outdoor living and weekend gatherings. Practical parking available for multiple vehicles makes everyday living easier for households with multiple vehicles. Residents of Stoneridge enjoy a blend of neighborhood charm and easy access to everyday conveniences. With roughly 8 days on the market, this property stands out for condition and location. At $349,000, this home is well positioned for buyers seeking value in Riverdale.

▾ Show more
2362 Garnet Avenue - Map & Directions
view in Google Maps
Facts & features
School District Information
High School
Middle School
Elementary School
Additional Information about
Stoneridge
Association
Yes
Association Fee
$625
Initiation Fee
$1,000
Association Fee Includes
Swimming
Tennis
Community Features
Pool
Sidewalks
Street Lights
Tennis Court(s)
Walk To Public Transit
Walk To Schools
Walk To Shopping
Neighborhood Tennis
Yes
Neighborhood Pool
Yes
Additional Information about
2362 Garnet Avenue
County
Neighborhood
Year Built
2003
Appliances
Dishwasher
Disposal
Microwave
Oven/Range (Combo)
Stainless Steel Appliance(s)
Architectural Style
Traditional
Foundation
Slab
Construction Materials
Stone
Vinyl Siding
Cooling
Central Air
Dining Room Features
Seats 12+
Fireplace Features
Factory Built
Family Room
Flooring
Vinyl
Heating
Central
Home Warranty
No
Interior Features
Double Vanity
Split Foyer
Tray Ceiling(s)
Vaulted Ceiling(s)
Walk-In Closet(s)
Kitchen Features
Breakfast Bar
Pantry
Laundry Features
In Hall,Laundry Closet
Levels
Two
Financing Available
1031 Exchange
Cash
Conventional
FHA
Other
VA Loan
Patio and Porch Features
Deck
Selling Status
Updated/Remodeled
Roof
Composition
Rooms
Bonus Room
Exercise Room
Foyer
Game Room
Library
Media Room
Office
Security Features
Smoke Detector(s)
Sewer Type
Public Sewer
Listing Conditions
Investor Owned
Total Finished Area
2,147
Total Fire Places
1
Utilities
Cable Available
Electricity Available
High Speed Internet
Natural Gas Available
Sewer Available
Water Available
Water Source
Public
Land Information
Lot Size
Less than .5 Acres
Lot Features
Level
Private
Lot Size Estimated
0.187
Fencing
Back Yard
Fenced
Wood
View
City
Water Front Features
No Dock Or Boathouse
Garages and Parking Information
Parking Total
6
Parking Features
Garage
Garage Door Opener
Tax Information
Taxes
$715
Tax Year
2024
Tax ID Number
13 0189 LL0700
▾ Show more
listed by real estate agent ali alicharan and coldwell banker realty