Back

210 Chatfield Place

Roswell, GA 30075

Kate Varn
call for more info
770-480-5107
Ask a Question
Send to a Friend
Schedule a Showing
Request More Info
Smart Mortgage Options
Dalton Carter
Lender
Lic. 1566538
Office:
Direct: 678-425-4140
AP Mortgage
340 Jesse Jewell Parkway
Suite 500A
Gainesville, GA 30501
Apply for a Loan
For Sale
MLS Number 10885665
5 Bedrooms
3 Bathrooms
1 Half Baths
3,157 Square Feet *estimated
Summary of 210 Chatfield Place
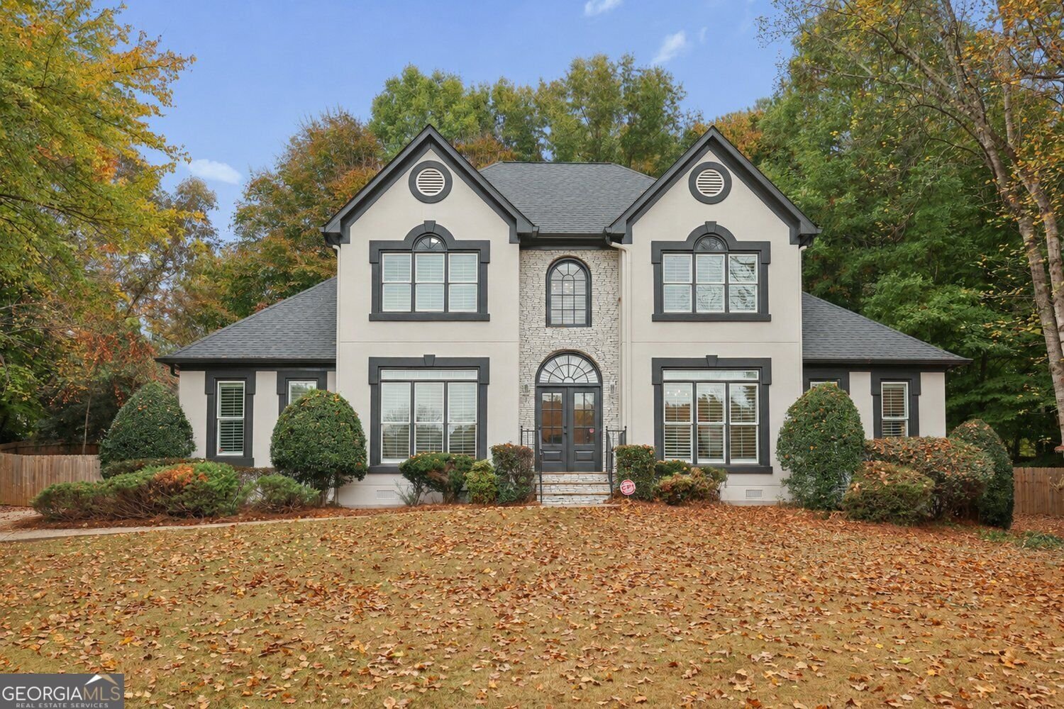
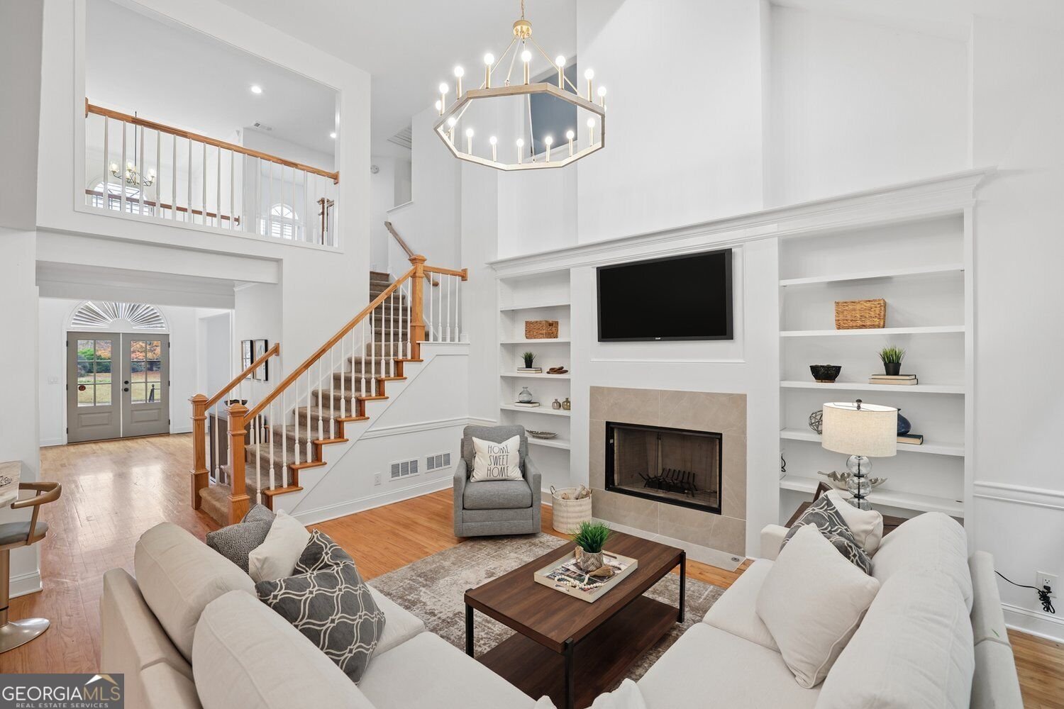
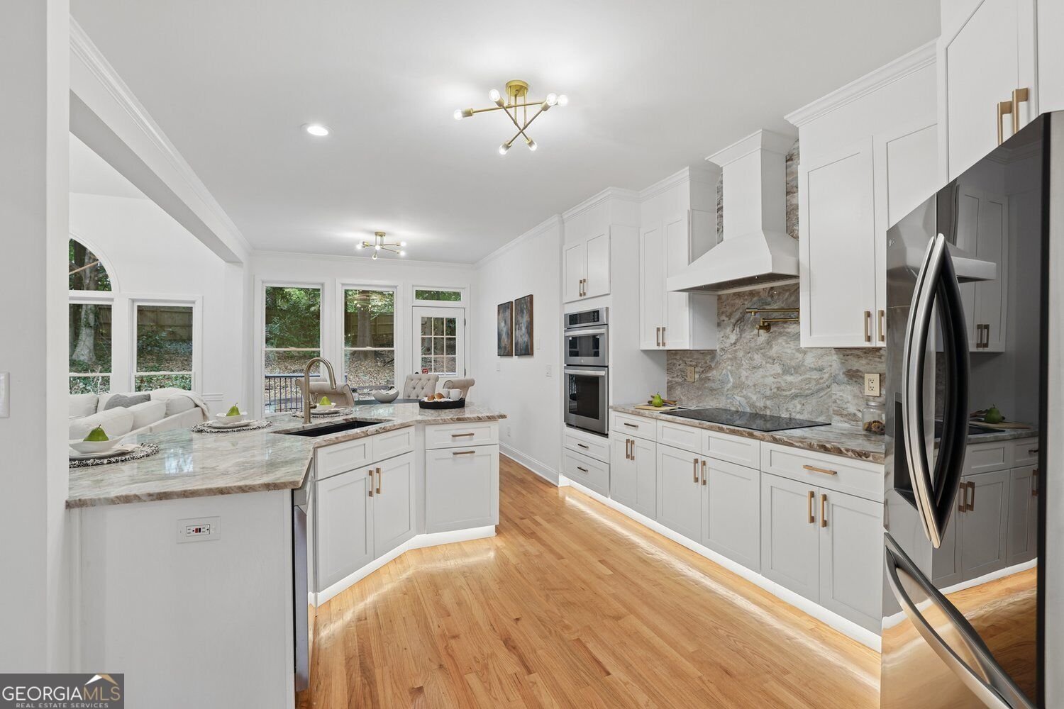
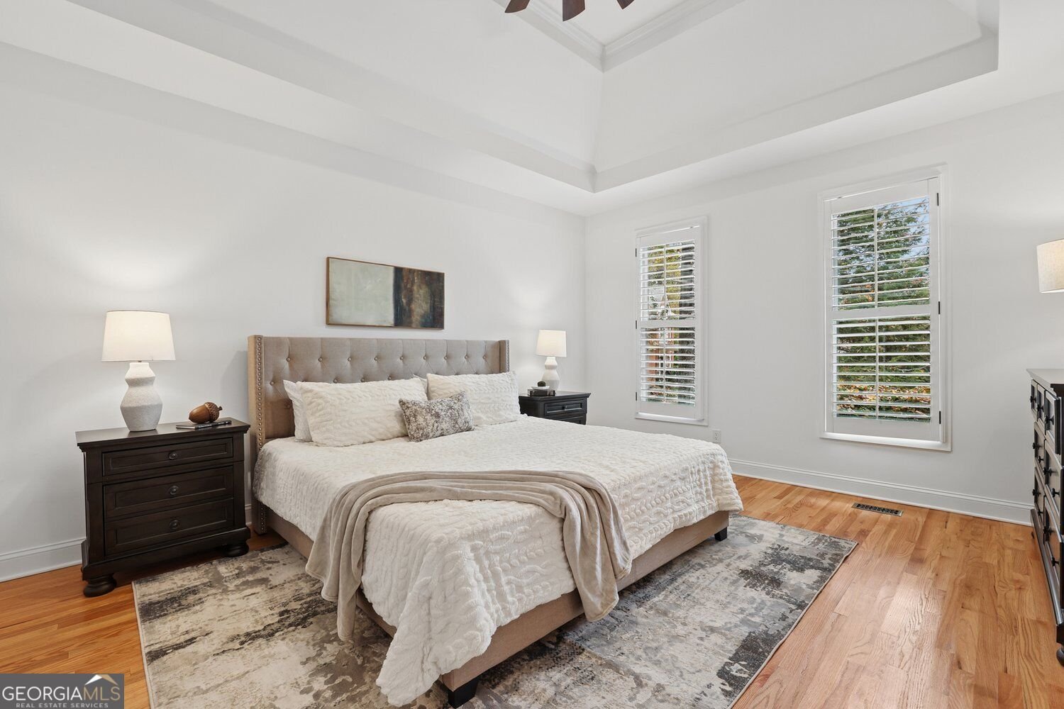
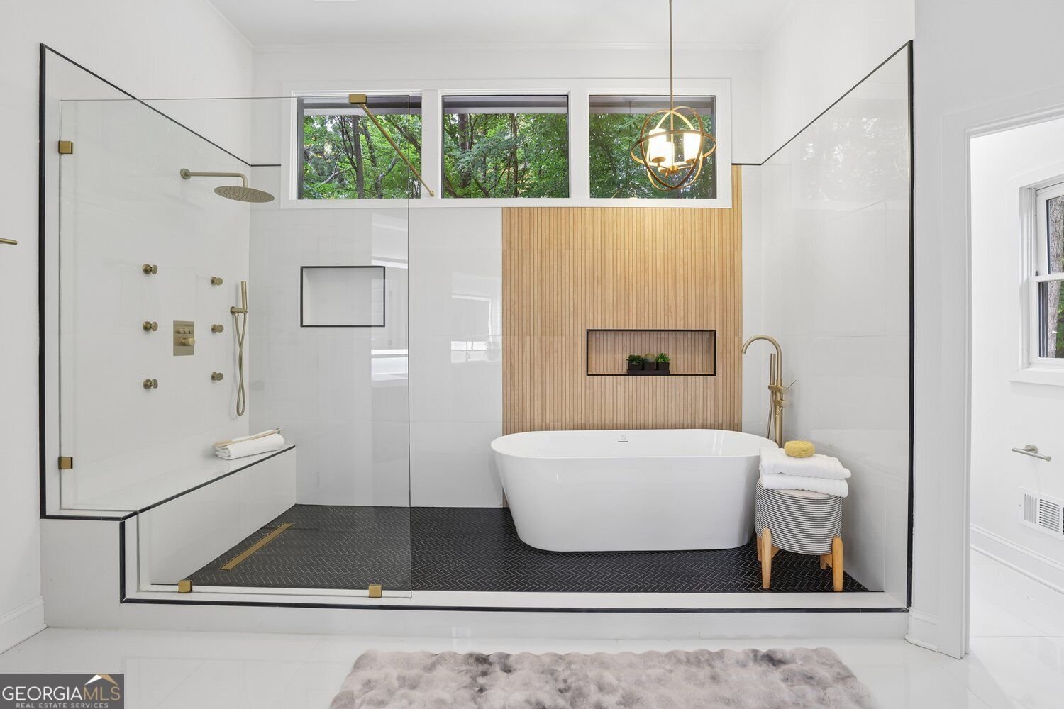
Beautiful Traditional with Primary on Main in Roswell just minutes from Historic Crabapple! Completely Renovated with a New Roof in 2023 and offering a sought-after Main-Level Primary Suite, this inviting 5-Bedroom, 3.5-Bathroom home blends timeless architectural charm, spacious living areas, and a Versatile Floor Plan. Enjoy peace of mind with a Brand New Energy-Saving HVAC system. A Two-Car Garage and Two-Story Foyer welcome you inside where Warm Hardwood Floors and Fresh Neutral Paint run throughout the main level. The Foyer is flanked by a Dedicated Home Office and a Formal Dining Room with an Architectural Tray Ceiling. The airy interior continues into the impressive Vaulted Fireside Living Room. Centered around a Gas Fireplace and Built-In Bookshelves, the room offers soaring ceilings, Ample Natural Light, and a view of the Second-Floor Catwalk. The Living Room flows seamlessly into the Sunny Breakfast Area and Kitchen featuring Stainless Steel Appliances, Granite Countertops and Backsplash, White Shaker Cabinetry with Under-Cabinet Accent Lighting, a Pantry, and a Breakfast Bar with Seating. The Primary Suite is a true retreat complete with a Double-Tray Ceiling, Two Walk-In Closets, and a Spa-Inspired Ensuite Bathroom featuring Dual Floating Vanities and a Shower Room with a Soaking Tub and a Multi-Jet Shower System. A Convenient Half-Bathroom and a Laundry Room complete the floor. Upstairs, a large, central landing overlooks the Living Room. Two Spacious Bedrooms with generous storage are connected by a Jack-and-Jill Bathroom featuring a Granite-Topped Vanity and a Tub-Shower Combo. A Third Bedroom offers a view of the front yard and neighborhood, while a Fourth Bedroom offers endless possibilities as a Family Room, Playroom, or Hobby Room. Both rooms share a Third Full Bathroom. Outside, the Back Deck is the perfect spot to unwind outside and overlooks the Fully-Fenced Backyard with plenty of room for pets or play amidst mature trees. Ideally located just minutes from Historic Downtown Crabapple, Brookfield Country Club, Georgia Golf Center, Roswell High School, and an array of local restaurants, shopping, parks, and recreation, this Move-In Ready home offers the perfect combination of thoughtful updates, flexible spaces, and a desirable Roswell location!
Discover this inviting 5-bedroom, 3-bath home located in the well established community of Hamilton Commons. Thoughtfully planned, the interior provides 3,157 square feet of finished living space with an open, livable feel from room to room. The kitchen functions as the heart of the home with ample counter space, storage, and a natural connection to the main living areas. Open concept living and dining spaces create a comfortable setting for gatherings of all kinds. The outdoor space includes approximately 0.414 acres, ideal for gardening, outdoor activities, or simply enjoying the seasons. The property includes parking available for multiple vehicles, offering convenience for residents and guests. Set within Hamilton Commons in Roswell, this home is close to schools, shopping, dining, and area attractions. With only a few days on the market, this property is a must see for buyers watching the area. Currently offered at $829,900, this home delivers a strong combination of space, condition, and location.
▾ Show more
210 Chatfield Place - Map & Directions
view in Google Maps
Facts & features
School District Information
High School
Middle School
Elementary School
Additional Information about
Hamilton Commons
Association
Yes
Association Fee
$950
Association Fee Includes
Reserve Fund
Tennis
Maintenance Grounds
Community Features
Clubhouse
Pool
Street Lights
Tennis Court(s)
Park
Playground
Sidewalks
Neighborhood Tennis
Yes
Neighborhood Pool
Yes
Additional Information about
210 Chatfield Place
County
Neighborhood
Year Built
1991
Appliances
Dishwasher
Disposal
Microwave
Refrigerator
Cooktop
Oven (Wall)
Smart Appliance(s)
Stainless Steel Appliance(s)
Architectural Style
Traditional
Foundation
Slab
Construction Materials
Stucco
Stone
Cooling
Central Air
Ceiling Fan(s)
Fireplace Features
Family Room
Gas Log
Gas Starter
Living Room
Flooring
Hardwood
Carpet
Tile
Heating
Forced Air
Home Warranty
No
Interior Features
Bookcases
Double Vanity
Tray Ceiling(s)
Walk-In Closet(s)
High Ceilings
Soaking Tub
Kitchen Features
Breakfast Bar
Breakfast Room
Pantry
Laundry Features
Laundry Closet
Levels
Two
Financing Available
Other
Patio and Porch Features
Deck
Selling Status
Resale,Updated/Remodeled
Roof
Composition
Rooms
Other
Bonus Room
Office
Security Features
Carbon Monoxide Detector(s)
Smoke Detector(s)
Sewer Type
Public Sewer
Total Finished Area
3,157
Total Fire Places
1
Water Source
Public
Window Features
Double Pane Windows
Land Information
Lot Size
Less than .5 Acres
Lot Features
Cul-De-Sac
Open Lot
Lot Size Estimated
0.414
Fencing
Back Yard
Fenced
Garages and Parking Information
Parking Total
4
Parking Features
Garage
Off Street
Tax Information
Taxes
$7,322
Tax Year
2025
Tax ID Number
22 358112140302
▾ Show more
listed by real estate agent see private remarks and bolst