Back

330 Satinwood Place

Roswell, GA 30076

Kate Varn
call for more info
770-480-5107
Ask a Question
Send to a Friend
Schedule a Showing
Request More Info
Smart Mortgage Options
Dalton Carter
Lender
Lic. 1566538
Office:
Direct: 678-425-4140
AP Mortgage
340 Jesse Jewell Parkway
Suite 500A
Gainesville, GA 30501
Apply for a Loan
For Sale
MLS Number 10852019
5 Bedrooms
3 Bathrooms
1 Half Baths
3,300 Square Feet *estimated
Summary of 330 Satinwood Place
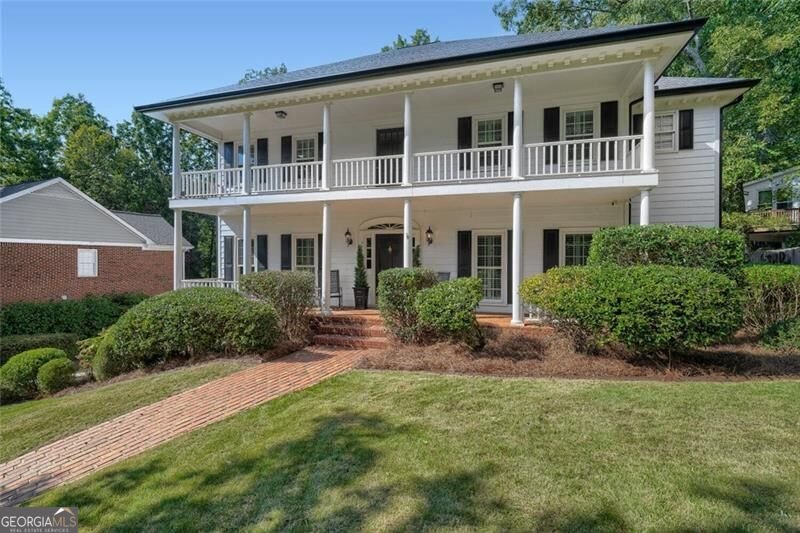
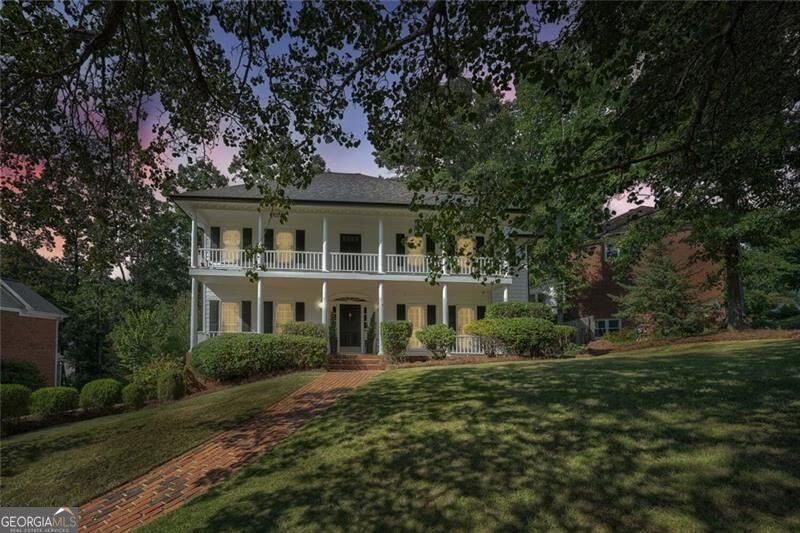
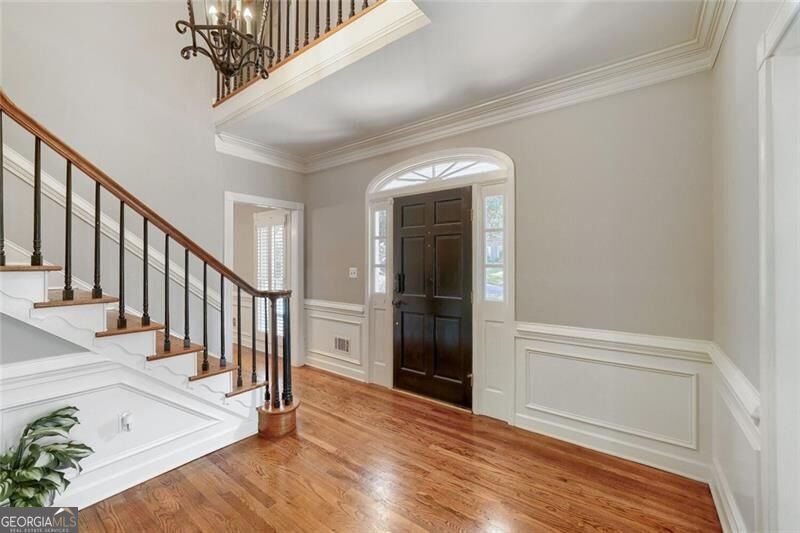
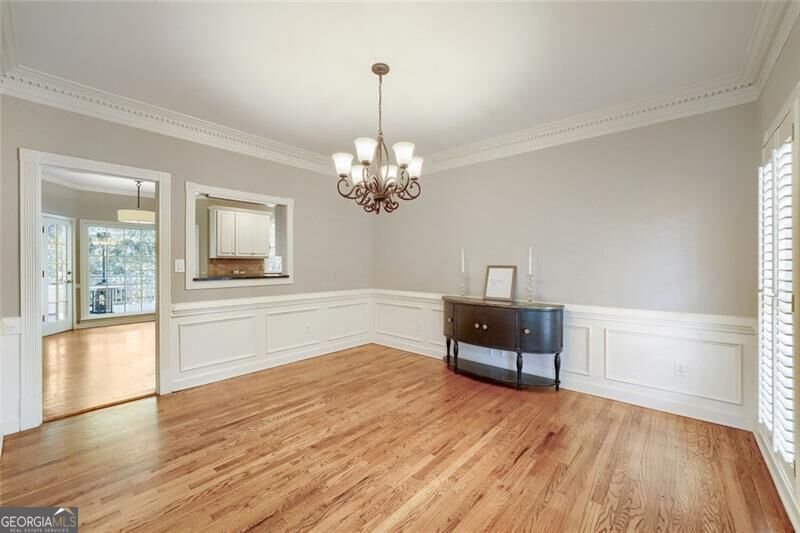
Don't miss this beautiful Roswell home with a brand new roof and gutters, HVAC replaced in 2023, 3-car garage with separate workshop, fenced backyard, finished terrace level with second kitchen and full bath, hardwood floors throughout first and second level, and multiple outdoor living spaces. Located in the Studdiford swim/tennis community with playground amenities and neighborhood social events throughout the year. A two-story foyer welcomes you with detailed millwork & a beautiful staircase. The main level offers spacious living and dining areas, plantation shutters, ample laundry room, excellent flow between spaces and abundant natural light. The sunroom opens to the screened porch which flows to the deck and kitchen, creating an inviting layout for everyday living and entertaining. Upstairs, the spacious primary suite includes a walk-in closet with closet system and laundry chute, an additional double-door closet, and a private spa-like bath. Three additional bedrooms, a second full bath and a large porch complete the second level. The finished terrace level adds exceptional flexibility for guests, recreation, entertaining, a home office, or multigenerational living. A second kitchen and full bath provide even more functionality. Outside, enjoy mature landscaping, expansive front porches, and a quiet cul-de-sac . The large fenced backyard boasts shade trees, decks off the main and terrace levels, and offers many options for outdoor living and entertaining. The 3-car garage and sizeable driveway provide ample parking and storage, including space for a golf cart, while the space for a separate workshop adds valuable utility. Conveniently located near restaurants and shops, Kroger, Publix, The Fresh Market, Newtown Park, the Greenway, mountain bike trails, The Country Club of Roswell, and the Chattahoochee River, with easy access to GA-400 from multiple nearby exits. Spend less time in traffic and more time doing the things you love! This sought-after community is served by Hillside Elementary, Haynes Bridge Middle, and Centennial High School.
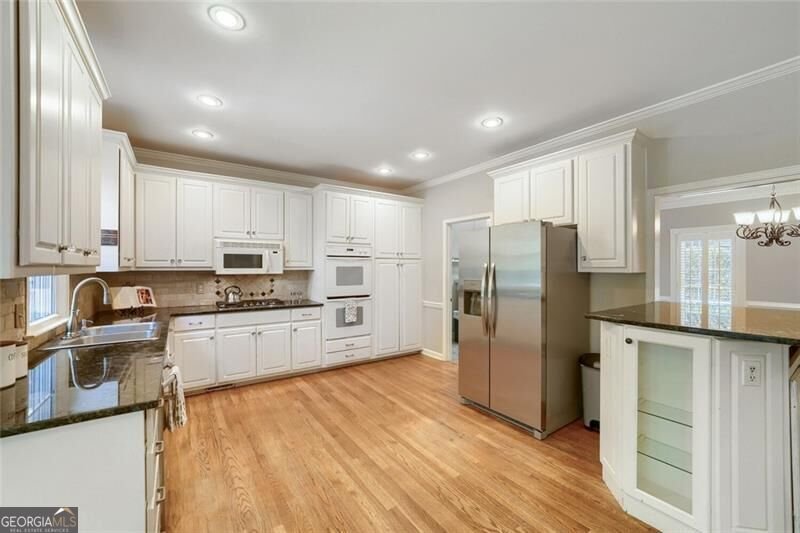
Welcome to this beautifully maintained 5-bedroom, 3-bath home in the sought after Studdiford community of Roswell. Inside, the home offers 3,300 square feet of finished living space, giving plenty of room for everyday living and easy entertaining. A bright, open kitchen offers generous workspace, storage, and a direct view into the main gathering spaces. The main living areas are filled with natural light and provide an easy flow for hosting friends or enjoying quiet evenings at home. The outdoor space includes approximately 0.297 acres, ideal for gardening, outdoor activities, or simply enjoying the seasons. Practical parking available for multiple vehicles makes everyday living easier for households with multiple vehicles. Residents of Studdiford enjoy a blend of neighborhood charm and easy access to everyday conveniences. With roughly 9 days on the market, this property stands out for condition and location. At $725,000, this home is well positioned for buyers seeking value in Roswell.
▾ Show more
330 Satinwood Place - Map & Directions
view in Google Maps
Facts & features
School District Information
High School
Middle School
Elementary School
Additional Information about
Studdiford
Association
Yes
Association Fee
$840
Association Fee Includes
Swimming
Tennis
Community Features
Clubhouse
Playground
Pool
Tennis Court(s)
Neighborhood Tennis
Yes
Neighborhood Pool
Yes
Additional Information about
330 Satinwood Place
County
Neighborhood
Year Built
1984
Appliances
Dishwasher
Disposal
Double Oven
Gas Water Heater
Microwave
Refrigerator
Architectural Style
Colonial
Basement
Bath Finished
Exterior Entry
Finished
Interior Entry
Partial
Construction Materials
Concrete
Cooling
Ceiling Fan(s)
Central Air
Dining Room Features
Seats 12+
Exterior Features
Balcony
Fireplace Features
Family Room
Flooring
Carpet
Hardwood
Heating
Central
Forced Air
Home Warranty
No
Interior Features
Double Vanity
Walk-In Closet(s)
Kitchen Features
Breakfast Area
Breakfast Bar
Pantry
Second Kitchen
Laundry Features
Common Area
Levels
Two
Financing Available
Cash
Conventional
FHA
Patio and Porch Features
Deck
Patio
Screened
Selling Status
Resale
Roof
Composition
Rooms
Den
Family Room
Office
Sun Room
Security Features
Smoke Detector(s)
Sewer Type
Public Sewer
Listing Conditions
As Is
Total Finished Area
3,300
Total Fire Places
1
Utilities
Cable Available
Electricity Available
High Speed Internet
Natural Gas Available
Phone Available
Sewer Available
Underground Utilities
Water Available
Water Source
Public
Finished Basement
Yes
Land Information
Lot Size
Less than .5 Acres
Lot Features
Private
Lot Size Estimated
0.297
Fencing
Back Yard
Fenced
Privacy
Garages and Parking Information
Parking Total
3
Parking Features
Basement
Garage
Garage Door Opener
Side/Rear Entrance
Tax Information
Taxes
$3,473
Tax Year
2025
Tax ID Number
12 277207630145
▾ Show more
listed by real estate agent michelle disher and keller williams realty buckhead