Back

552 Dalrymple Circle

Ellijay, GA 30540

Kate Varn
call for more info
770-480-5107
Ask a Question
Send to a Friend
Schedule a Showing
Request More Info
Smart Mortgage Options
Dalton Carter
Lender
Lic. 1566538
Office:
Direct: 678-425-4140
AP Mortgage
340 Jesse Jewell Parkway
Suite 500A
Gainesville, GA 30501
Apply for a Loan
For Sale
MLS Number 10852500
4 Bedrooms
4 Bathrooms
1 Half Baths
5,158 Square Feet *estimated
Summary of 552 Dalrymple Circle
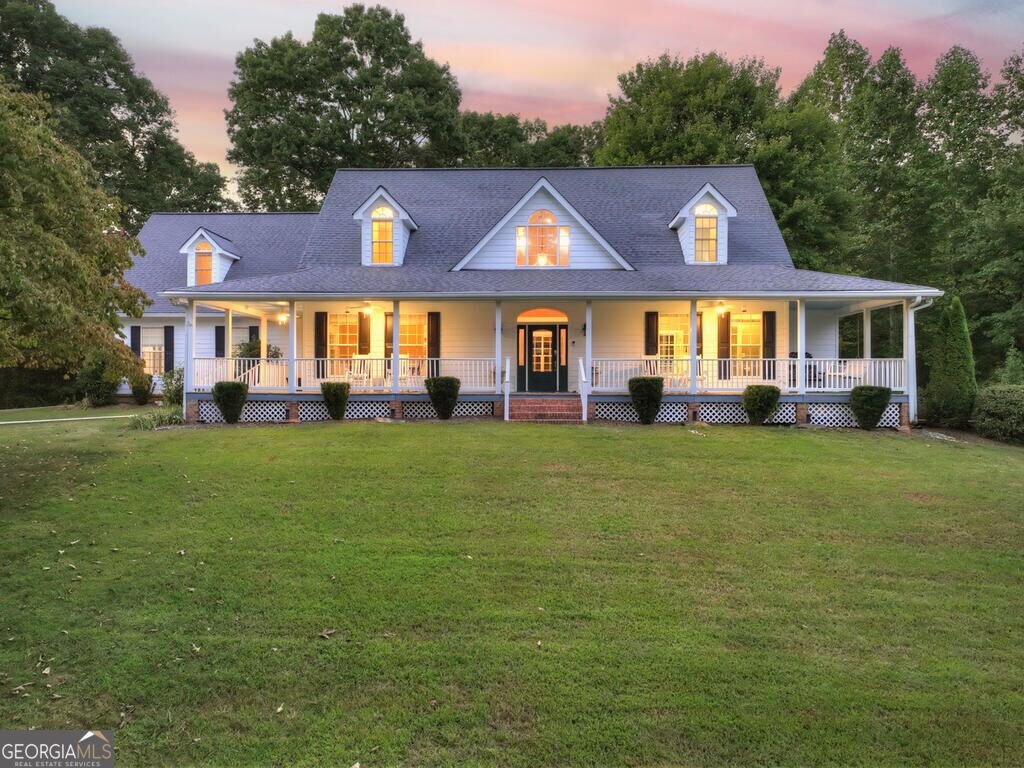
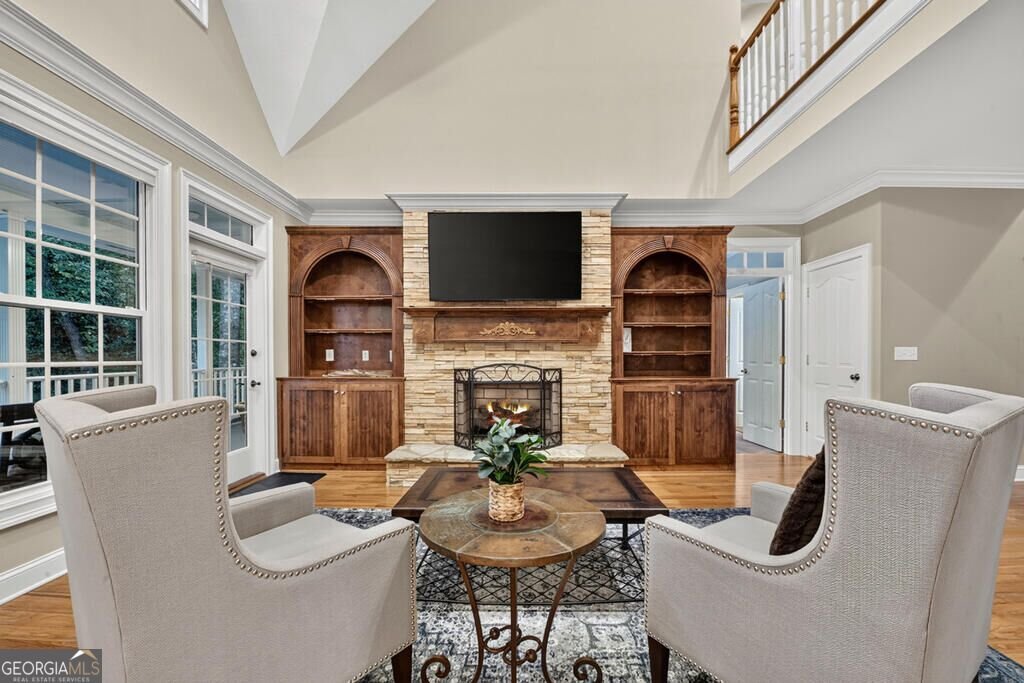
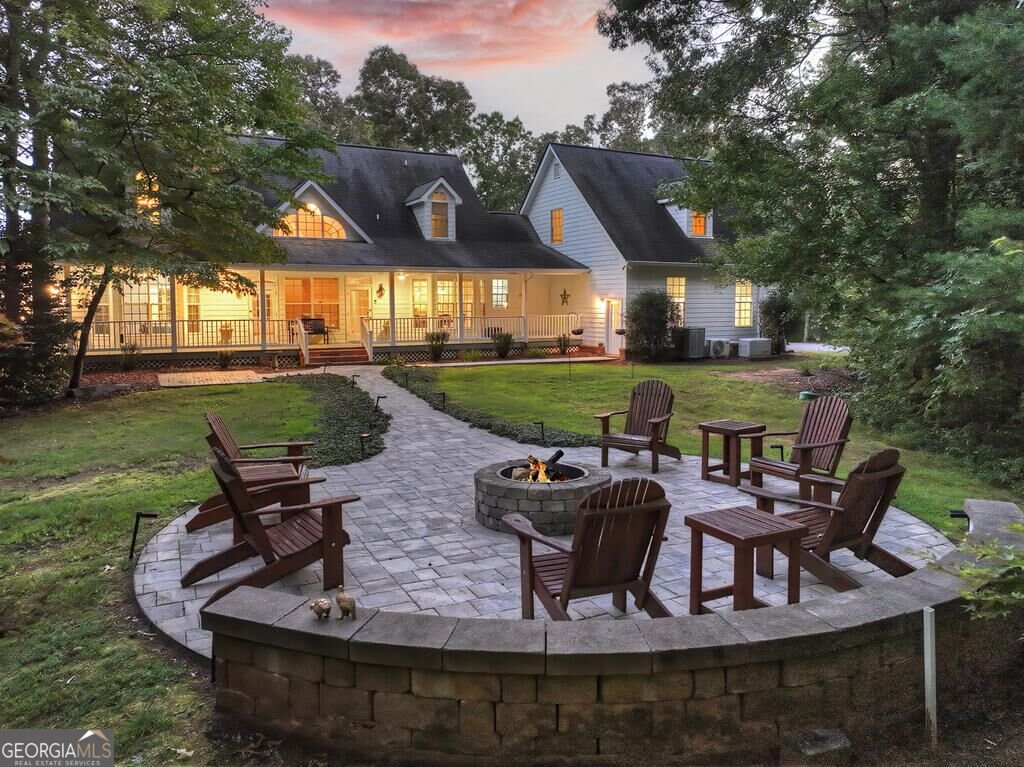
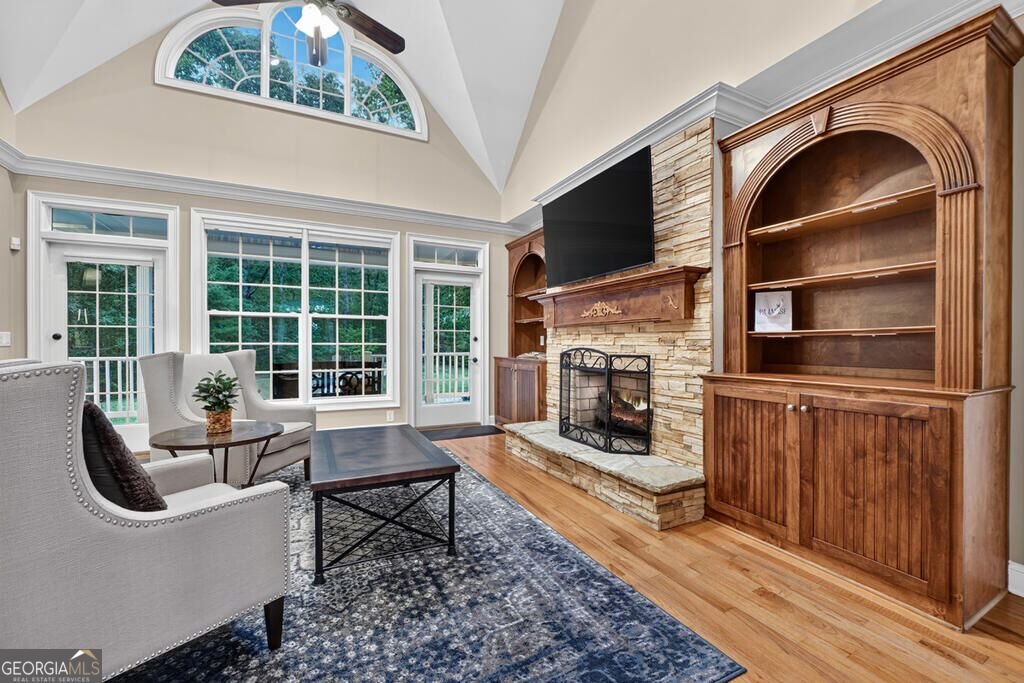
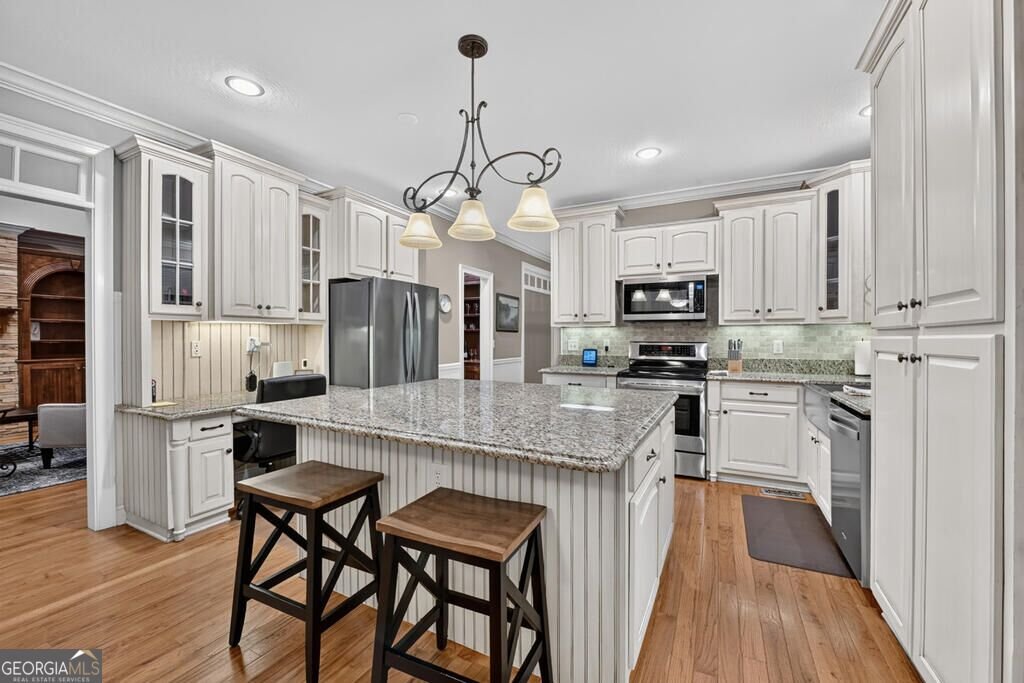
Set on 21+ acres of rolling meadow, pasture, and woods, this beautifully maintained farmhouse-style home offers privacy, space, and exceptional flexibility for multigenerational living. Less than five miles from Downtown Ellijay, it feels wonderfully private while remaining close to town. The expansive meadow creates a beautiful backdrop for morning coffee, family gatherings, sunsets, and evenings around the custom paver firepit. Inside, the spacious home features a main-level primary suite with sitting area, soaking tub, and oversized closet, plus a gourmet kitchen with granite, walk-in pantry, and bay-window breakfast nook. Upstairs are two private ensuite bedrooms and a 21' x 23' bonus room. The finished daylight basement is a standout, offering expansive additional living space ideal for extended family, guests, recreation, a home office, gym, or private retreat. Beautiful craftsmanship includes transom windows, custom built-ins surrounding the stone fireplace, and abundant natural light. Outside, enjoy the meadow, wooded privacy, outbuilding, 2-car garage, carport, and whole-home generator. A rare opportunity to enjoy 21+ acres where multiple generations can live, gather, and create memories, all just minutes from Ellijay.
Located on 552 Dalrymple Circle in Ellijay, this 4-BR, 4-BA home is not part of a subdivision and comes without mandatory HOA fees. Thoughtfully planned, the interior provides 5,158 square feet of finished living space with an open, livable feel from room to room. The kitchen was planned for both everyday meals and special occasions, with plenty of room to cook, serve, and connect. A central family room and dining area provide a welcoming place to unwind, gather, and enjoy time together. The outdoor space includes approximately 21.45 acres, ideal for gardening, outdoor activities, or simply enjoying the seasons. The property includes parking available for multiple vehicles, offering convenience for residents and guests. The location provides quick access to Ellijay amenities while offering the flexibility of living outside a subdivision with no required HOA. On the market for about 13 days, this home offers an excellent opportunity in Ellijay. With an asking price of $1,300,000, this property represents an appealing opportunity in the current market.

▾ Show more
552 Dalrymple Circle - Map & Directions
view in Google Maps
Facts & features
School District Information
High School
Middle School
Elementary School
Additional Information about
None
Association
No
Additional Information about
552 Dalrymple Circle
County
Neighborhood
Year Built
2002
Appliances
Dishwasher
Microwave
Refrigerator
Architectural Style
Craftsman
Traditional
Basement
Bath Finished
Finished
Full
Construction Materials
Brick
Concrete
Other
Cooling
Ceiling Fan(s)
Central Air
Electric
Zoned
Dining Room Features
Separate Room
Exterior Features
Fire Pit,Garden,Lighting
Fireplace Features
Gas Log
Living Room
Masonry
Flooring
Carpet
Hardwood
Tile
Heating
Central
Heat Pump
Zoned
Home Warranty
No
Interior Features
Bookcases
Double Vanity
High Ceilings
Master On Main Level
Separate Shower
Soaking Tub
Split Foyer
Tile Bath
Two Story Foyer
Walk-In Closet(s)
Wet Bar
Kitchen Features
Breakfast Area
Breakfast Room
Country Kitchen
Kitchen Island
Pantry
Walk-in Pantry
Laundry Features
In Mud Room,Laundry Closet
Levels
Three Or More
Financing Available
1031 Exchange
Cash
Conventional
FHA
USDA Loan
VA Loan
Other Structures
Shed(s),Workshop
Patio and Porch Features
Deck
Patio
Porch
Selling Status
Resale
Roof
Composition
Rooms
Bonus Room
Den
Family Room
Foyer
Game Room
Great Room
Media Room
Other
Sewer Type
Septic Tank
Total Finished Area
5,158
Total Fire Places
1
Utilities
Cable Available
High Speed Internet
Underground Utilities
Water Source
Well
Finished Basement
Yes
Master on the Main
Yes
Land Information
Lot Size
More than 5 Acres
Lot Features
Level
Pasture
Private
Sloped
Lot Size Estimated
21.45
View
Valley
Garages and Parking Information
Parking Total
2
Parking Features
Carport
Garage
Garage Door Opener
Kitchen Level
Parking Pad
Side/Rear Entrance
Tax Information
Taxes
$5,260
Tax Year
2024
Tax ID Number
3049 072C
▾ Show more
listed by real estate agent clara clance and re/max town & country