Back

128 Summit View Drive

Ellijay, GA 30540

Kate Varn
call for more info
770-480-5107
Ask a Question
Send to a Friend
Schedule a Showing
Request More Info
Smart Mortgage Options
Dalton Carter
Lender
Lic. 1566538
Office:
Direct: 678-425-4140
AP Mortgage
340 Jesse Jewell Parkway
Suite 500A
Gainesville, GA 30501
Apply for a Loan
For Sale
MLS Number 10837854
4 Bedrooms
3 Bathrooms
0 Half Baths
2,676 Square Feet *estimated
Summary of 128 Summit View Drive
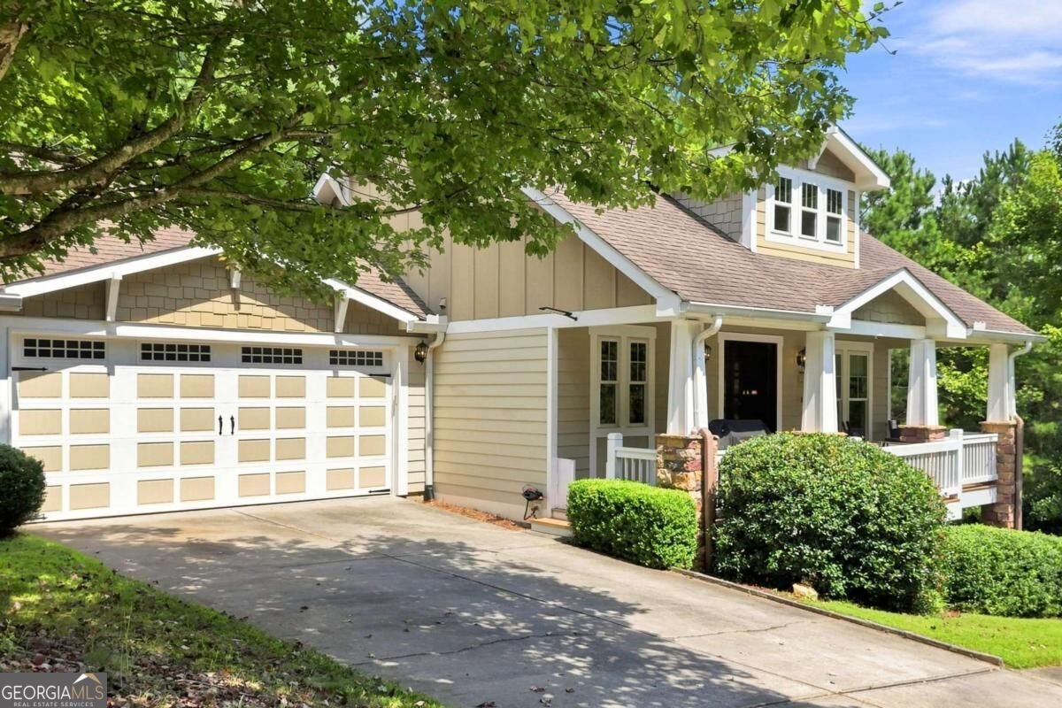
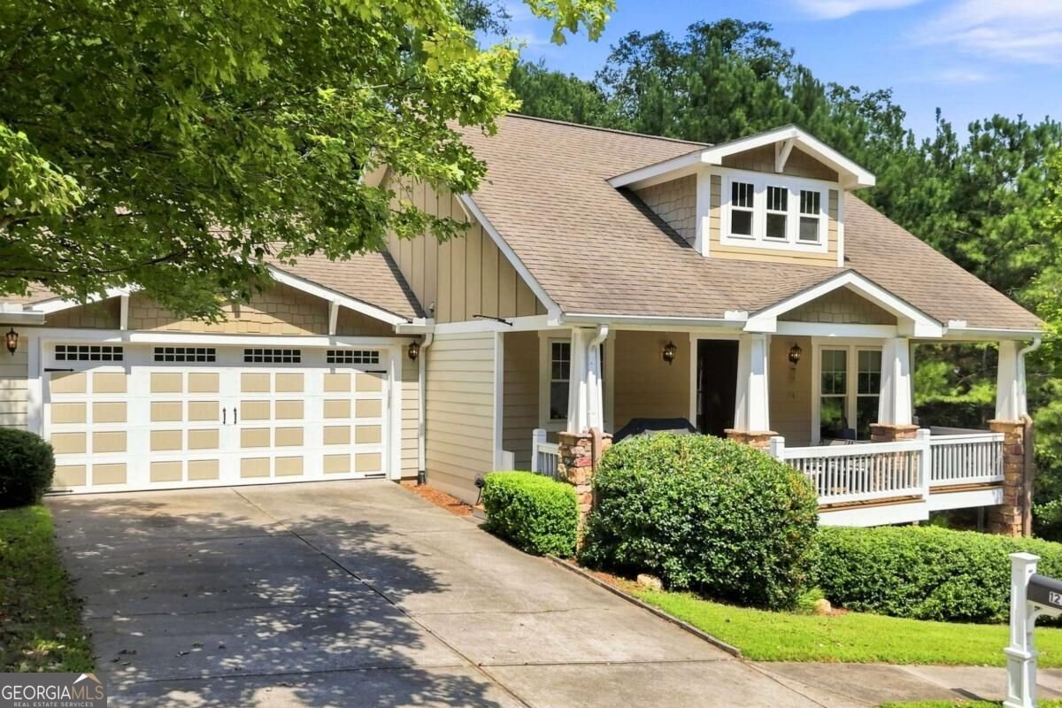
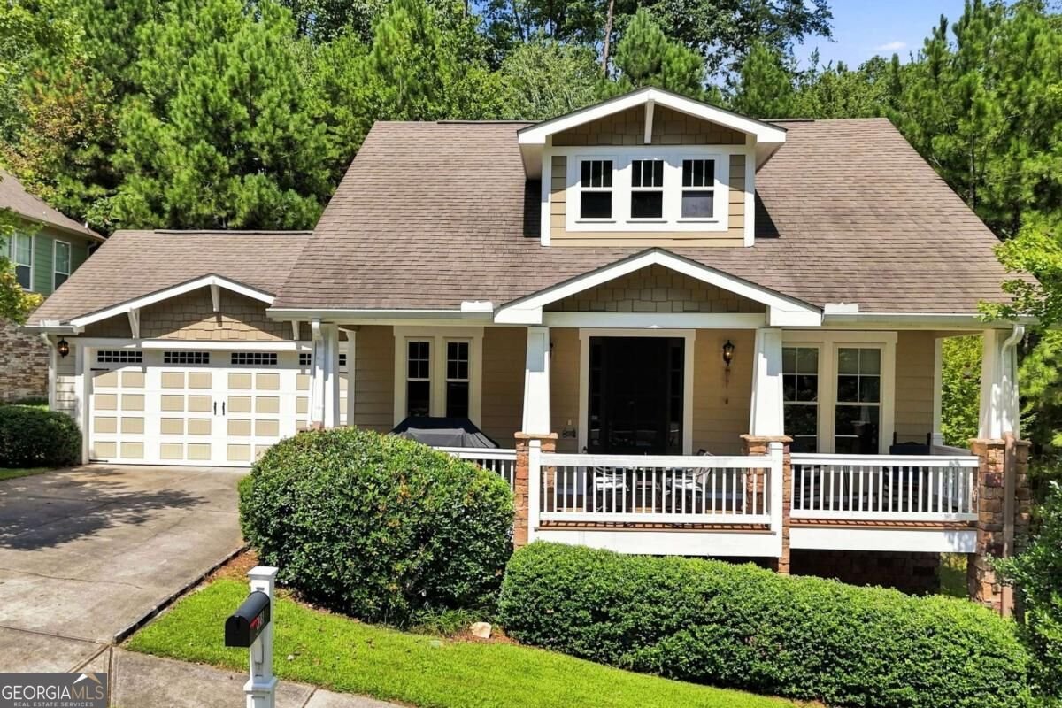
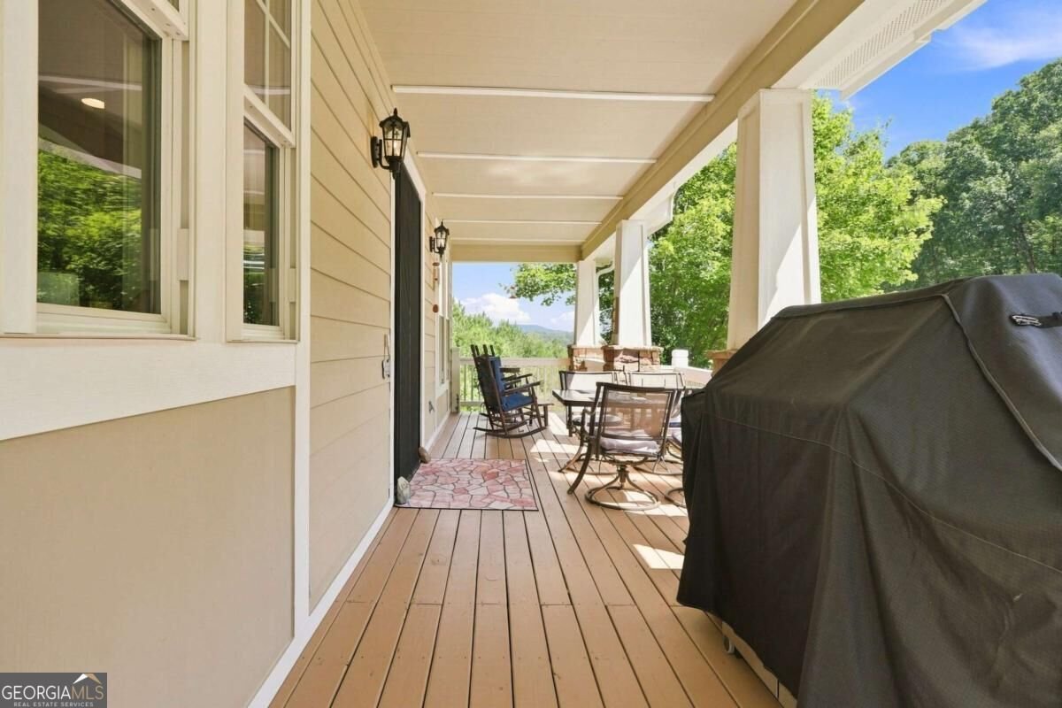
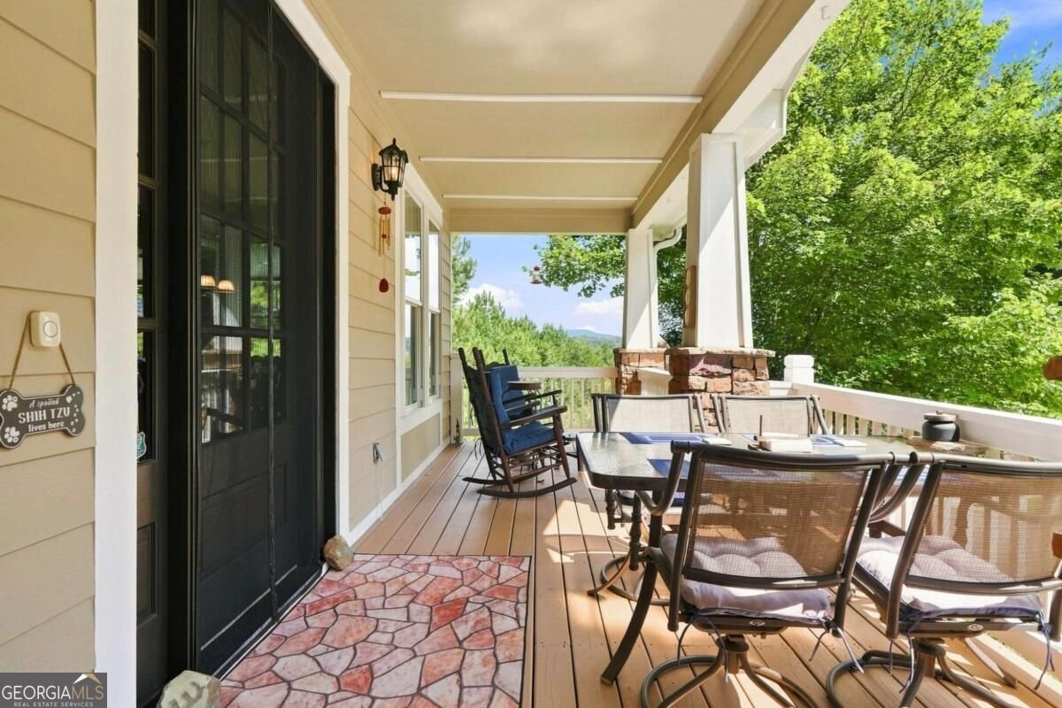
Enjoy the convenience of in-town Ellijay living without giving up peaceful surroundings and year-round mountain views. Located in The Summit at Ellijay, this beautifully maintained four-bedroom, three-bath Craftsman offers public water and sewer, easy access to Downtown Ellijay and Highway 515, and exceptional flexibility for everyday living. The inviting main level features an open floor plan with wood flooring, architectural details, and a striking stone fireplace with gas logs. The spacious kitchen includes granite countertops, rich cabinetry, stainless-steel appliances, generous workspace, and an easy connection to the living and dining areas. Two bedrooms are located on the main level, including the primary suite with a tray ceiling, walk-in closet, double granite vanity, and spacious tiled shower. Wide 36-inch doors provide added accessibility, and an existing elevator shaft offers the option to connect the main floor with the terrace level in the future. The newly finished daylight terrace level functions as a complete second living area, offering two additional bedrooms, a full bathroom, spacious family room, game room, private exterior entrance, and abundant storage. It is ideal for multigenerational living, extended-stay guests, home offices, entertainment space, or a private retreat. Outside, enjoy the covered front porch, peaceful North Georgia setting, and mountain views. A two-car garage, paved access, high-speed internet, tankless water heater, and separate laundry/mudroom with a utility sink add everyday comfort and convenience. Just minutes from shopping, dining, schools, and charming Downtown Ellijay, this home combines mountain views, public utilities, main-level living, and two flexible living areas-an excellent choice for a full-time residence or low-maintenance second home.
Set in the popular Summit At Ellijay neighborhood, this 4-BR, 3-BA home offers a comfortable blend of space, style, and function. Thoughtfully planned, the interior provides 2,676 square feet of finished living space with an open, livable feel from room to room. A bright, open kitchen offers generous workspace, storage, and a direct view into the main gathering spaces. The main living areas are filled with natural light and provide an easy flow for hosting friends or enjoying quiet evenings at home. Outside, the property offers approximately 0.232 acres, giving ample room to relax, play, or plan future outdoor projects. The property includes parking available for multiple vehicles, offering convenience for residents and guests. Summit At Ellijay offers a well established community setting in Ellijay with convenient access to local shopping, dining, and major routes. With approximately 33 days on the market, this home is well positioned for the next owner. At $550,000, this home is well positioned for buyers seeking value in Ellijay.

▾ Show more
128 Summit View Drive - Map & Directions
view in Google Maps
Facts & features
School District Information
High School
Middle School
Elementary School
Additional Information about
Summit At Ellijay
Association
No
Additional Information about
128 Summit View Drive
County
Neighborhood
Year Built
2008
Appliances
Dishwasher
Disposal
Refrigerator
Architectural Style
Craftsman
Ranch
Basement
Bath Finished
Daylight
Finished
Construction Materials
Concrete
Cooling
Ceiling Fan(s)
Electric
Dining Room Features
Seats 12+
Exterior Features
Gas Grill
Fireplace Features
Gas Log
Gas Starter
Living Room
Flooring
Hardwood
Tile
Heating
Central
Natural Gas
Home Warranty
No
Interior Features
Bookcases
Central Vacuum
Master On Main Level
Walk-In Closet(s)
Kitchen Features
Breakfast Bar
Kitchen Island
Laundry Features
Common Area
Levels
Two
Financing Available
1031 Exchange
Cash
Conventional
FHA
VA Loan
Patio and Porch Features
Deck
Selling Status
Resale
Roof
Composition
Rooms
Game Room
Media Room
Office
Security Features
Carbon Monoxide Detector(s)
Smoke Detector(s)
Sewer Type
Public Sewer
Total Finished Area
2,676
Total Fire Places
1
Utilities
Cable Available
Electricity Available
Natural Gas Available
Sewer Available
Water Available
Water Source
Public
Window Features
Double Pane Windows
Finished Basement
Yes
Master on the Main
Yes
Land Information
Lot Size
Less than .5 Acres
Lot Features
Level
Lot Size Estimated
0.232
View
Mountain(s)
Water Front Features
No Dock Or Boathouse
Garages and Parking Information
Parking Total
2
Parking Features
Attached
Garage
Garage Door Opener
Kitchen Level
Side/Rear Entrance
Tax Information
Taxes
$1,129
Tax Year
2025
Tax ID Number
1066U 016
▾ Show more
listed by real estate agent susan moffa and rb realty