Back

124 Wilderness Way

Ellijay, GA 30536

Kate Varn
call for more info
770-480-5107
Ask a Question
Send to a Friend
Schedule a Showing
Request More Info
Smart Mortgage Options
Dalton Carter
Lender
Lic. 1566538
Office:
Direct: 678-425-4140
AP Mortgage
340 Jesse Jewell Parkway
Suite 500A
Gainesville, GA 30501
Apply for a Loan
For Sale
MLS Number 10715291
5 Bedrooms
3 Bathrooms
2 Half Baths
7,951 Square Feet *estimated
Summary of 124 Wilderness Way
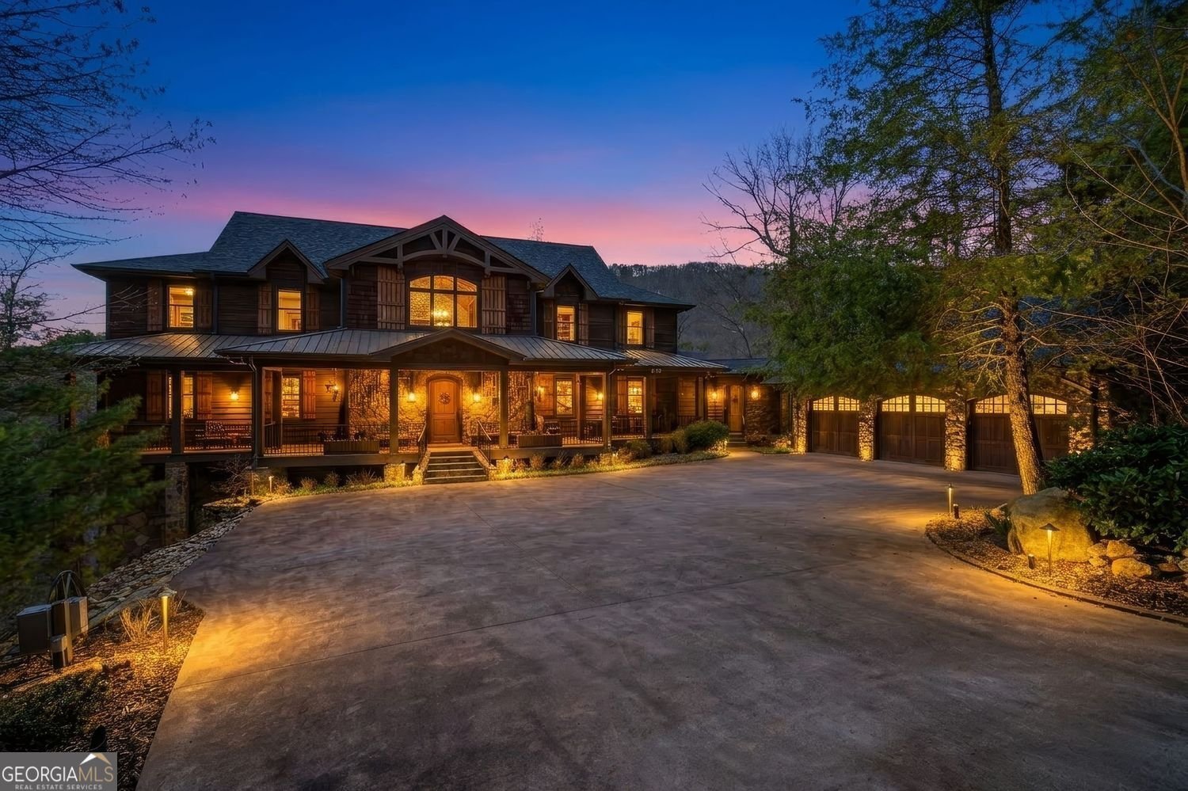
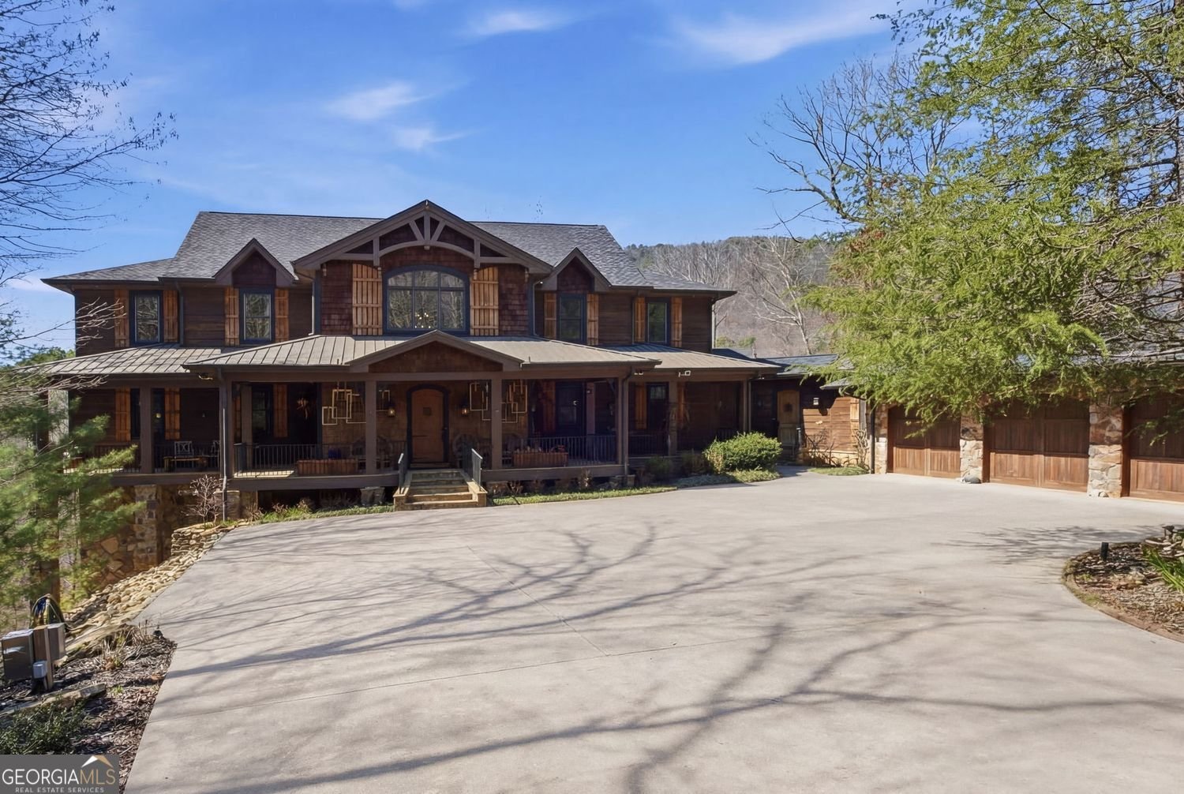
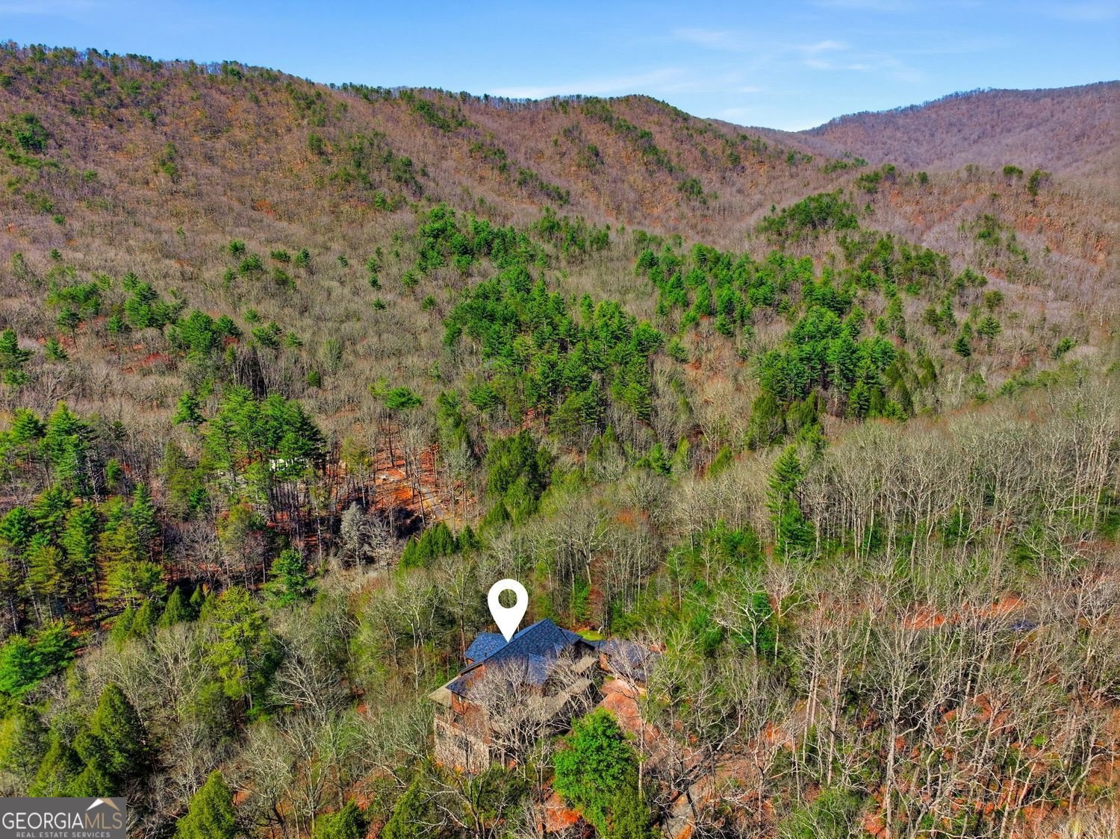
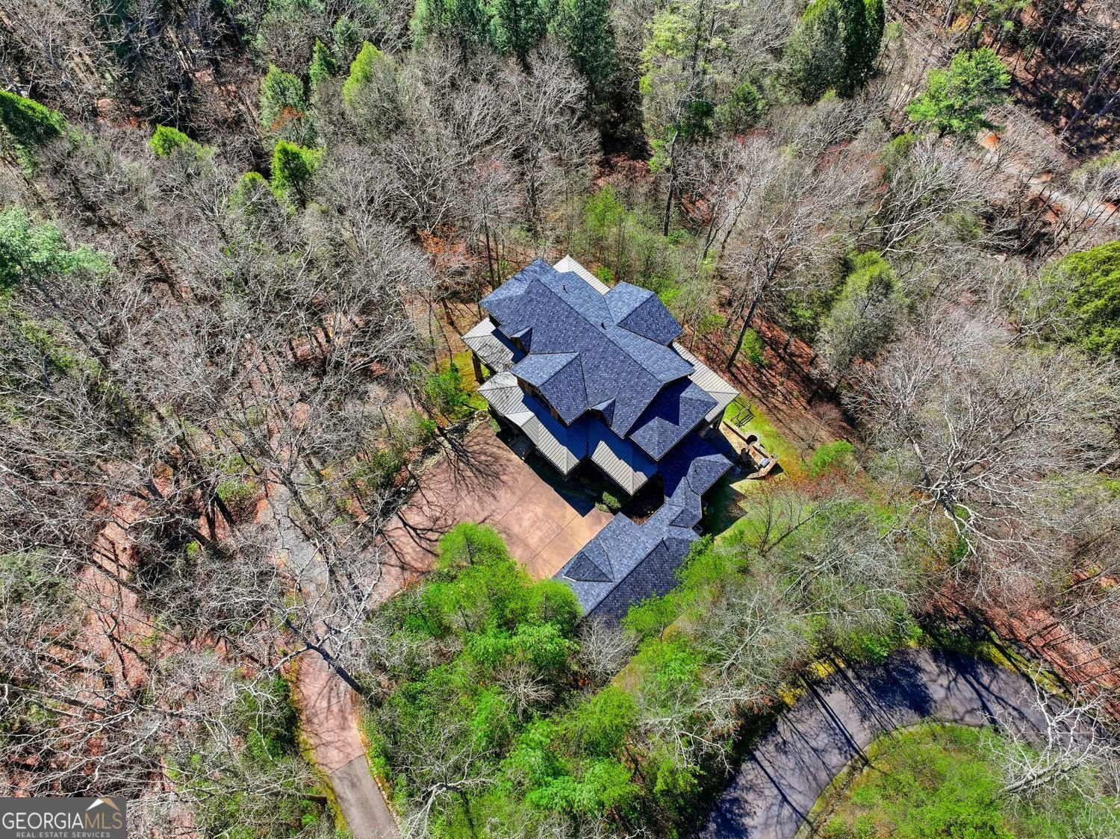
Welcome to a MOUNTAIN SANCTUARY where timeless craftsmanship, exceptional DESIGN, and the beauty of North Georgia come together in perfect harmony. Nestled on more than five PRIVATE acres within an exclusive gated community, this remarkable 7,900+ square foot estate was thoughtfully positioned to capture peaceful mountain VIEWS and the gentle sounds of Turniptown CREEK. From the moment you arrive, you'll experience a sense of privacy, serenity, and grandeur that is TRULY unforgettable. Inside,soaring ceilings with exposed beams and walls of glass invite the outdoors in, filling the HOME with natural light and showcasing the surrounding forest from nearly every room. A magnificent double sided stone fireplace anchors the main living space, creating a warm and inviting gathering place for family and friends. The gourmet kitchen is designed to IMPRESS, featuring a stunning LIVE edge granite island, commercial grade Viking appliances, a six burner GAS range with griddle, custom cabinetry, artisan stone details, and an oversized walk in pantry. Whether preparing an intimate dinner or entertaining on a grand scale, this space was built to bring people together. An elegant illuminated staircase and private elevator provide effortless access to all three finished levels. The terrace level offers an incredible extension of the HOME with a private theater, full BAR, spacious recreation area, and easy access to outdoor living. RELAX in the hot tub beneath the STARS, gather around the fire pit, enjoy evenings on the patio, or host unforgettable cookouts surrounded by nature. EVERY detail of this extraordinary estate was carefully designed to create a lifestyle of comfort, elegance, and lasting memories. Whether you're searching for a full time residence, a LUXURY mountain retreat, or a legacy property to enjoy for generations, this home offers an experience that is difficult to put into words. This is not simply a home you tour. It is one YOU FEEL!
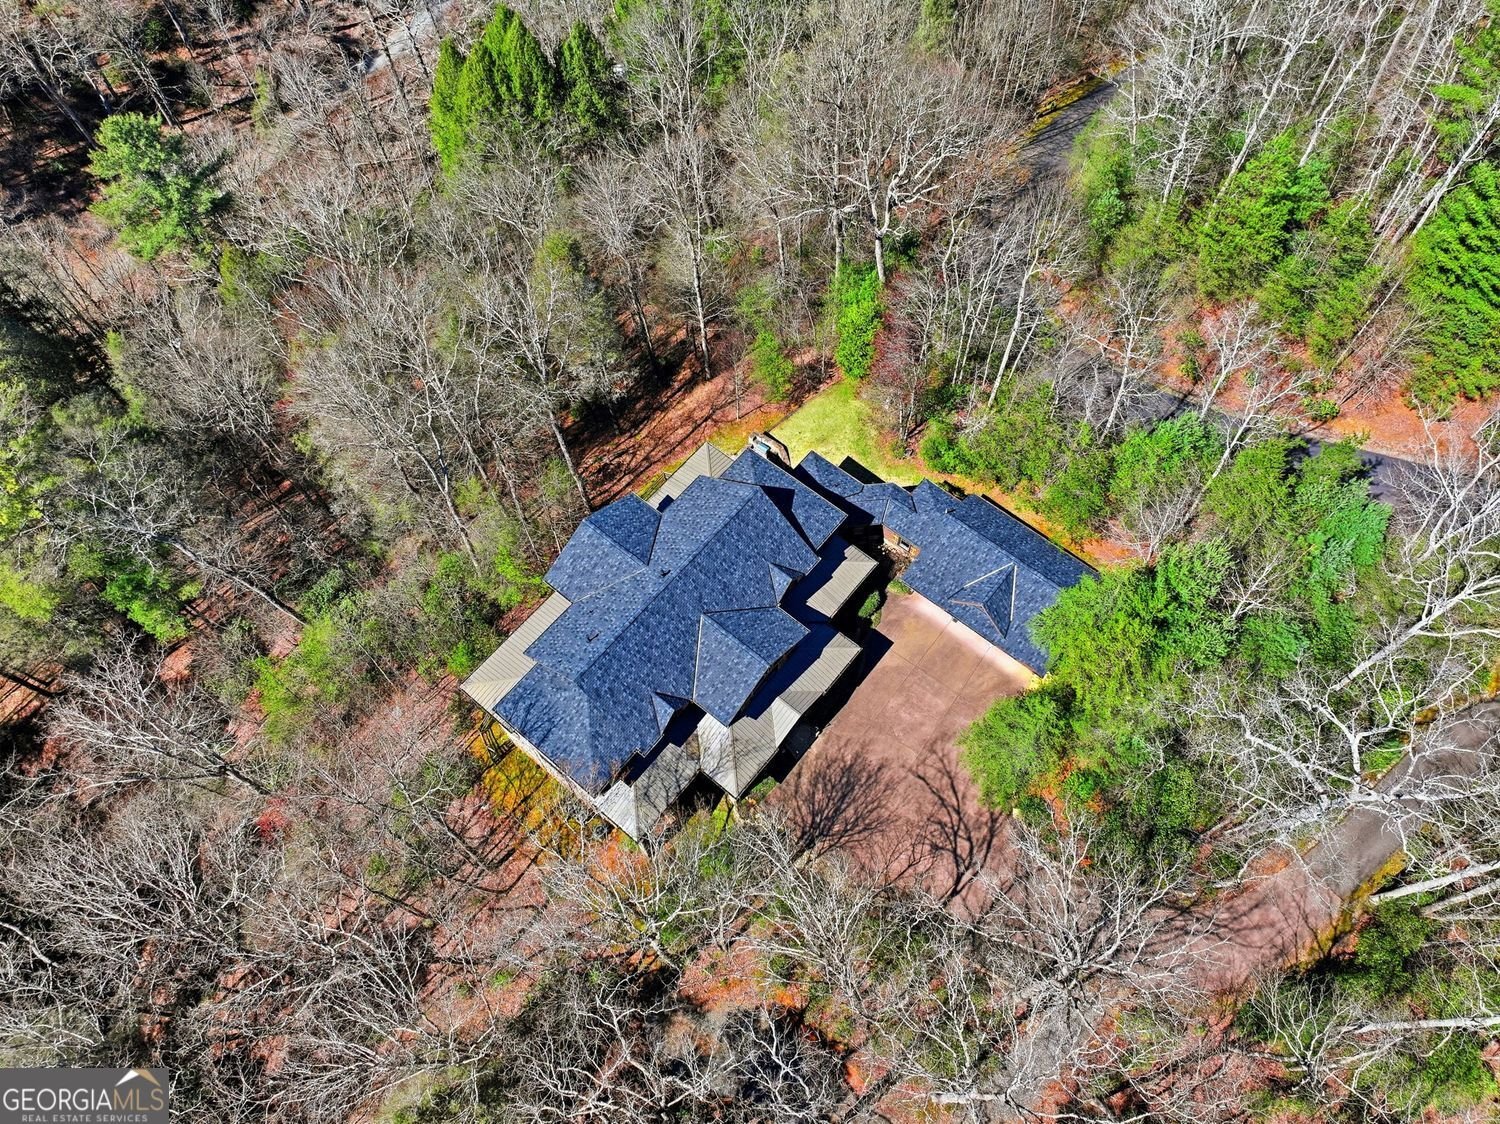
Welcome home to this spacious 5-bed, 3-bath residence nestled in The Hemlocks in Ellijay, GA. Thoughtfully planned, the interior provides 7,951 square feet of finished living space with an open, livable feel from room to room. A bright, open kitchen offers generous workspace, storage, and a direct view into the main gathering spaces. A central family room and dining area provide a welcoming place to unwind, gather, and enjoy time together. Step outside to approximately 5.09 acres, creating a comfortable setting for outdoor living and weekend gatherings. The property includes parking available for multiple vehicles, offering convenience for residents and guests. The Hemlocks offers a well established community setting in Ellijay with convenient access to local shopping, dining, and major routes. After roughly 152 days on the market, this home remains a strong option in the area. At $2,095,000, this home is well positioned for buyers seeking value in Ellijay.
Show more
124 Wilderness Way - Map & Directions
view in Google Maps
Facts & features
School District Information
High School
Middle School
Elementary School
Additional Information about
The Hemlocks
Association
Yes
Association Fee
$1,500
Association Fee Includes
Security
Community Features
Gated
Gated Community
Yes
Additional Information about
124 Wilderness Way
County
Neighborhood
Year Built
2006
Appliances
Dishwasher
Disposal
Double Oven
Dryer
Microwave
Refrigerator
Tankless Water Heater
Trash Compactor
Washer
Oven/Range (Combo)
Stainless Steel Appliance(s)
Ice Maker
Architectural Style
Country/Rustic
Craftsman
Basement
Daylight
Finished
Exterior Entry
Full
Interior Entry
Bath Finished
Construction Materials
Concrete
Log
Stone
Cooling
Central Air
Dining Room Features
Seats 12+
Exterior Features
Fire Pit,Other,Gas Grill,Lighting
Fireplace Features
Gas Log
Flooring
Carpet
Stone
Heating
Central
Home Warranty
No
Interior Features
Central Vacuum
Wet Bar
Beamed Ceilings
Bookcases
Double Vanity
Walk-In Closet(s)
Other
High Ceilings
Master On Main Level
Soaking Tub
Separate Shower
Tile Bath
Vaulted Ceiling(s)
Whirlpool Bath
Two Story Foyer
Kitchen Features
Kitchen Island
Solid Surface Counters
Walk-in Pantry
Breakfast Room
Breakfast Area
Laundry Features
In Mud Room,In Hall
Levels
Three Or More
Financing Available
Cash
Conventional
1031 Exchange
Other Equipment
Home Theater
Other Structures
Kennel/Dog Run
Patio and Porch Features
Porch
Selling Status
Resale
Roof
Metal,Composition
Rooms
Game Room
Laundry
Loft
Media Room
Sun Room
Great Room
Foyer
Other
Office
Security Features
Smoke Detector(s)
Carbon Monoxide Detector(s)
Gated Community
Security System
Sewer Type
Septic Tank
Listing Conditions
Covenants/Restrictions
Total Finished Area
7,951
Total Fire Places
2
Utilities
Electricity Available
Phone Available
Underground Utilities
Water Available
High Speed Internet
Propane
Water Source
Well
Finished Basement
Yes
Master on the Main
Yes
Hot Tub
Yes
Land Information
Lot Size
More than 5 Acres
Lot Features
Private
Sloped
Lot Size Estimated
5.09
Fencing
Fenced
View
Mountain(s)
Water Front Features
Creek
Garages and Parking Information
Parking Total
3
Parking Features
Garage
Attached
Garage Door Opener
Tax Information
Taxes
$9,470
Tax Year
2025
Tax ID Number
3109H 001
Show more
listed by real estate agent tonya abercrombie and bhgre metro brokers