Back

5010 Browns Ford Road

Greensboro, GA 30642

Kate Varn
call for more info
770-480-5107
Ask a Question
Send to a Friend
Schedule a Showing
Request More Info
More Homes In
Reynolds Lake Oconee
1020 Hixons Bluff Drive, Greensboro
1091 Lockets Trail, Greensboro
1031 Montgomery Drive, Greensboro
Smart Mortgage Options
Dalton Carter
Lender
Lic. 1566538
Office:
Direct: 678-425-4140
AP Mortgage
340 Jesse Jewell Parkway
Suite 500A
Gainesville, GA 30501
Apply for a Loan
For Sale
MLS Number 10720698
6 Bedrooms
6 Bathrooms
1 Half Baths
8,392 Square Feet *estimated
Summary of 5010 Browns Ford Road
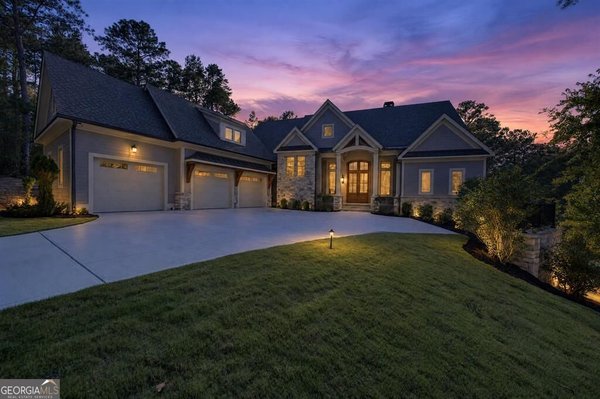
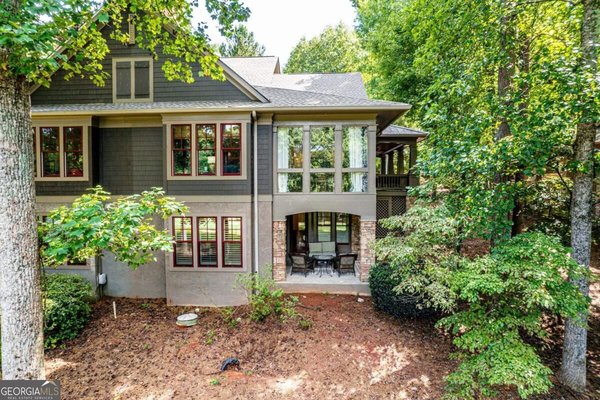
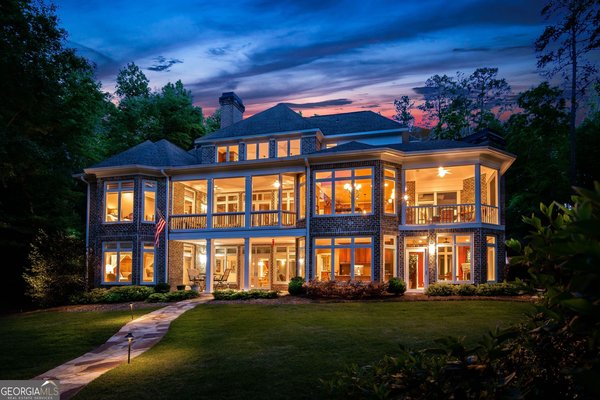
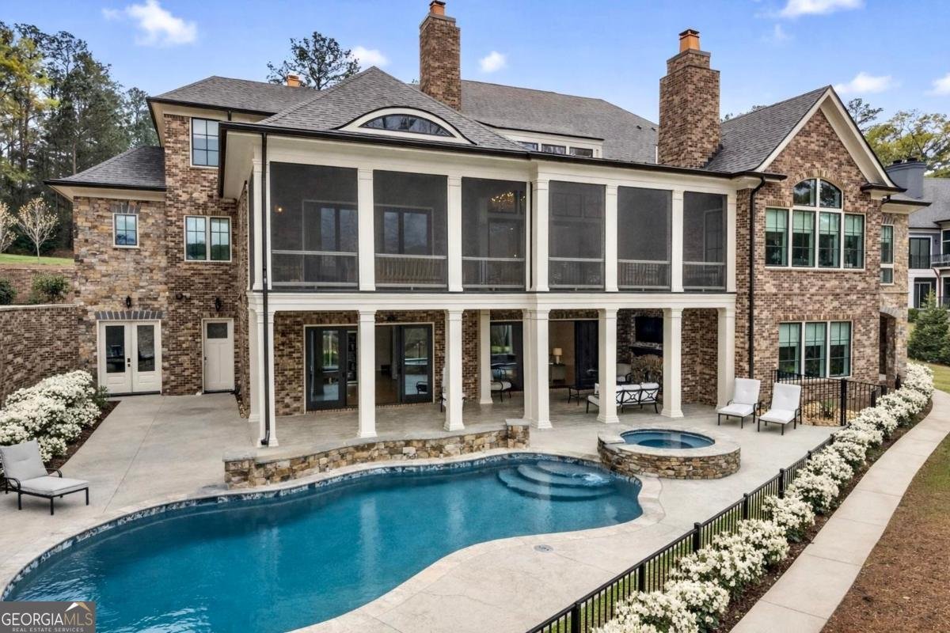
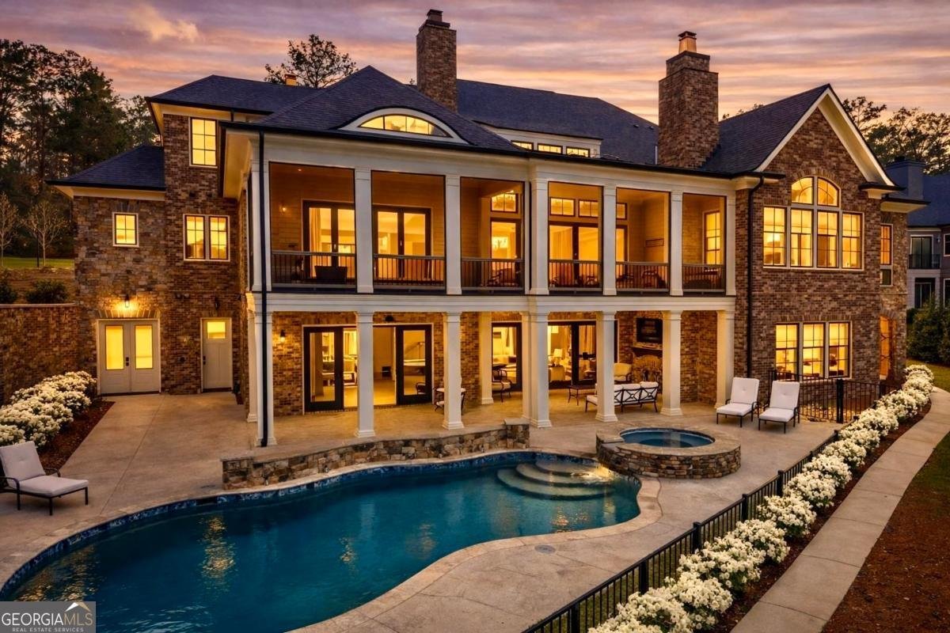
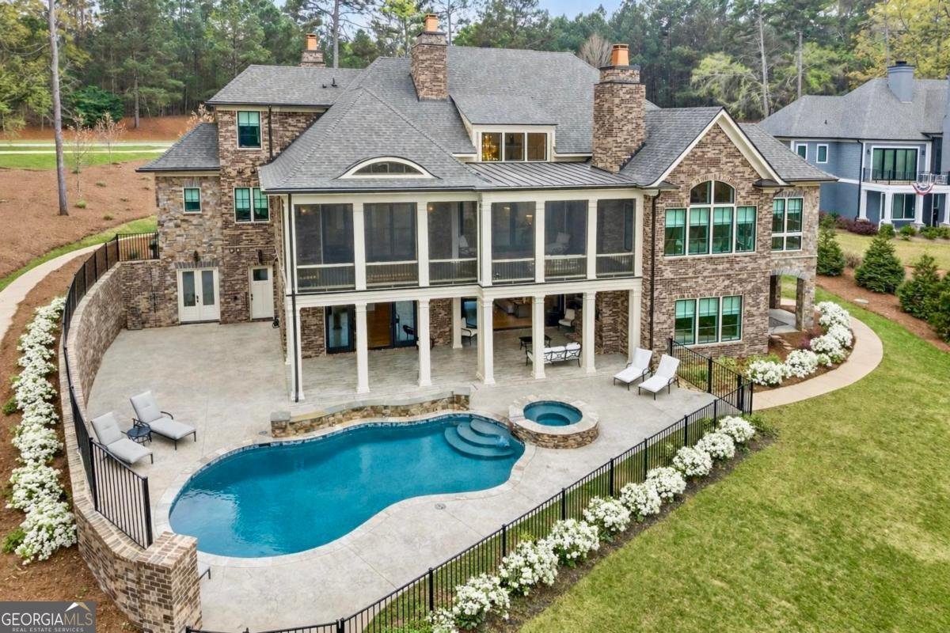
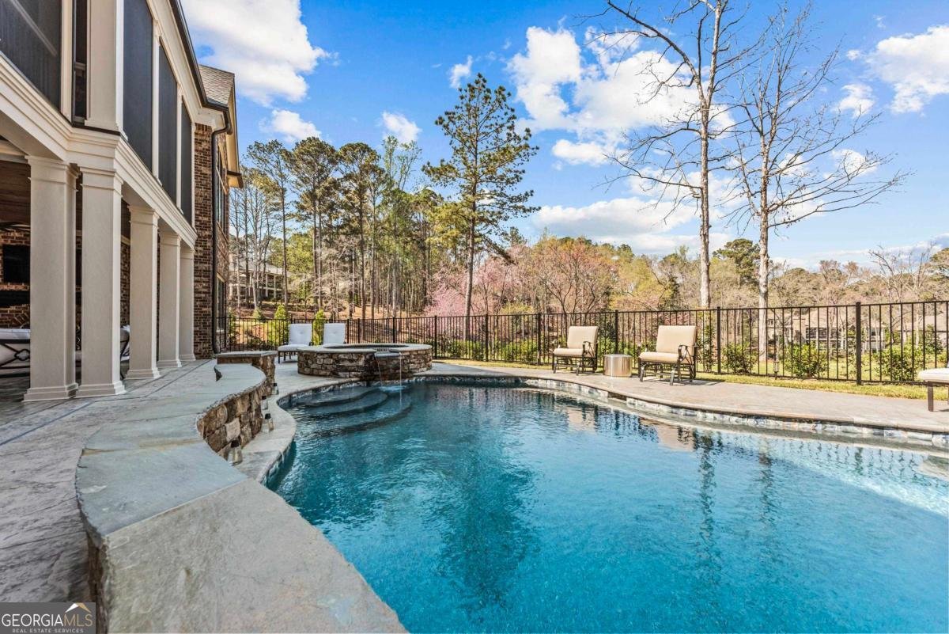
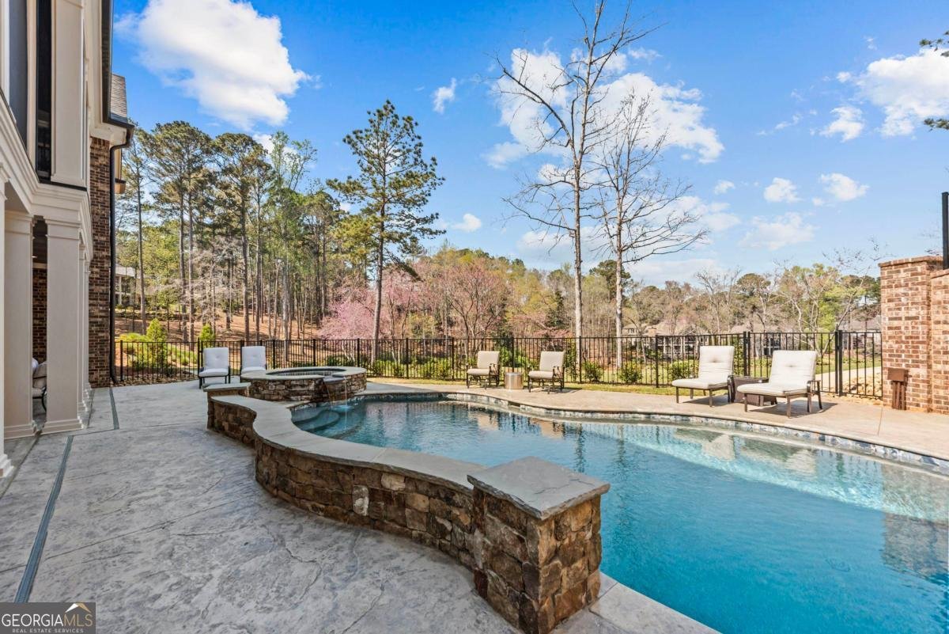
RECENT PRICE IMPROVEMENT OF ~$400K. Experience the craftsmanship of Walden Signature Homes, one of Lake Oconee's premier custom luxury builders, offering build-to-suit opportunities. This newly completed 2025 custom golf estate offers 6 bedrooms, 6.5 bathrooms, and nearly 8,400 square feet of impeccably designed living with a private theater, second kitchen, billiard room, wine cellar, elevator, fitness studio, and heated saltwater pool. Perfectly positioned on the iconic 12th green of the Reynolds Oconee Course, the home captures sweeping panoramic golf views from nearly every major living space. Constructed with brick, natural stone, and Hardie Shake, the residence features wide-plank hardwood floors, three Isokern masonry fireplaces, bespoke cabinetry, vaulted beam ceilings, designer finishes, and expansive screened verandas with fireplaces. The chef's kitchen is appointed with side-by-side Sub-Zero refrigerator and freezer, a Wolf 48" range, quartzite countertops, beverage refrigerator, built-in ice machine, and a butler's pantry. A luxurious main-level primary suite enjoys serene fairway views, while spacious guest suites on the upper and terrace levels provide exceptional privacy. Designed for entertaining, the terrace level includes a private theater, second kitchen, billiard/game room, wine cellar, and fitness studio. Outside, the fenced heated saltwater pool and spa create a resort-style setting overlooking the fairway. Ideally located within walking distance to Reynolds Lake Club, the Marina, and The Ritz-Carlton, this exceptional home offers effortless access to world-class golf, dining, and amenities. Membership available. Fully furnished option available.
Welcome to 5010 Browns Ford Road in Reynolds Lake Oconee, where this thoughtfully designed 6-bed, 6-bath home is ready for its next chapter. Thoughtfully planned, the interior provides 8,392 square feet of finished living space with an open, livable feel from room to room. The kitchen functions as the heart of the home with ample counter space, storage, and a natural connection to the main living areas. A central family room and dining area provide a welcoming place to unwind, gather, and enjoy time together. The outdoor space includes approximately 0.67 acres, ideal for gardening, outdoor activities, or simply enjoying the seasons. With parking available for multiple vehicles, the home provides flexible options for families and visitors. Set within Reynolds Lake Oconee in Greensboro, this home is close to schools, shopping, dining, and area attractions. With approximately 142 days on the market, this home is well positioned for the next owner. With an asking price of $3,695,000, this property represents an appealing opportunity in the current market.
Show more
5010 Browns Ford Road - Map & Directions
view in Google Maps
Facts & features
School District Information
High School
Middle School
Elementary School
Additional Information about
Reynolds Lake Oconee
Association
Yes
Association Fee Includes
Other
Community Features
Clubhouse
Gated
Golf
Lake
Pickleball Court(s)
Pool
Tennis Court(s)
Neighborhood Tennis
Yes
Neighborhood Golf
Yes
Neighborhood Pool
Yes
Gated Community
Yes
Additional Information about
5010 Browns Ford Road
County
Neighborhood
Year Built
2025
Architectural Style
Traditional
Basement
Finished
Full
Construction Materials
Brick
Stone
Cooling
Central Air
Flooring
Hardwood
Tile
Heating
Central
Home Warranty
Yes
Interior Features
Wine Cellar
Levels
Three Or More
Patio and Porch Features
Porch
Screened
Selling Status
New Construction
Roof
Composition
Rooms
Exercise Room
Sewer Type
Public Sewer
Listing Conditions
Covenants/Restrictions
Total Finished Area
8,392
Water Source
Public
On Golf Course
Yes
Private Pool
Yes
New Construction
Yes
Finished Basement
Yes
Land Information
Lot Size
.5 to 1 Acre
Lot Features
Corner Lot
Lot Size Estimated
0.67
Garages and Parking Information
Parking Total
3
Parking Features
Attached
Tax Information
Taxes
$1
Tax Year
2025
Tax ID Number
076H000450
Show more
listed by real estate agent charity joiner and compass