Back

1030 Turkey Trot

Greensboro, GA 30642

Kate Varn
call for more info
770-480-5107
Ask a Question
Send to a Friend
Schedule a Showing
Request More Info
More Homes In
Reynolds Lake Oconee
1100 Fox Bend, Greensboro
1041 Lockets Trail, Greensboro
1011 Turkey Trot, Greensboro
Smart Mortgage Options
Dalton Carter
Lender
Lic. 1566538
Office:
Direct: 678-425-4140
AP Mortgage
340 Jesse Jewell Parkway
Suite 500A
Gainesville, GA 30501
Apply for a Loan
For Sale
MLS Number 10853157
5 Bedrooms
5 Bathrooms
2 Half Baths
9,828 Square Feet *estimated
Summary of 1030 Turkey Trot
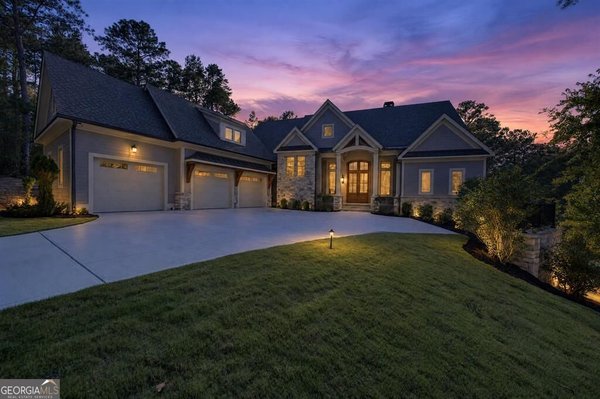
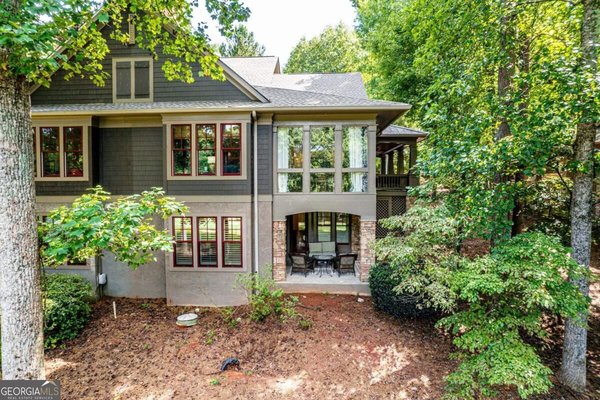
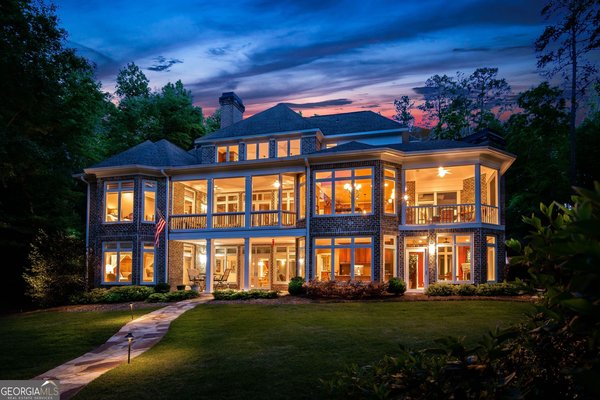
From the moment you turn down the driveway, this exceptional residence reveals its signature view: a captivating sightline through the home to Lake Oconee beyond. Set within Reynolds Lake Oconee, the five-bedroom, seven-bath home was designed by architect Tim Adams and beautifully integrated into its surroundings, blending timeless European-inspired architecture with the relaxed elegance of a true lake retreat. Inside, oversized casement windows frame the water and fill the interiors with natural light. Historic hardwood floors dating to the late 1800s, limestone fireplace mantels, custom inset cabinetry, and thoughtfully detailed ceilings lend each room a sense of warmth, character, and distinction. The kitchen is appointed with Sub-Zero and Wolf appliances, while morning and wet bars make everything from quiet coffee to sophisticated entertaining feel effortless. The home's indoor-outdoor connection is especially compelling. Porches and verandas extend from each level, creating inviting spaces to gather by the fire or take in spectacular sunsets over the lake. The beautifully landscaped backyard feels like a private resort, complete with a pool, oversized spa, European Pavers, a boat lift, and three Jet Ski lifts-everything needed for effortless lakeside living and memorable summer gatherings. Smart-home technology adds modern convenience, with Control4 allowing you to manage the home from your phone and Sonos bringing music throughout the indoor and outdoor spaces. An elevator shaft is already in place for a future elevator. This remarkable property offers a rare combination of architectural character, resort-style amenities, and an enviable waterfront lifestyle. A golf membership at Reynolds Lake Oconee is available separately. Selling agent is related to Seller.
Welcome to this beautifully maintained 5-bedroom, 5-bath home in the sought after Reynolds Lake Oconee community of Greensboro. With 9,828 square feet of finished living space, this floor plan offers generous gathering spaces as well as comfortable private retreats. The kitchen functions as the heart of the home with ample counter space, storage, and a natural connection to the main living areas. Open concept living and dining spaces create a comfortable setting for gatherings of all kinds. Step outside to approximately 1.66 acres, creating a comfortable setting for outdoor living and weekend gatherings. Practical parking available makes everyday living easier for households with multiple vehicles. Residents of Reynolds Lake Oconee enjoy a blend of neighborhood charm and easy access to everyday conveniences. This home has been available for approximately 9 days and continues to attract interest. Currently offered at $8,495,000, this home delivers a strong combination of space, condition, and location.
▾ Show more
1030 Turkey Trot - Map & Directions
view in Google Maps
Facts & features
School District Information
High School
Middle School
Elementary School
Additional Information about
Reynolds Lake Oconee
Association
Yes
Association Fee Includes
Security
Community Features
Gated
Golf
Neighborhood Golf
Yes
Gated Community
Yes
Additional Information about
1030 Turkey Trot
County
Neighborhood
Year Built
2022
Appliances
Dishwasher
Disposal
Dryer
Electric Water Heater
Ice Maker
Microwave
Oven/Range (Combo)
Refrigerator
Stainless Steel Appliance(s)
Washer
Water Softener
Architectural Style
Traditional
Basement
Finished
Construction Materials
Other
Stone
Cooling
Central Air
Electric
Exterior Features
Balcony,Dock,Gas Grill,Lighting,Sprinkler System,Veranda,Water Feature
Fireplace Features
Gas Log
Masonry
Outside
Flooring
Hardwood
Stone
Tile
Heating
Electric
Heat Pump
Home Warranty
No
Interior Features
Beamed Ceilings
Central Vacuum
Double Vanity
High Ceilings
Master On Main Level
Separate Shower
Soaking Tub
Tile Bath
Vaulted Ceiling(s)
Walk-In Closet(s)
Wet Bar
Wine Cellar
Kitchen Features
Breakfast Bar
Kitchen Island
Pantry
Solid Surface Counters
Walk-in Pantry
Levels
Three Or More
Other Structures
Outdoor Kitchen,Workshop
Patio and Porch Features
Patio
Porch
Selling Status
Resale
Roof
Composition,Metal
Rooms
Great Room
Laundry
Office
Security Features
Security System
Smoke Detector(s)
Sewer Type
Septic Tank
Listing Conditions
Agent/Seller Relationship,Covenants/Restrictions
Total Finished Area
9,828
Total Fire Places
4
Utilities
Propane
Water Source
Private
Private Pool
Yes
Finished Basement
Yes
Master on the Main
Yes
Hot Tub
Yes
Land Information
Lot Size
1 to 2 Acres
Lot Features
Sloped
Lot Size Estimated
1.66
View
Lake
Water Front Features
Lake,Private,Seawall
Lake Front
Yes
Garages and Parking Information
Parking Features
Attached
Garage Door Opener
Tax Information
Taxes
$13,914
Tax Year
2026
Tax ID Number
058C000440
▾ Show more
listed by real estate agent laura jones and lake homes realty llc