Back

1440 Legend Drive

Greensboro, GA 30642

Kate Varn
call for more info
770-480-5107
Ask a Question
Send to a Friend
Schedule a Showing
Request More Info
More Homes In
Traditions At Carey Station
1200 Legend Drive, Greensboro
1430 Legend Drive, Greensboro
1331 Legend Drive, Greensboro
Smart Mortgage Options
Dalton Carter
Lender
Lic. 1566538
Office:
Direct: 678-425-4140
AP Mortgage
340 Jesse Jewell Parkway
Suite 500A
Gainesville, GA 30501
Apply for a Loan
For Sale
MLS Number 10852547
5 Bedrooms
4 Bathrooms
0 Half Baths
2,901 Square Feet *estimated
Summary of 1440 Legend Drive
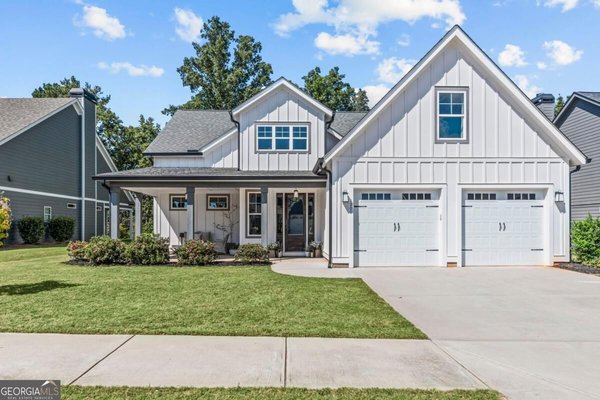
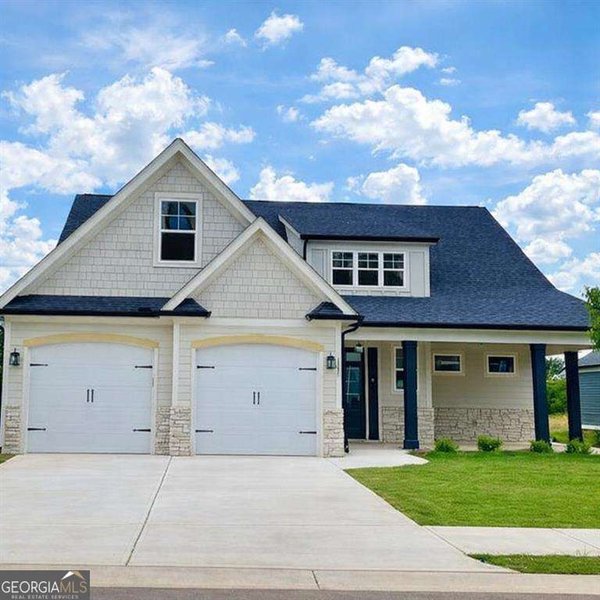
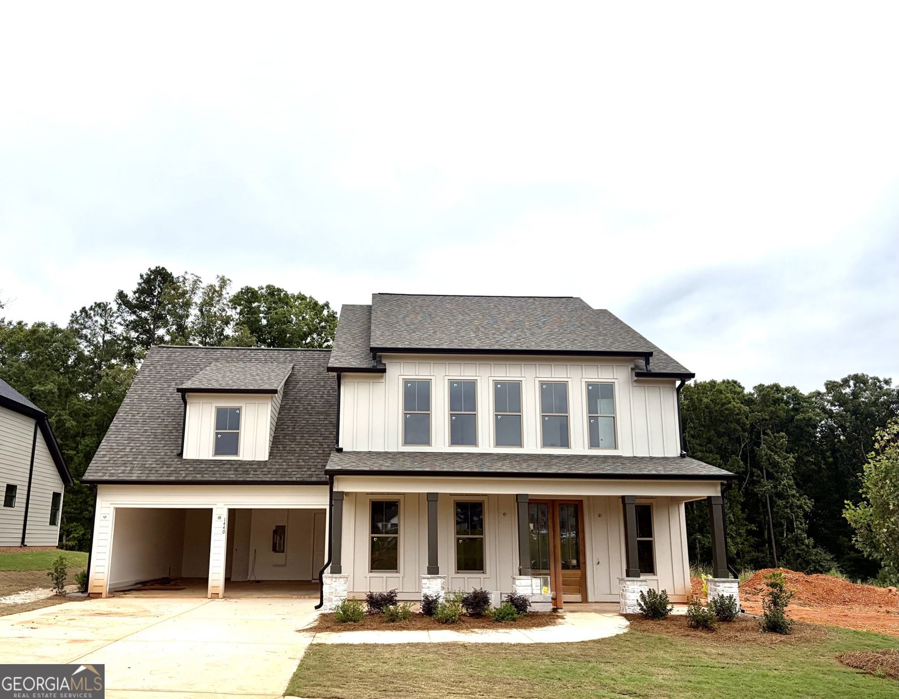
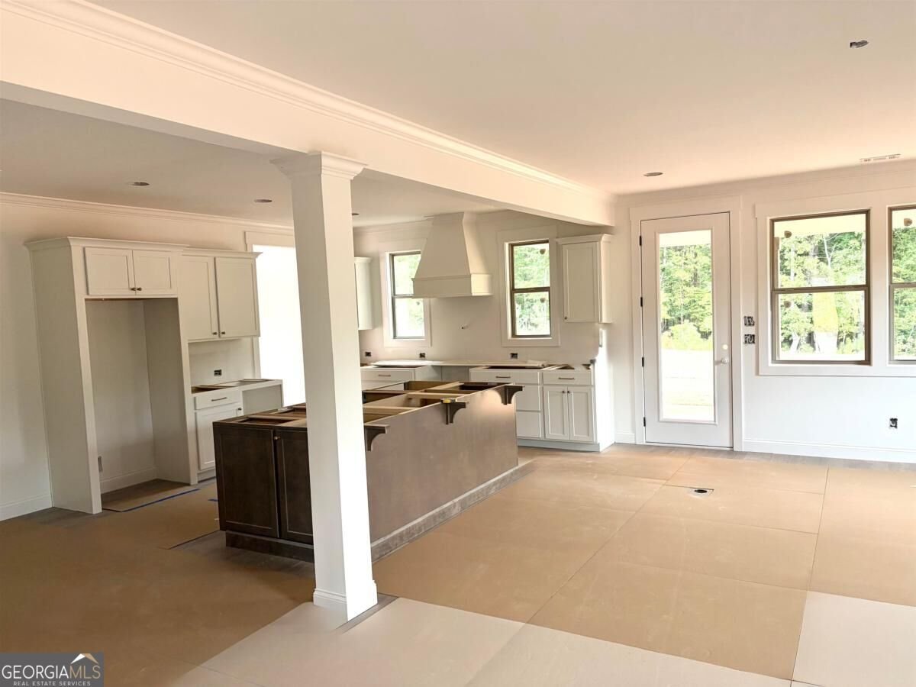
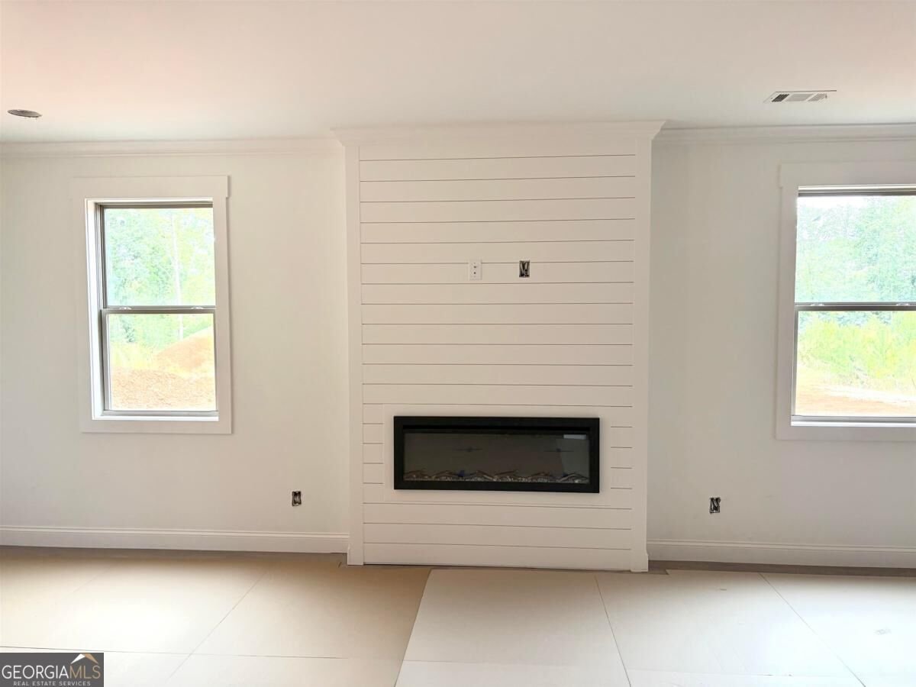
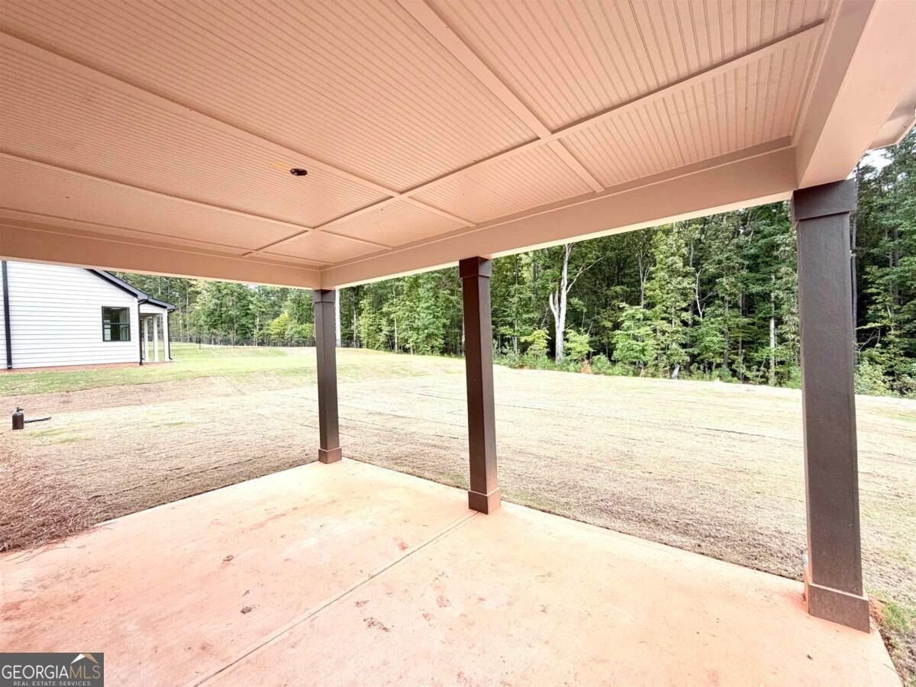
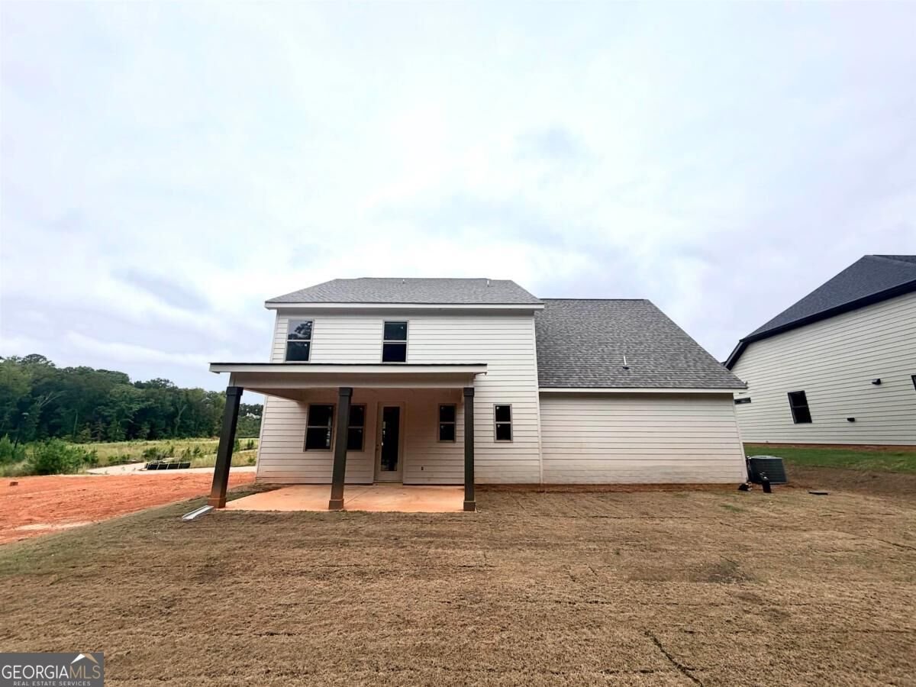
Introducing The Amelia - Our Newest Floor Plan! From the inviting covered front porch to the spacious backyard overlooking a peaceful wooded setting, this home is designed for effortless living and entertaining. The main level features a bright, open-concept layout with a chef-inspired kitchen overlooking the great room, complete with an electric fireplace framed by shiplap. A separate dining area provides the perfect setting for gatherings, while a guest bedroom and full bath offer comfort and convenience for visitors. Upstairs, the luxurious primary suite features a vaulted ceiling and a spacious ensuite bath with dual vanities. Additionally, three bedrooms and two baths provide exceptional privacy and flexibility, while the conveniently located laundry room completes the second level. Additional standard features Traditions offer are: 1-Year Builder Warranty, minimum ceiling heights of 9 ft., painted 5" baseboards, over-sized two car garage, Low-E vinyl windows, professional landscaping, front/back irrigation, 11 Month Warranty Walk-Thru plus $5,000 Builder Bucks for closing costs or approved upgrades and more. You will love the convenience of living in a vibrant community that offers a pool and is walkable to Lake Oconee Academy and just minutes to shopping dining, entertainment and public boat ramps.
Welcome home to this spacious 5-bed, 4-bath residence nestled in Traditions At Carey Station in Greensboro, GA. With 2,901 square feet of finished living space, this floor plan offers generous gathering spaces as well as comfortable private retreats. A bright, open kitchen offers generous workspace, storage, and a direct view into the main gathering spaces. A central family room and dining area provide a welcoming place to unwind, gather, and enjoy time together. Outside, the property offers approximately 0.27 acres, giving ample room to relax, play, or plan future outdoor projects. With parking available for multiple vehicles, the home provides flexible options for families and visitors. Traditions At Carey Station offers a well established community setting in Greensboro with convenient access to local shopping, dining, and major routes. With roughly 10 days on the market, this property stands out for condition and location. With an asking price of $583,000, this property represents an appealing opportunity in the current market.

▾ Show more
1440 Legend Drive - Map & Directions
view in Google Maps
Facts & features
School District Information
High School
Middle School
Elementary School
Additional Information about
Traditions At Carey Station
Association
Yes
Association Fee
$675
Association Fee Includes
Maintenance Grounds
Swimming
Community Features
Pool
Sidewalks
Neighborhood Pool
Yes
Additional Information about
1440 Legend Drive
County
Year Built
2026
Appliances
Dishwasher
Disposal
Electric Water Heater
Microwave
Oven/Range (Combo)
Stainless Steel Appliance(s)
Architectural Style
Craftsman
Foundation
Slab
Construction Materials
Concrete
Other
Cooling
Central Air
Electric
Heat Pump
Dining Room Features
Separate Room
Fireplace Features
Family Room
Flooring
Laminate
Other
Tile
Heating
Central
Electric
Heat Pump
Home Warranty
Yes
Interior Features
Double Vanity
Pulldown Attic Stairs
Separate Shower
Vaulted Ceiling(s)
Walk-In Closet(s)
Kitchen Features
Breakfast Room
Kitchen Island
Pantry
Laundry Features
Upper Level
Levels
Two
Financing Available
1031 Exchange
Cash
Conventional
FHA
Patio and Porch Features
Patio
Porch
Selling Status
New Construction
Roof
Composition
Rooms
Foyer
Office
Security Features
Smoke Detector(s)
Sewer Type
Public Sewer
Showing Info
Public Sewer
Listing Conditions
Covenants/Restrictions
Total Finished Area
2,901
Total Fire Places
1
Utilities
Cable Available
High Speed Internet
Water Source
Public
New Construction
Yes
Land Information
Lot Size
Less than .5 Acres
Lot Features
Level
Lot Size Estimated
0.27
Garages and Parking Information
Parking Total
2
Parking Features
Attached
Garage
Garage Door Opener
Kitchen Level
Tax Information
Taxes
$364
Tax Year
2025
Tax ID Number
054A00104
▾ Show more
listed by real estate agent polly white and bhhs lake oconee properties