Back

3309 Mulberry Cove Way

Auburn, GA 30011

Kate Varn
call for more info
770-480-5107
Ask a Question
Send to a Friend
Schedule a Showing
Request More Info
Smart Mortgage Options
Dalton Carter
Lender
Lic. 1566538
Office:
Direct: 678-425-4140
AP Mortgage
340 Jesse Jewell Parkway
Suite 500A
Gainesville, GA 30501
Apply for a Loan
For Sale
MLS Number 10856187
5 Bedrooms
3 Bathrooms
0 Half Baths
2,889 Square Feet *estimated
Summary of 3309 Mulberry Cove Way
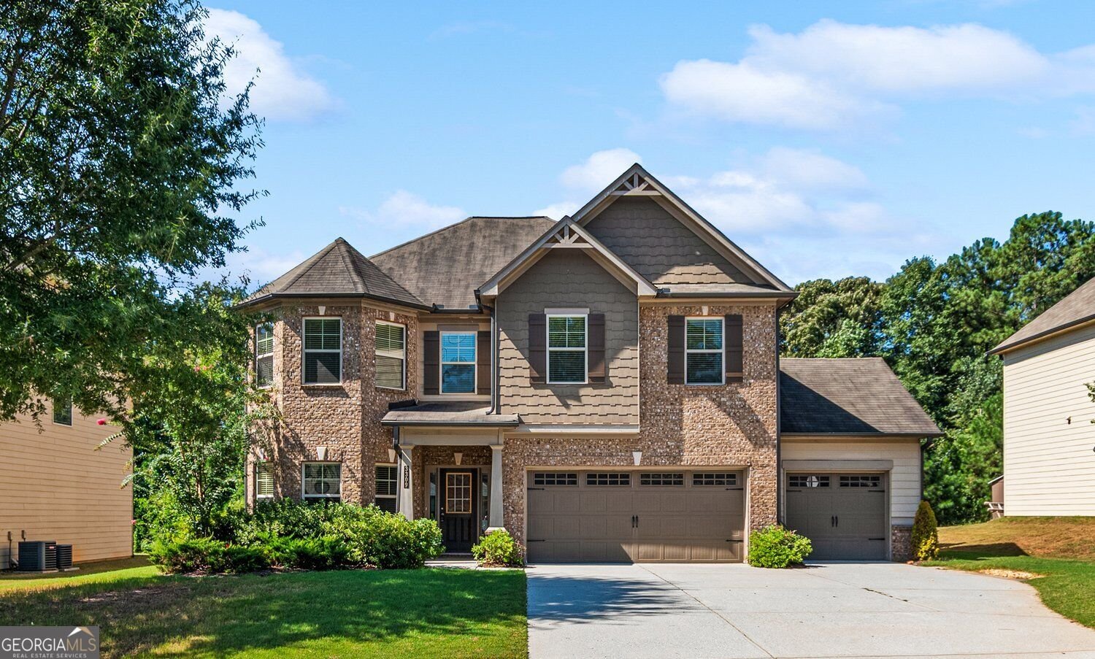
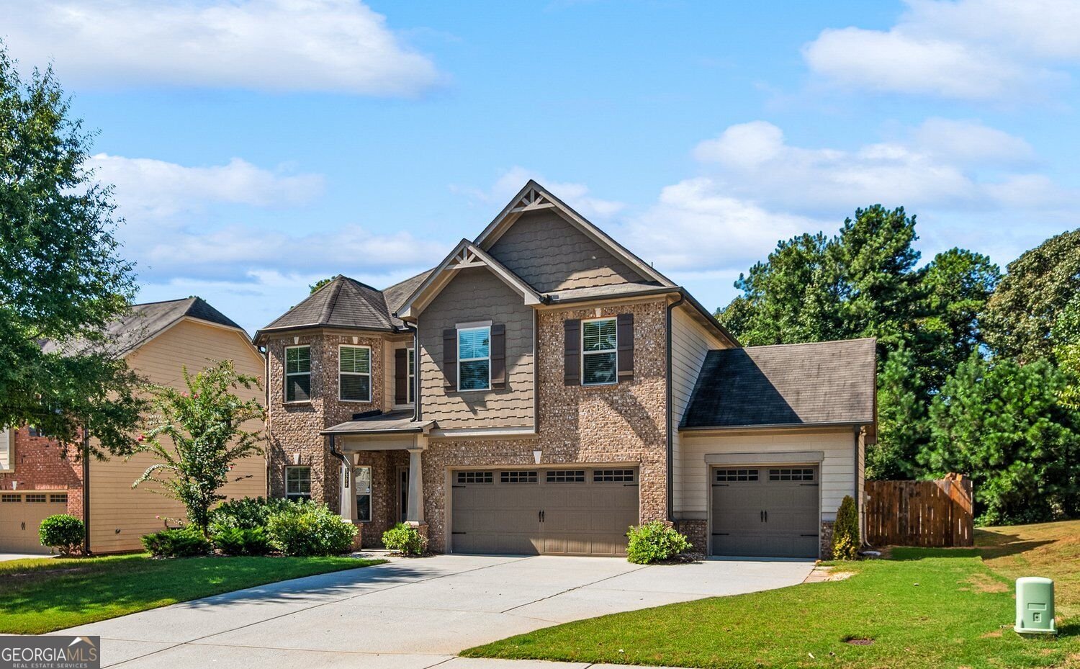
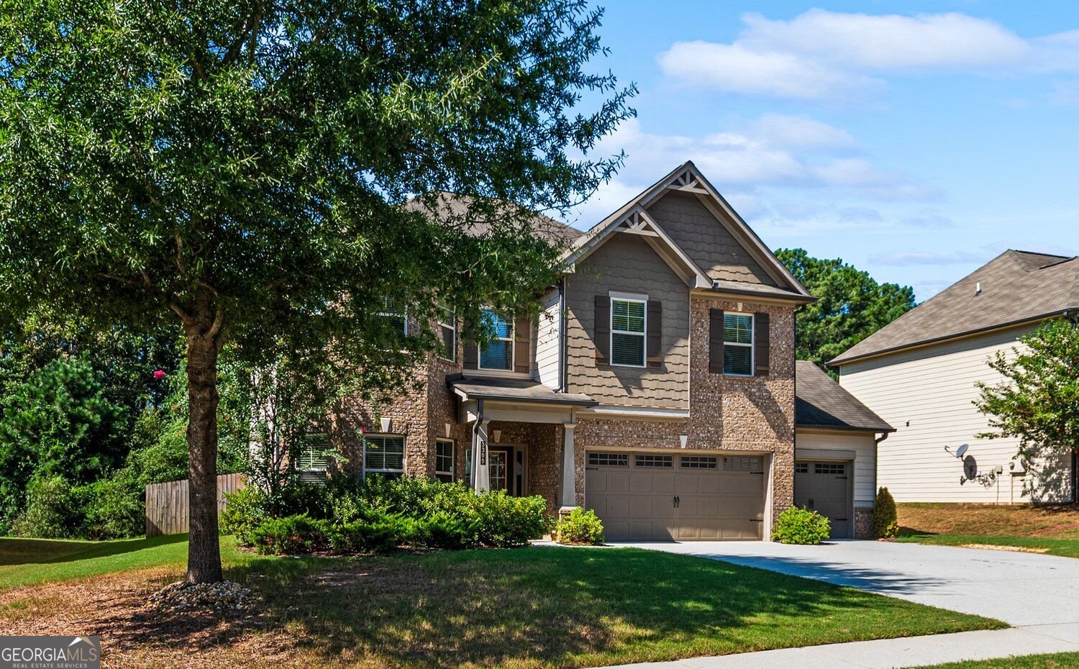
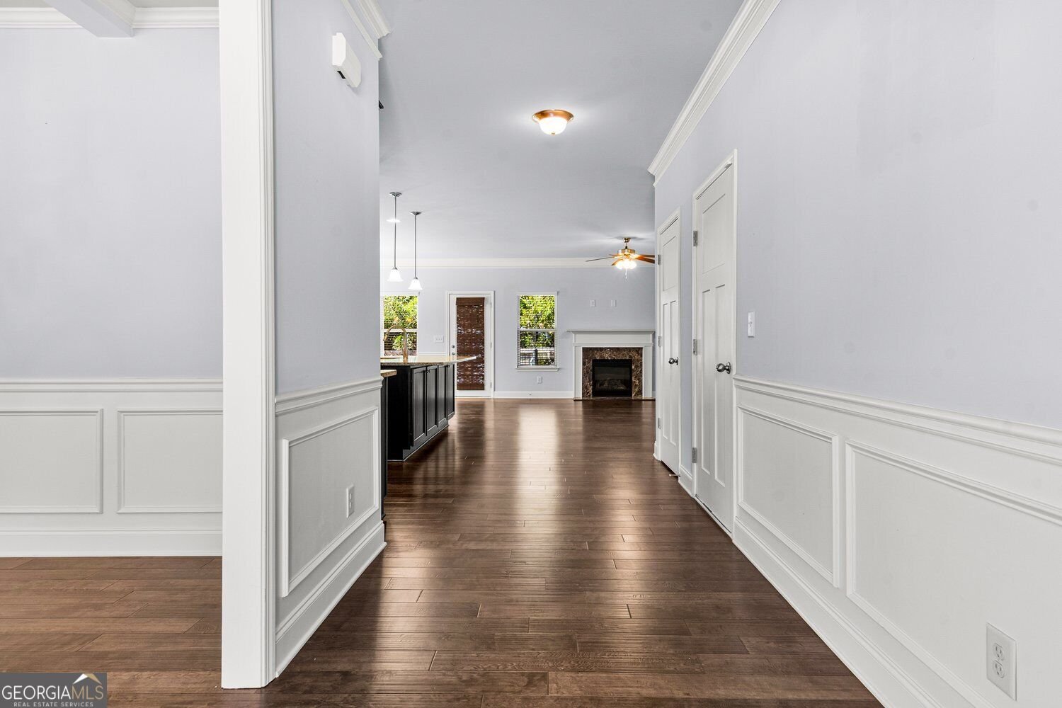
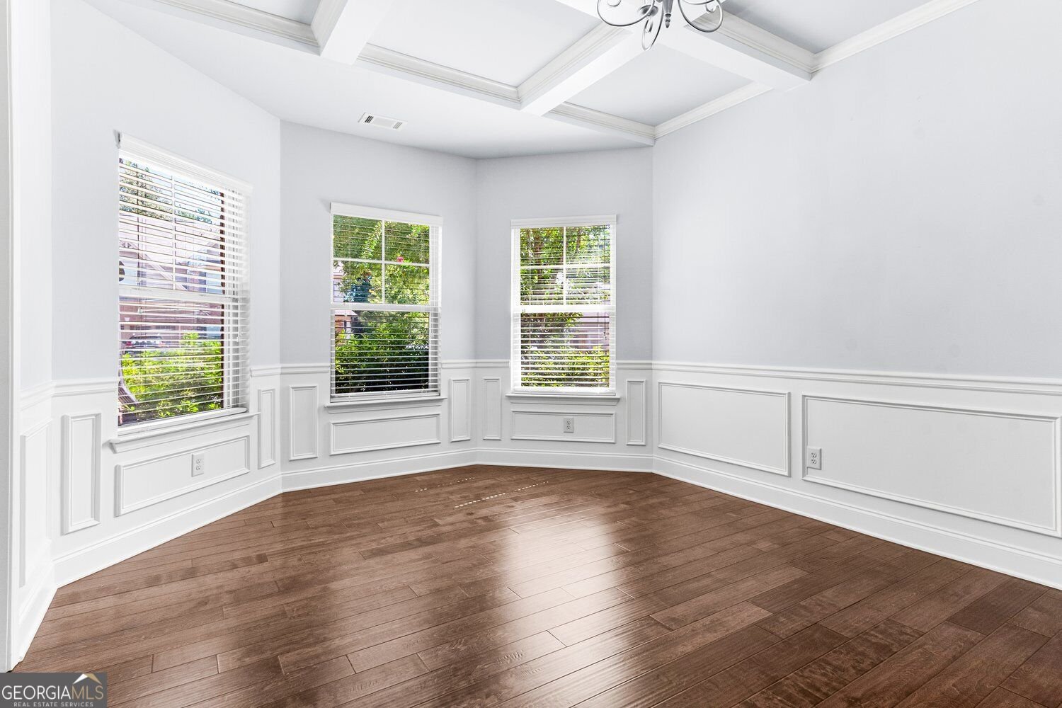
Welcome home to this beautifully maintained residence located in a desirable swim/tennis community in the heart of Gwinnett County! Offering an exceptional blend of space, style, and convenience, this home is just minutes from the Mall of Georgia, Downtown Lawrenceville, and provides easy access to I-85 and GA-316, making commuting, shopping, dining, and entertainment a breeze. Step inside to discover a thoughtfully designed floor plan featuring a guest bedroom and full bath on the main level, perfect for visitors, multigenerational living, or a private home office. The spacious family room with a cozy fireplace flows seamlessly into the impressive kitchen, complete with a large granite island, granite countertops, abundant cabinetry, and a generous breakfast area-ideal for everyday living and entertaining. A separate formal dining room offers the perfect setting for holiday gatherings and special occasions. Upstairs, unwind in the oversized primary suite featuring a spa-inspired bath with double vanities, a soaking tub, separate shower, and an expansive walk-in closet. Additional bedrooms also feature walk-in closets, providing ample storage throughout the home. A versatile loft offers endless possibilities as a media room, playroom, home office, or flex space. Outdoor living is just as impressive with a spacious covered patio overlooking a fully fenced backyard, creating the perfect space for entertaining, relaxing, or letting children and pets play. Two outdoor storage sheds provide additional room for tools, lawn equipment, and seasonal storage. (Please note: backyard photos were taken before the fence was professionally stained.) Additional highlights include a 3-car garage, large secondary living spaces, and quality finishes throughout. Combining modern comfort, exceptional functionality, outstanding community amenities, and a prime location close to everything, this move-in ready home truly has it all. Don't miss your opportunity to own this exceptional home-schedule your private showing today!
Discover this inviting 5-bedroom, 3-bath home located in the well established community of Overlook At Brookside Crossing Ph 1. Inside, the home offers 2,889 square feet of finished living space, giving plenty of room for everyday living and easy entertaining. The kitchen functions as the heart of the home with ample counter space, storage, and a natural connection to the main living areas. Open concept living and dining spaces create a comfortable setting for gatherings of all kinds. Outside, the property offers approximately 0.321 acres, giving ample room to relax, play, or plan future outdoor projects. With parking available for multiple vehicles, the home provides flexible options for families and visitors. Overlook At Brookside Crossing Ph 1 offers a well established community setting in Auburn with convenient access to local shopping, dining, and major routes. Just listed within the last few days, this home is already drawing attention. With an asking price of $479,900, this property represents an appealing opportunity in the current market.

▾ Show more
3309 Mulberry Cove Way - Map & Directions
view in Google Maps
Facts & features
School District Information
High School
Middle School
Elementary School
Additional Information about
Overlook At Brookside Crossing Ph 1
Association
Yes
Association Fee
$675
Association Fee Includes
Tennis
Community Features
Clubhouse
Playground
Pool
Sidewalks
Street Lights
Tennis Court(s)
Neighborhood Tennis
Yes
Neighborhood Pool
Yes
Additional Information about
3309 Mulberry Cove Way
County
Year Built
2016
Appliances
Dishwasher
Disposal
Microwave
Architectural Style
Colonial
Traditional
Foundation
Slab
Construction Materials
Wood Siding
Cooling
Central Air
Dining Room Features
Seats 12+
Fireplace Features
Masonry
Flooring
Carpet
Hardwood
Tile
Heating
Forced Air
Home Warranty
No
Interior Features
Double Vanity
Walk-In Closet(s)
Tray Ceiling(s)
Kitchen Features
Kitchen Island
Laundry Features
Upper Level
Levels
Two
Other Structures
Shed(s)
Patio and Porch Features
Patio
Selling Status
Resale
Roof
Composition
Rooms
Loft
Laundry
Family Room
Security Features
Carbon Monoxide Detector(s)
Smoke Detector(s)
Sewer Type
Public Sewer
Listing Conditions
Investor Owned
Total Finished Area
2,889
Total Fire Places
1
Utilities
Cable Available
Underground Utilities
Water Available
Electricity Available
Natural Gas Available
Phone Available
Sewer Available
Water Source
Public
Window Features
Double Pane Windows
Land Information
Lot Size
Less than .5 Acres
Lot Features
Level
Lot Size Estimated
0.321
Fencing
Back Yard
Fenced
Wood
Garages and Parking Information
Parking Total
3
Parking Features
Garage
Tax Information
Taxes
$7,901
Tax Year
2024
Tax ID Number
R2003A108
▾ Show more
listed by real estate agent sabrina joyce and s & j real estate associates