Back

3635 Rolling Creek Drive

Buford, GA 30519

Kate Varn
call for more info
770-480-5107
Ask a Question
Send to a Friend
Schedule a Showing
Request More Info
Smart Mortgage Options
Dalton Carter
Lender
Lic. 1566538
Office:
Direct: 678-425-4140
AP Mortgage
340 Jesse Jewell Parkway
Suite 500A
Gainesville, GA 30501
Apply for a Loan
For Sale
MLS Number 10803739
5 Bedrooms
3 Bathrooms
1 Half Baths
3,233 Square Feet *estimated
Summary of 3635 Rolling Creek Drive
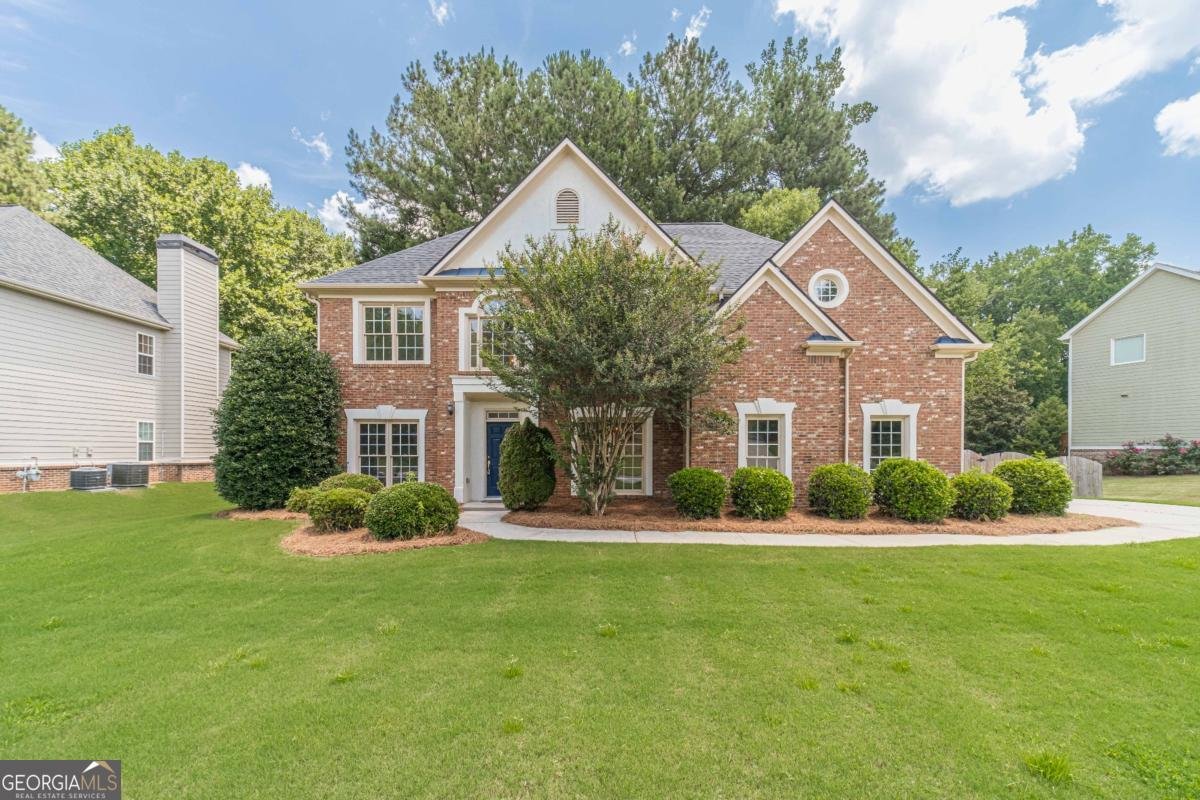
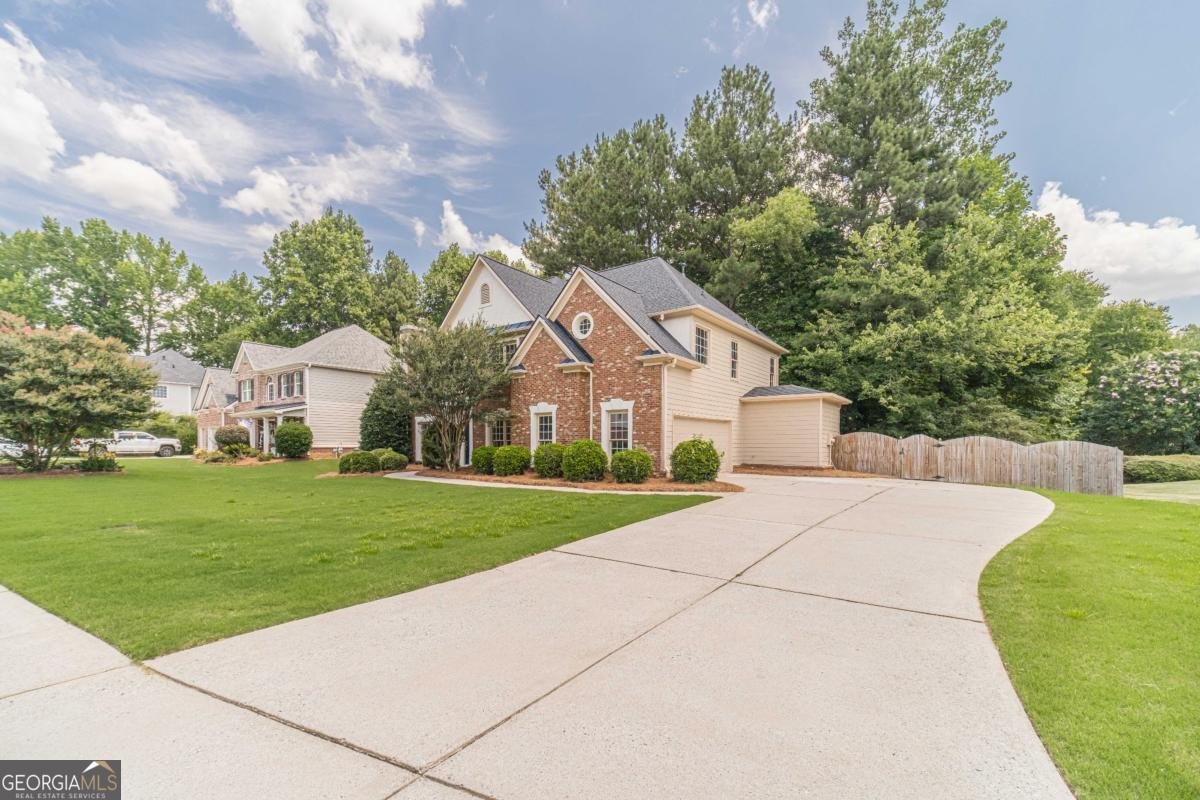
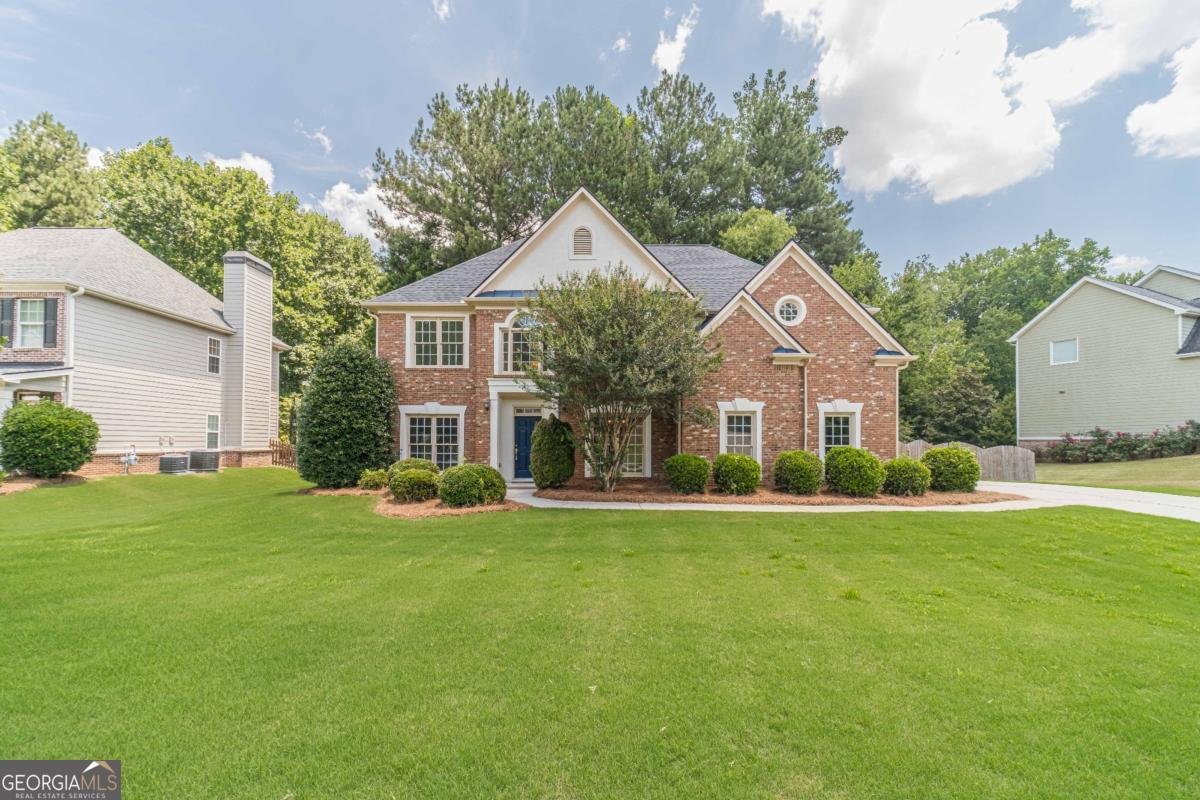
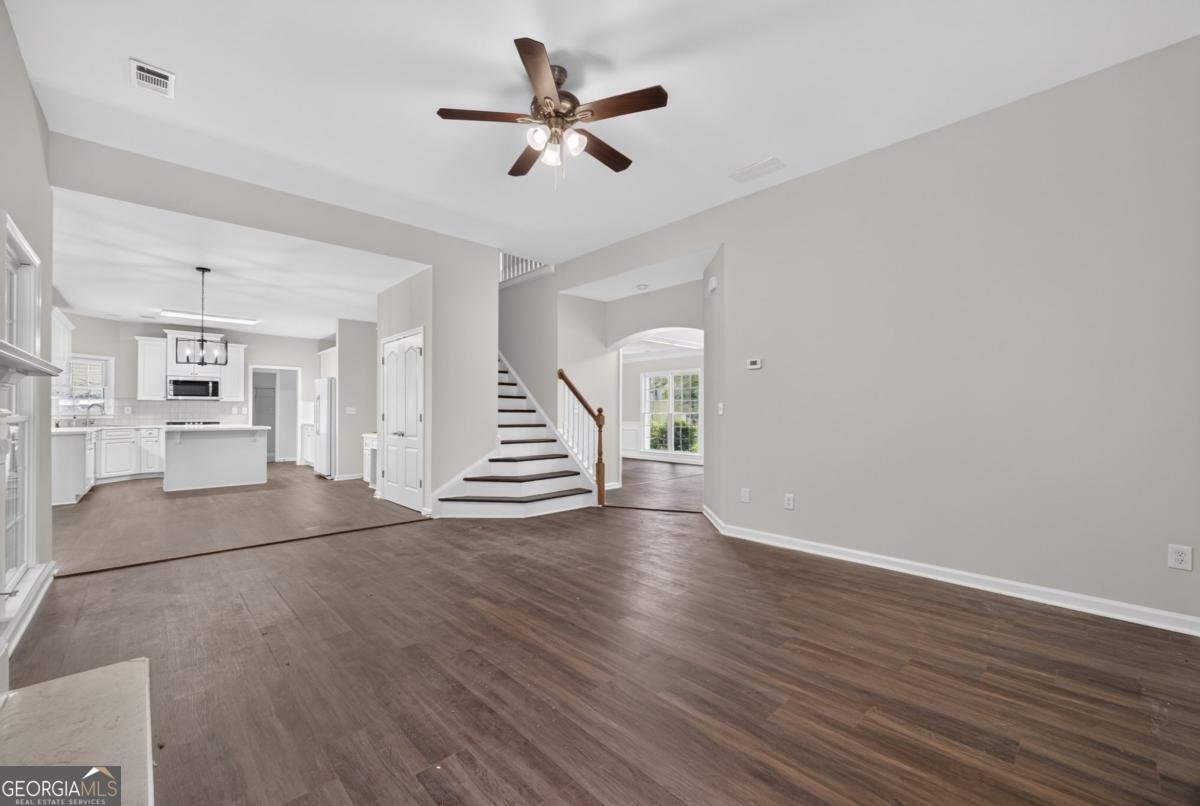
Welcome to your dream home in the heart of Ivy Green! Imagine pulling into your handsome brick-front two-story, greeted by a charming side-entry garage and a privacy-fenced backyard ideal for family gatherings, barbecues, and pets at play. Welcome inside and feel instantly at home with brand new LVP floors, sunlit neutral walls, and a grand two-story foyer that sets an elegant yet welcoming tone. Host holidays in your formal dining room or create a cozy home office in the formal living space. Gather with loved ones in the spacious open family room, warmed by a gas fireplace, or whip up favorite meals in your bright, oversized kitchen-complete with a oversized pantry, gas range, refrigerator, and a center island perfect for casual breakfasts or evening homework sessions. Convenient touches like a guest powder room and a generous laundry/mudroom off the garage make daily living seamless. Upstairs, unwind in your luxurious primary suite featuring a spa-like bath with double vanities, a soaking tub, separate shower, and a walk-in closet. Four additional bedrooms include a private in-law or teen suite with its own full bath, offering flexibility for guests or family. Enjoy weekends at the community pool, watch the kids play on the playground, or take evening strolls on peaceful sidewalks. Experience the perfect blend of comfort, style, and community-professionally presented for modern family living. Welcome home!
Welcome home to this spacious 5-bed, 3-bath residence nestled in Ivy Green in Buford, GA. Inside, the home offers 3,233 square feet of finished living space, giving plenty of room for everyday living and easy entertaining. The kitchen functions as the heart of the home with ample counter space, storage, and a natural connection to the main living areas. Open concept living and dining spaces create a comfortable setting for gatherings of all kinds. The outdoor space includes approximately 0.49 acres, ideal for gardening, outdoor activities, or simply enjoying the seasons. The property includes parking available for multiple vehicles, offering convenience for residents and guests. Residents of Ivy Green enjoy a blend of neighborhood charm and easy access to everyday conveniences. Recently listed and already on many buyers radar, this home is a fresh opportunity. With an asking price of $565,000, this property represents an appealing opportunity in the current market.
Show more
3635 Rolling Creek Drive - Map & Directions
view in Google Maps
Facts & features
School District Information
High School
Middle School
Elementary School
Additional Information about
Ivy Green
Association
Yes
Association Fee
$900
Initiation Fee
$900
Association Fee Includes
Management Fee
Swimming
Tennis
Community Features
Playground
Pool
Sidewalks
Street Lights
Tennis Court(s)
Neighborhood Tennis
Yes
Neighborhood Pool
Yes
Additional Information about
3635 Rolling Creek Drive
County
Neighborhood
Year Built
2000
Appliances
Dishwasher
Gas Water Heater
Microwave
Oven/Range (Combo)
Refrigerator
Architectural Style
Brick Front
Traditional
Foundation
Slab
Construction Materials
Brick
Concrete
Stucco
Cooling
Ceiling Fan(s)
Central Air
Electric
Dining Room Features
Separate Room
Fireplace Features
Factory Built
Family Room
Gas Log
Gas Starter
Flooring
Tile
Vinyl
Heating
Central
Natural Gas
Home Warranty
No
Interior Features
Double Vanity
High Ceilings
Pulldown Attic Stairs
Separate Shower
Soaking Tub
Tile Bath
Tray Ceiling(s)
Two Story Foyer
Walk-In Closet(s)
Kitchen Features
Breakfast Area
Kitchen Island
Pantry
Solid Surface Counters
Laundry Features
Common Area,In Hall
Levels
Two
Financing Available
Cash
Conventional
FHA
VA Loan
Patio and Porch Features
Deck
Patio
Selling Status
Resale
Roof
Composition
Rooms
Family Room
Foyer
Great Room
Laundry
Other
Security Features
Carbon Monoxide Detector(s)
Smoke Detector(s)
Sewer Type
Public Sewer
Showing Info
Public Sewer
Total Finished Area
3,233
Total Fire Places
1
Utilities
Cable Available
Electricity Available
High Speed Internet
Natural Gas Available
Phone Available
Sewer Connected
Underground Utilities
Water Available
Water Source
Public
Window Features
Double Pane Windows
Land Information
Lot Size
Less than .5 Acres
Lot Features
Level
Private
Lot Size Estimated
0.49
Fencing
Back Yard
Fenced
Privacy
Wood
Garages and Parking Information
Parking Total
2
Parking Features
Attached
Garage
Garage Door Opener
Kitchen Level
Side/Rear Entrance
Tax Information
Taxes
$8,123
Tax Year
2025
Tax ID Number
R7221-195
Show more
listed by real estate agent katie braswell and re/max towne square