Back

1049 Caruso Drive

Buford, GA 30518

Kate Varn
call for more info
770-480-5107
Ask a Question
Send to a Friend
Schedule a Showing
Request More Info
Smart Mortgage Options
Dalton Carter
Lender
Lic. 1566538
Office:
Direct: 678-425-4140
AP Mortgage
340 Jesse Jewell Parkway
Suite 500A
Gainesville, GA 30501
Apply for a Loan
For Sale
MLS Number 10785991
3 Bedrooms
2 Bathrooms
1 Half Baths
2,349 Square Feet *estimated
Summary of 1049 Caruso Drive
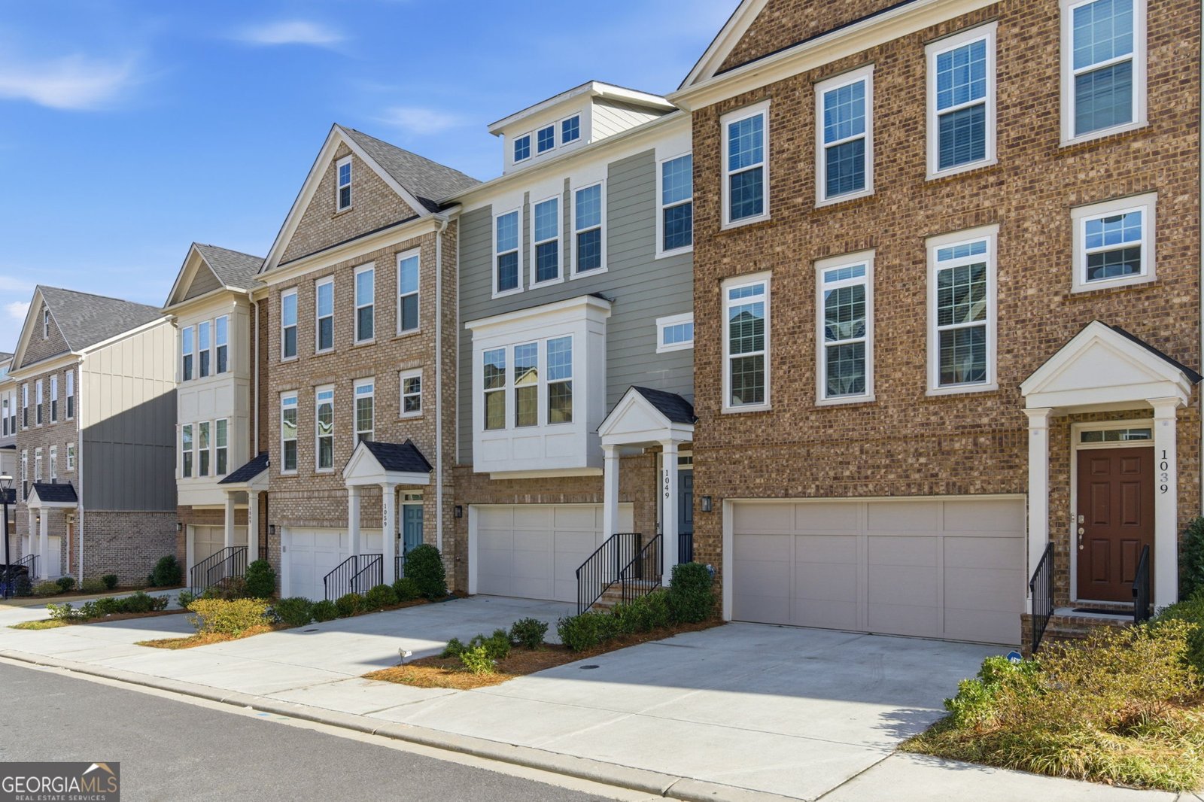
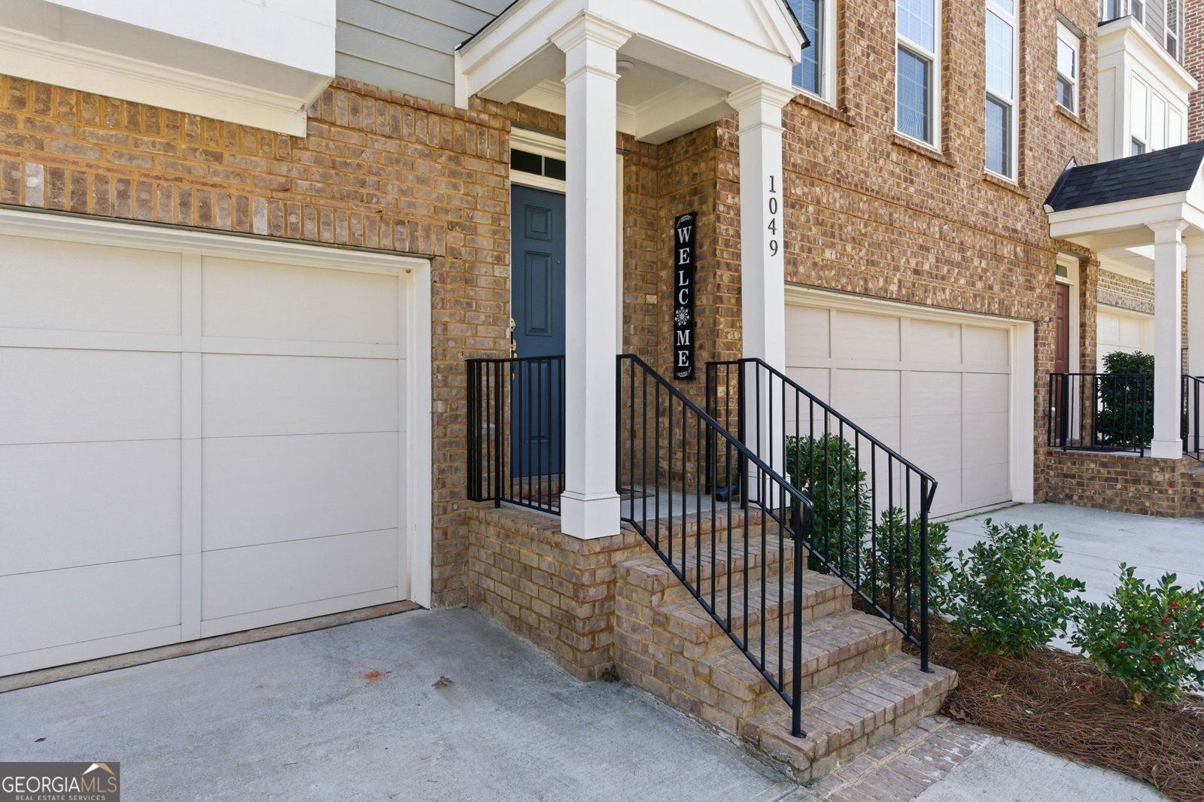
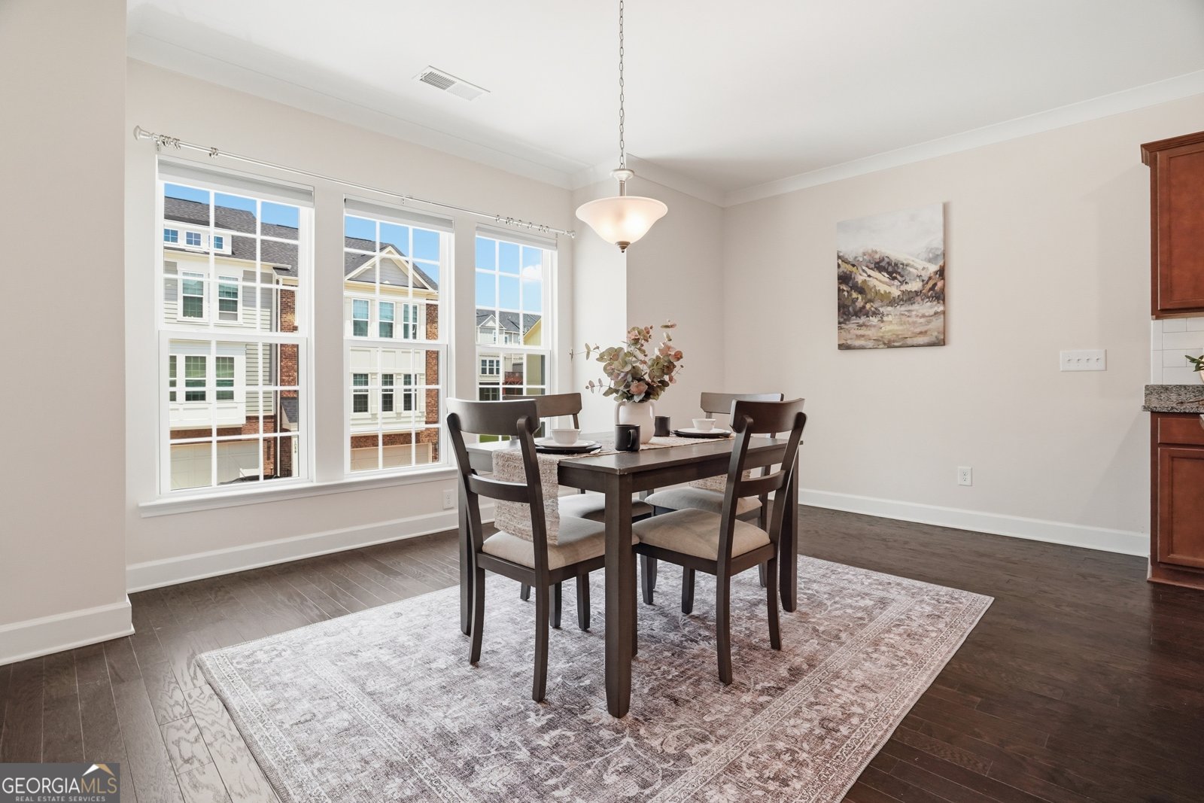
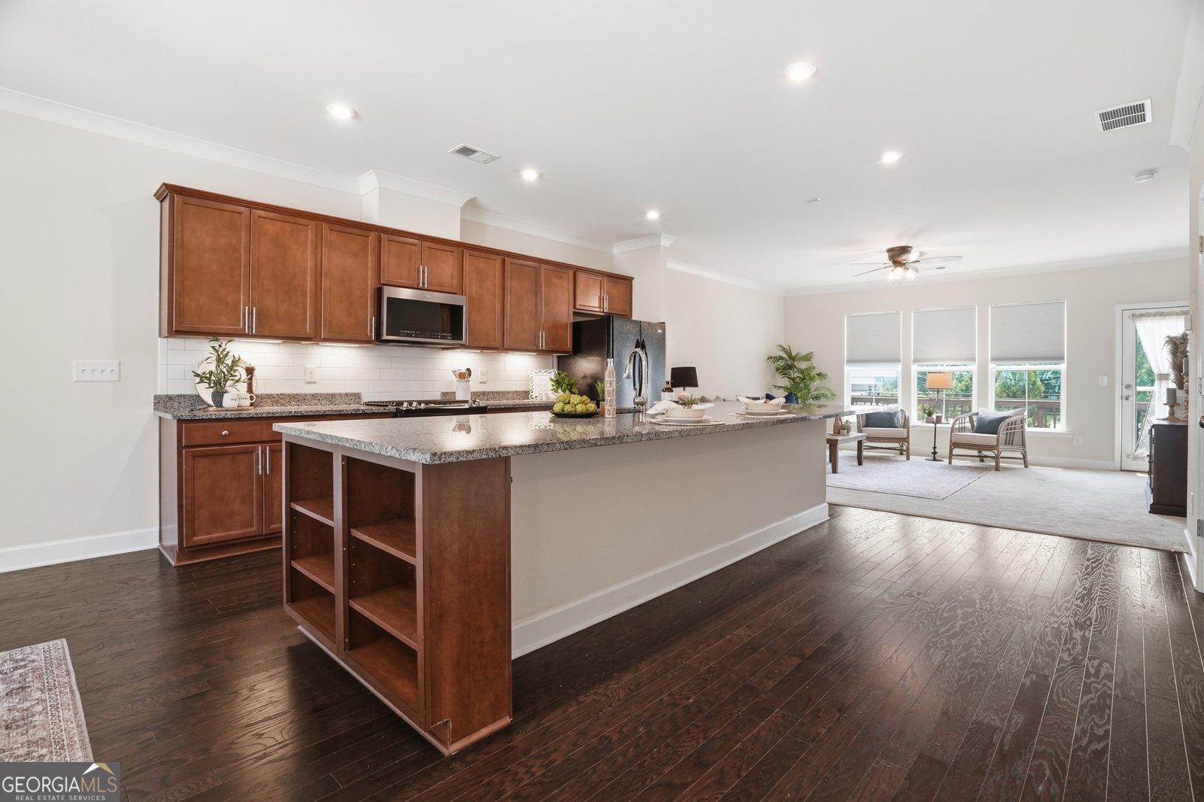
$20,000 SELLER INCENTIVE with an acceptable offer by December 1, 2026, toward buyer closing costs and/or a rate buydown (subject to lender approval and loan program guidelines). If using incentive for buydown:Rates listed are FHA : 30 year fixed 6.375% , 5/1 ARM 5.5%, 2/1 buydown 5/6/7 % LIVE WHERE SUGAR HILL MEETS BUFORD! Catch summer concerts at The Bowl, grab dinner downtown, play a round at Sugar Hill Golf Club, then spend the weekend on Lake Lanier, all close to home. This 2,349 SF, three-level Northmark townhome has more space than many nearby new-construction townhomes at this price, and it starts with a WALK-OUT LOWER LEVEL. The bright rec room has oversized windows, a large closet, and a door to a private covered patio. Use it as a media room, home gym, guest suite, or possible fourth bedroom. A large unfinished storage room completes the level. The main level has 9-ft ceilings, hardwood floors, a built-in granite office nook, and a kitchen with granite countertops, subway tile backsplash, an island with breakfast bar, under-cabinet lighting, a gas range, and a walk-in pantry with floor-to-ceiling custom shelving, all opening to the deck. Upstairs, the oversized primary suite has a tray ceiling, a custom walk-in closet, and an upgraded tile bath with double vanity, plus two more bedrooms and upper-level laundry. Owner upgrades include motorized blinds and custom closet systems throughout. The HOA covers exterior maintenance, grounds, termite, and the community pool for true lock-and-leave living. Two-car garage. Sugar Hill Elementary, Lanier Middle, and Lanier High. Easy access to I-85, I-985, and the Mall of Georgia. View the floor plan and video tour, then come see the lower level for yourself!
Welcome to 1049 Caruso Drive in Northmark, where this thoughtfully designed 3-bed, 2-bath home is ready for its next chapter. Thoughtfully planned, the interior provides 2,349 square feet of finished living space with an open, livable feel from room to room. The kitchen was planned for both everyday meals and special occasions, with plenty of room to cook, serve, and connect. The main living areas are filled with natural light and provide an easy flow for hosting friends or enjoying quiet evenings at home. The outdoor space includes approximately 0.027 acres, ideal for gardening, outdoor activities, or simply enjoying the seasons. With parking available for multiple vehicles, the home provides flexible options for families and visitors. Northmark offers a well established community setting in Buford with convenient access to local shopping, dining, and major routes. With approximately 158 days on the market, this home is well positioned for the next owner. At $450,000, this home is well positioned for buyers seeking value in Buford.

▾ Show more
1049 Caruso Drive - Map & Directions
view in Google Maps
Facts & features
School District Information
High School
Middle School
Elementary School
Additional Information about
Northmark
Association
Yes
Association Fee
$2,280
Initiation Fee
$2,200
Association Fee Includes
Maintenance Exterior
Maintenance Grounds
Pest Control
Reserve Fund
Community Features
Park
Sidewalks
Street Lights
Walk To Schools
Walk To Shopping
Additional Information about
1049 Caruso Drive
County
Neighborhood
Year Built
2021
Appliances
Dishwasher
Disposal
Dryer
Gas Water Heater
Microwave
Refrigerator
Washer
Architectural Style
Traditional
Foundation
Slab
Construction Materials
Brick
Cooling
Central Air
Flooring
Carpet
Hardwood
Tile
Heating
Forced Air
Home Warranty
No
Interior Features
Double Vanity
High Ceilings
In-Law Floorplan
Tray Ceiling(s)
Walk-In Closet(s)
Kitchen Features
Breakfast Area
Breakfast Bar
Kitchen Island
Pantry
Solid Surface Counters
Laundry Features
Upper Level
Levels
Three Or More
Patio and Porch Features
Deck
Patio
Selling Status
Resale
Roof
Composition
Rooms
Foyer
Laundry
Security Features
Carbon Monoxide Detector(s)
Smoke Detector(s)
Sewer Type
Public Sewer
Showing Info
Public Sewer
Total Finished Area
2,349
Utilities
Cable Available
Electricity Available
Natural Gas Available
Phone Available
Underground Utilities
Water Available
Water Source
Public
Window Features
Window Treatments
Land Information
Lot Size
Less than .5 Acres
Lot Features
Zero Lot Line
Lot Size Estimated
0.027
Garages and Parking Information
Parking Total
2
Parking Features
Attached
Garage
Tax Information
Taxes
$5,254
Tax Year
2025
Tax ID Number
R7256 161
▾ Show more
listed by real estate agent christie wilkins and keller williams realty atl. partners