Back

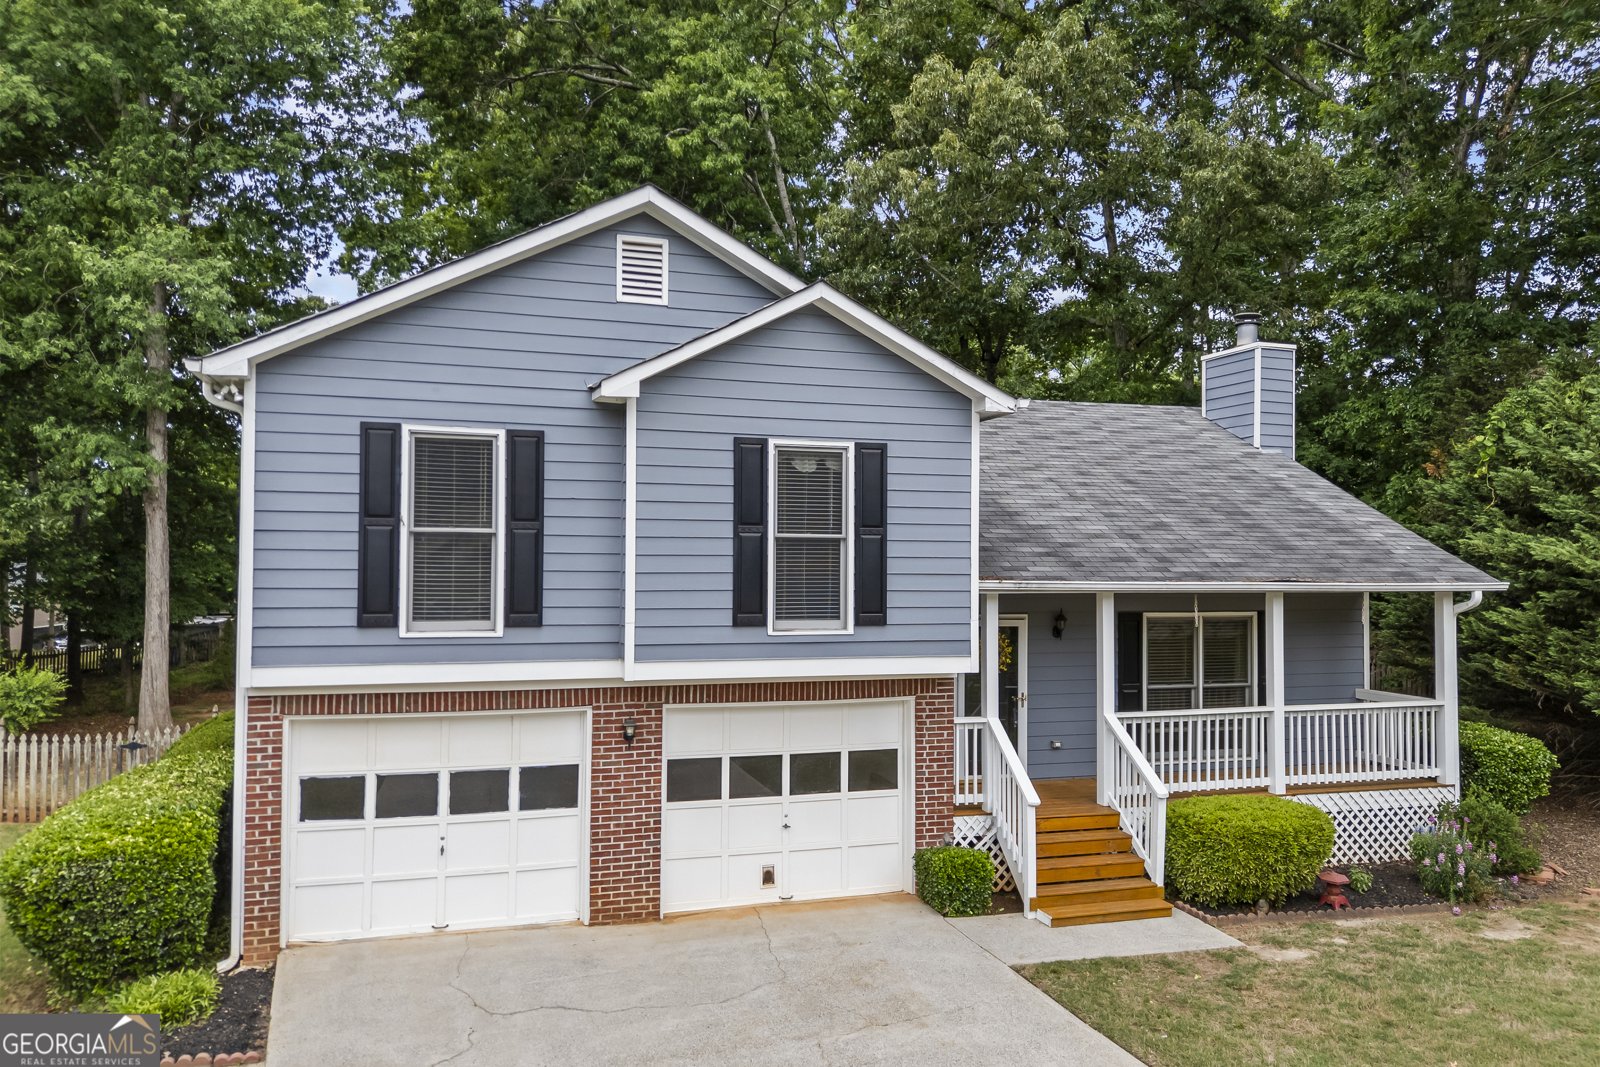
455 Charlyne Way

Dacula, GA 30019

Kate Varn
call for more info
770-480-5107
Ask a Question
Send to a Friend
Schedule a Showing
Request More Info
Smart Mortgage Options
Dalton Carter
Lender
Lic. 1566538
Office:
Direct: 678-425-4140
AP Mortgage
340 Jesse Jewell Parkway
Suite 500A
Gainesville, GA 30501
Apply for a Loan
For Sale
MLS Number 10765060
3 Bedrooms
3 Bathrooms
0 Half Baths
1,887 Square Feet *estimated
Summary of 455 Charlyne Way
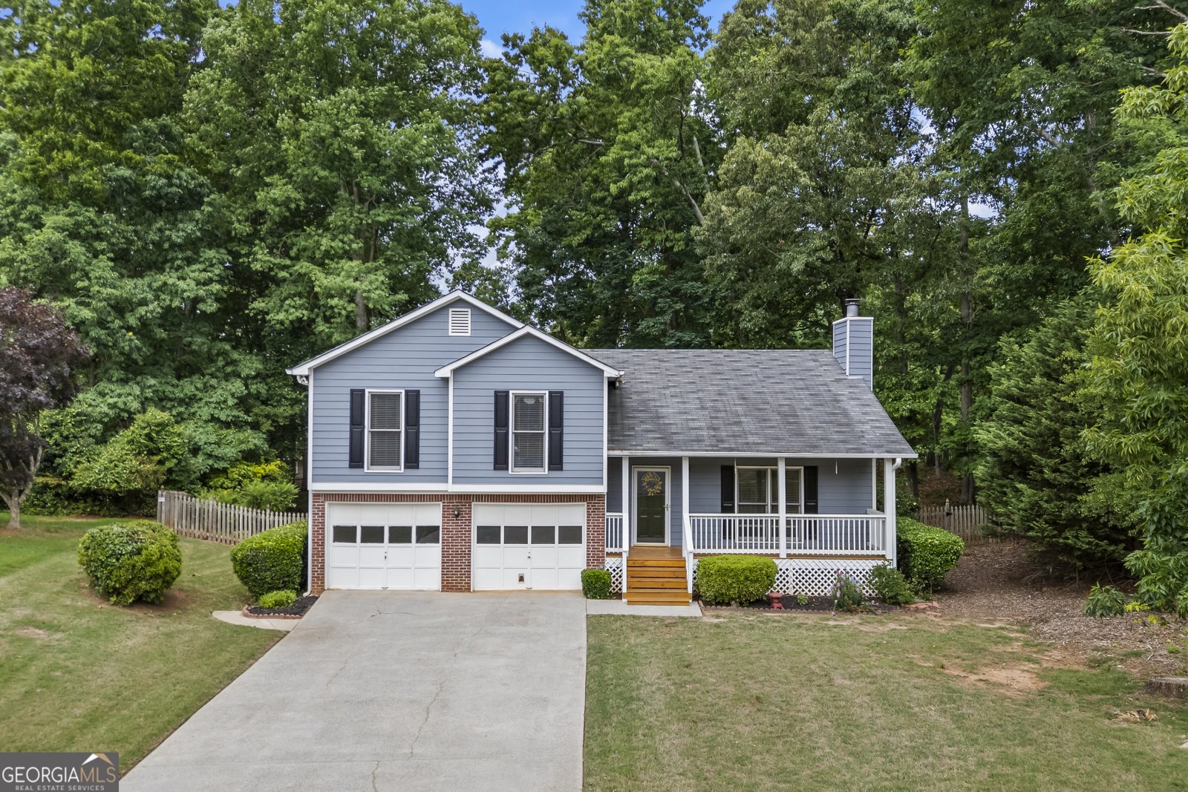
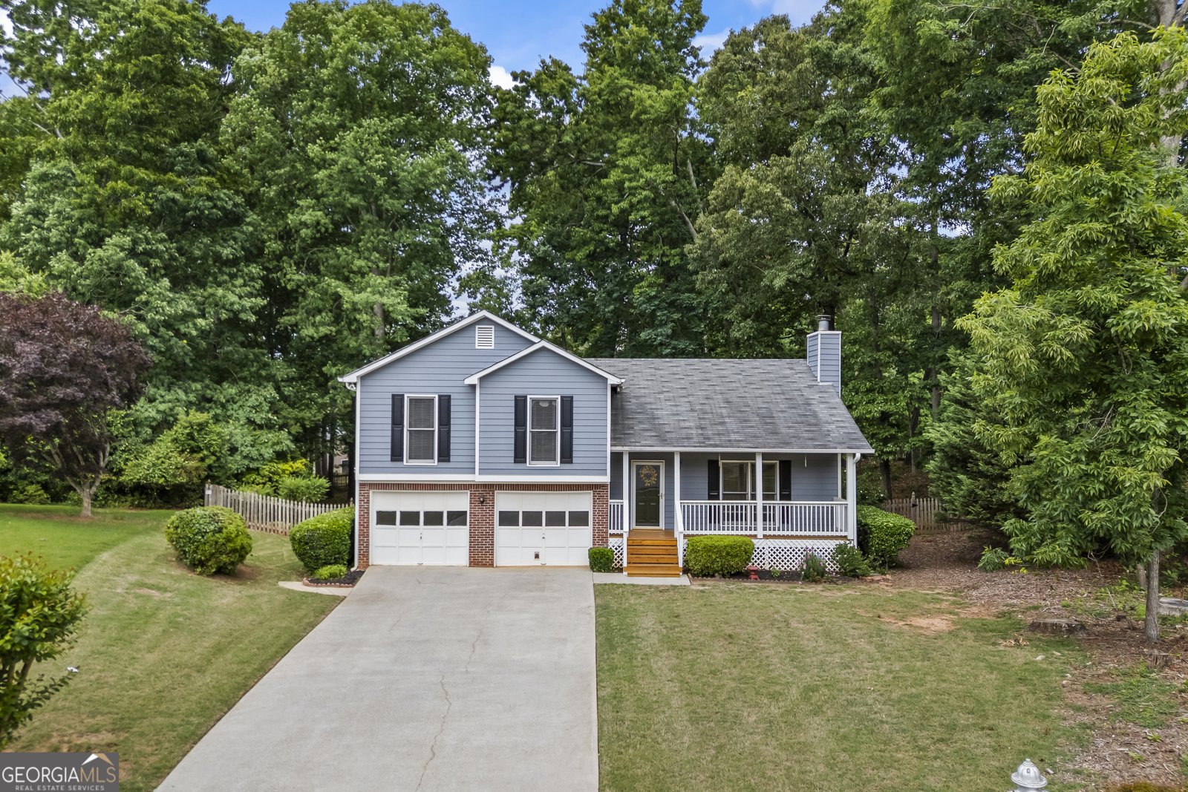
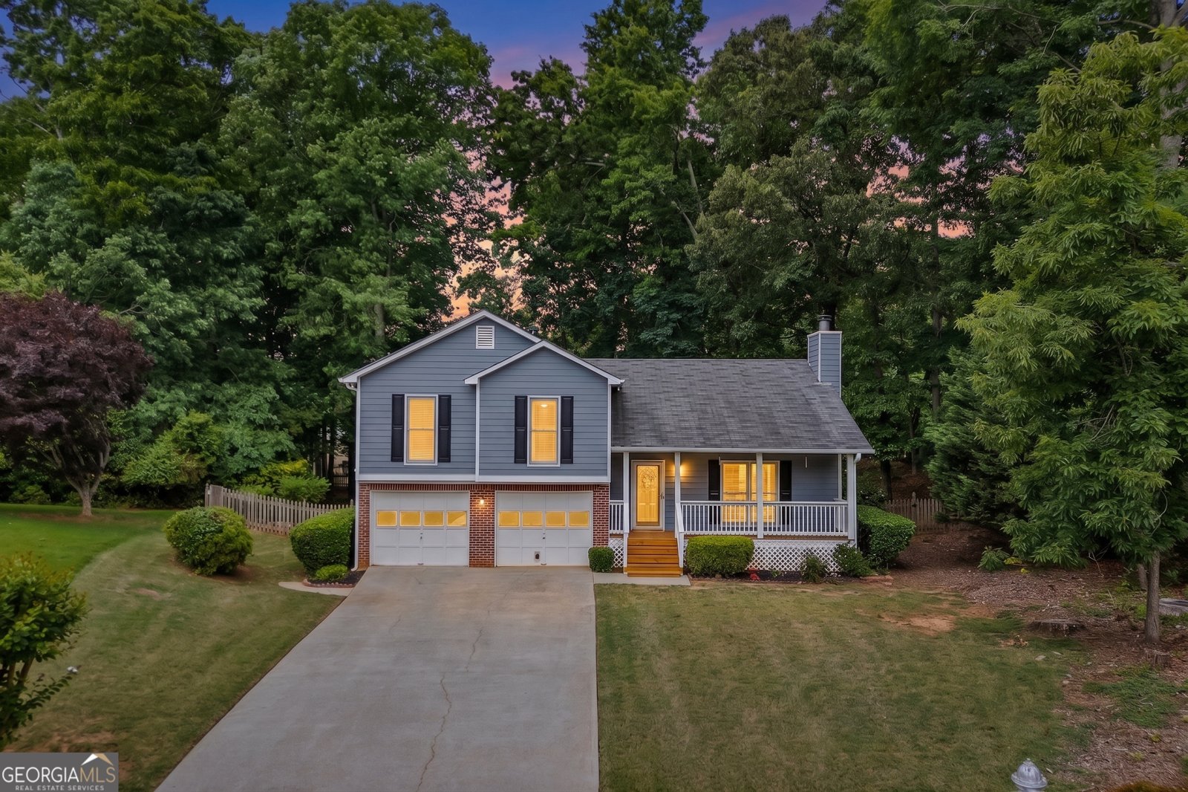
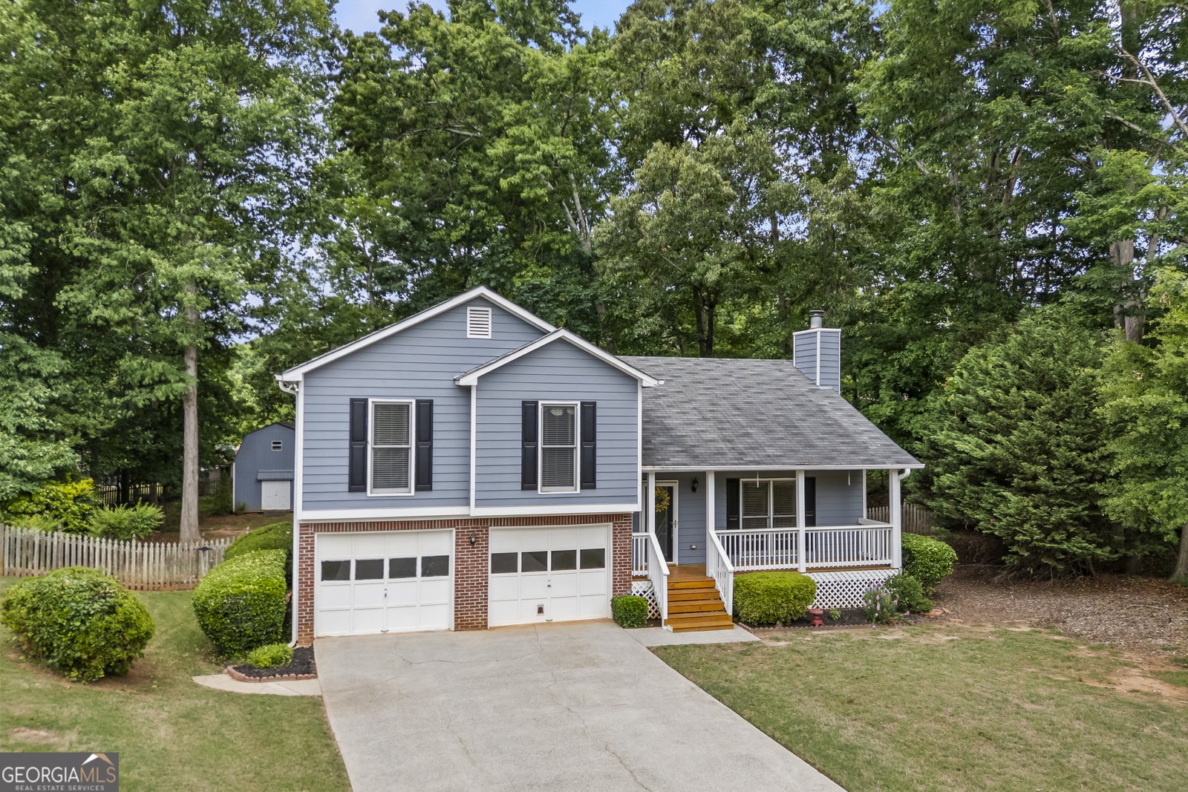
NO HOA | FENCED BACKYARD | FLEX/IN-LAW SPACE | 3 FULL BATHROOMS | SCREENED PORCH | TWO-STORY OUTBUILDING | DACULA HIGH SCHOOL DISTRICT! Looking for a Dacula home with extra space, flexibility, and NO HOA? 455 Charlyne Way offers this and so much more. Inside, you'll find bright, spacious living areas with an easy flow for everyday living and entertaining. The kitchen offers generous cabinet and counter space and opens comfortably to the surrounding living areas. New carpet and freshly painted common areas give the home a fresh, move-in-ready feel. The additional lower-level flex space with access to a full bathroom creates options for multi-generational living, an in-law or guest area, home office, media room, playroom, gym, or additional living space. Outside is where this property really stands apart. Relax on the screened porch overlooking the large FENCED BACKYARD with plenty of room for pets, play, gardening, entertaining, or simply enjoying your own outdoor space. With NO HOA, you'll have even more freedom to make the property work for your lifestyle. Need a workshop, hobby space, studio, home gym, or serious storage? Don't miss the TWO-STORY OUTBUILDING tucked into the backyard. This unique feature provides valuable additional space and possibilities that are hard to find. Located in the sought-after Dacula High School district and convenient to shopping, dining, parks, schools, and major roadways. You'll also be near the planned Dacula City Core development, bringing future green space, community gathering areas, an outdoor amphitheater, dining, shopping, entertainment, and more to the area. Schedule your showing and come see the possibilities at 455 Charlyne Way!
Welcome to 455 Charlyne Way in Brookton Station, where this thoughtfully designed 3-bed, 3-bath home is ready for its next chapter. Inside, the home offers 1,887 square feet of finished living space, giving plenty of room for everyday living and easy entertaining. The kitchen functions as the heart of the home with ample counter space, storage, and a natural connection to the main living areas. The main living areas are filled with natural light and provide an easy flow for hosting friends or enjoying quiet evenings at home. Step outside to approximately 0.63 acres, creating a comfortable setting for outdoor living and weekend gatherings. With parking available for multiple vehicles, the home provides flexible options for families and visitors. Set within Brookton Station in Dacula, this home is close to schools, shopping, dining, and area attractions. Currently listed for about 96 days, this property combines space, style, and value. Currently offered at $369,900, this home delivers a strong combination of space, condition, and location.

Show more
455 Charlyne Way - Map & Directions
view in Google Maps
Facts & features
School District Information
High School
Middle School
Elementary School
Additional Information about
Brookton Station
Association
No
Additional Information about
455 Charlyne Way
County
Neighborhood
Year Built
1996
Appliances
Dishwasher
Electric Water Heater
Microwave
Oven/Range (Combo)
Architectural Style
Traditional
Basement
Finished
Construction Materials
Wood Siding
Cooling
Ceiling Fan(s)
Central Air
Electric
Dining Room Features
Dining Rm/Living Rm Combo
Fireplace Features
Factory Built
Living Room
Flooring
Carpet
Vinyl
Heating
Central
Electric
Forced Air
Home Warranty
No
Interior Features
High Ceilings
Other
Pulldown Attic Stairs
Soaking Tub
Tray Ceiling(s)
Vaulted Ceiling(s)
Laundry Features
Common Area
Levels
One and One Half
Financing Available
Cash
Conventional
FHA
Other
VA Loan
Other Structures
Outbuilding
Patio and Porch Features
Porch
Screened
Selling Status
Resale
Roof
Composition
Rooms
Bonus Room
Sewer Type
Septic Tank
Total Finished Area
1,887
Total Fire Places
1
Utilities
Cable Available
Electricity Available
High Speed Internet
Phone Available
Underground Utilities
Water Available
Water Source
Public
Finished Basement
Yes
Land Information
Lot Size
.5 to 1 Acre
Lot Features
Cul-De-Sac
Level
Other
Lot Size Estimated
0.63
Fencing
Back Yard
Fenced
Garages and Parking Information
Parking Total
2
Parking Features
Attached
Garage
Garage Door Opener
Tax Information
Taxes
$4,198
Tax Year
25
Tax ID Number
R5276 079
Show more
listed by real estate agent call agents and heartland real estate